Welcome Home to 2194 Woodsfield Drive, Lake View! Lovingly maintained by the original owners since 1996, this charming 3-bedroom, 1.5-bath home is ready for it’s next owners. Step up to the cute front porch, perfect for enjoying your morning coffee. Inside, a spacious 18 x 14’ living room awaits, featuring a cozy gas fireplace. The living area flows seamlessly into the kitchen, which offers breakfast bar seating, ample cabinet space, and a large pantry. Immediately off the kitchen, the dining room provides sliding door access to the back patio and a spacious, flat backyard with two mature trees. Convenience is key with a main floor half bathroom plus a combination mud/laundry room, complete with a utility sink and access to the attached 2-car garage. Upstairs, three generously sized bedrooms await, along with a spacious full bath featuring a separate shower/toilet room. A large, unfinished basement offers endless potential for additional living space or storage. Recent updates: new sump pump (2025), hot water tank (2021), furnace and A/C (2021). Key additional features: water spigot in garage, additional utility sink in basement, bonus linen closet in full bath. With a number of the major systems updated, you have peace of mind and the flexibility to invest into high-impact, personal touches. A fresh coat of paint and some cosmetic updates will unlock instant equity and make this home your own. Showings begin Thursday, 11/6 at 4 pm. Join us for our open houses: Thursday 4-6 pm and Saturday 11 am - 1 pm.
Closed
$320,000
2194 Woodsfield Dr, Lake View, NY 14085
3beds
1,580sqft
Single Family Residence
Built in 1996
9,583 Square Feet Lot
$332,200 Zestimate®
$203/sqft
$2,415 Estimated rent
Home value
$332,200
$312,000 - $355,000
$2,415/mo
Zestimate® history
Owner options
List your home for rent
$2,415/mo
Rent Zestimate®
Find your next renter with Zillow Rental Manager. Plus, with online applications, you can quickly screen prospective tenants – for free.
$2,415/mo
Rent Zestimate®
Refinance and save
$2,197/mo
Est. payment
Refinancing to a lower rate could help reduce your monthly payments and save thousands over the life of the loan.
$2,197/mo
Est. payment
Explore your selling options
Work with a Zillow partner agent
Leverage their expertise and Zillow's premium Showcase listings to get your home seen by more buyers.
Get startedList with your own agent
Get your home in front of millions of buyers by listing it on Zillow.
Learn how to do itSell it yourself
Take full control of how buyers see your home on Zillow by listing For Sale by Owner (FSBO).
List your homeWhat's special
Cozy gas fireplaceSpacious flat backyardGenerously sized bedroomsCute front porchMain floor half bathroomBreakfast bar seatingLarge pantry
Zillow last checked:
Listing updated:
Listed by:
Britt Konczyk 716-955-0284,
MJ Peterson Real Estate Inc.
Bought with:
Sarah Weisbeck, 10401353572
WNY Metro Roberts Realty
Source: NYSAMLSs,MLS#: B1648738 Originating MLS: Buffalo
Originating MLS: BuffaloFacts & features
Interior
Bedrooms & bathrooms
- Bedrooms: 3
- Bathrooms: 2
- Full bathrooms: 1
- 1/2 bathrooms: 1
- Main level bathrooms: 1
Bedroom 1
- Level: Second
- Dimensions: 16.00 x 14.00
Bedroom 2
- Level: Second
- Dimensions: 12.00 x 10.00
Bedroom 3
- Level: Second
- Dimensions: 13.00 x 9.00
Dining room
- Level: First
- Dimensions: 12.00 x 10.00
Kitchen
- Level: First
- Dimensions: 14.00 x 11.00
Living room
- Level: First
- Dimensions: 18.00 x 14.00
Other
- Level: First
- Dimensions: 10.00 x 8.00
Heating
- Gas, Forced Air
Cooling
- Central Air
Appliances
- Included: Dishwasher, Exhaust Fan, Disposal, Gas Oven, Gas Range, Gas Water Heater, Microwave, Refrigerator, Range Hood
- Laundry: Main Level
Features
- Breakfast Bar, Ceiling Fan(s), Eat-in Kitchen, Separate/Formal Living Room, Pantry, Sliding Glass Door(s), Natural Woodwork, Window Treatments, Programmable Thermostat, Workshop
- Flooring: Carpet, Laminate, Varies
- Doors: Sliding Doors
- Windows: Drapes
- Basement: Full,Sump Pump
- Number of fireplaces: 1
Interior area
- Total structure area: 1,580
- Total interior livable area: 1,580 sqft
Property
Parking
- Total spaces: 2
- Parking features: Attached, Electricity, Garage, Water Available, Driveway, Garage Door Opener
- Attached garage spaces: 2
Features
- Levels: Two
- Stories: 2
- Patio & porch: Patio
- Exterior features: Concrete Driveway, Patio
Lot
- Size: 9,583 Square Feet
- Dimensions: 75 x 125
- Features: Rectangular, Rectangular Lot, Residential Lot
Details
- Parcel number: 1448891940500001022000
- Special conditions: Standard
Construction
Type & style
- Home type: SingleFamily
- Architectural style: Two Story
- Property subtype: Single Family Residence
Materials
- Vinyl Siding, Wood Siding, Copper Plumbing, PEX Plumbing
- Foundation: Poured
- Roof: Asphalt,Shingle
Condition
- Resale
- Year built: 1996
Utilities & green energy
- Electric: Circuit Breakers
- Sewer: Connected
- Water: Connected, Public
- Utilities for property: Sewer Connected, Water Connected
Community & HOA
Location
- Region: Lake View
Financial & listing details
- Price per square foot: $203/sqft
- Tax assessed value: $92,600
- Annual tax amount: $6,210
- Date on market: 11/3/2025
- Cumulative days on market: 5 days
- Listing terms: Cash,Conventional,FHA,VA Loan
Price history
| Date | Event | Price |
|---|---|---|
| 12/18/2025 | Sold | $320,000+6.7%$203/sqft |
Source:  NYSAMLSs #B1648738 Report a problem NYSAMLSs #B1648738 Report a problem | ||
| 11/10/2025 | Pending sale | $299,900$190/sqft |
Source: NYSAMLSs #B1648738 Report a problem | ||
| 11/3/2025 | Listed for sale | $299,900+139.9%$190/sqft |
Source: NYSAMLSs #B1648738 Report a problem | ||
| 12/6/1996 | Sold | $125,000+364.7%$79/sqft |
Source: Public Record Report a problem | ||
| 8/9/1996 | Sold | $26,900$17/sqft |
Source: Public Record Report a problem | ||
Public tax history
| Year | Property taxes | Tax assessment |
|---|---|---|
| 2025 | -- | $92,600 |
| 2024 | -- | $92,600 |
| 2023 | -- | $92,600 |
| 2022 | -- | $92,600 |
| 2021 | -- | $92,600 |
| 2020 | -- | $92,600 |
| 2019 | -- | $92,600 |
| 2018 | -- | $92,600 |
| 2017 | $4,037 +61.1% | $92,600 |
| 2016 | $2,506 | $92,600 |
| 2015 | -- | $92,600 |
| 2014 | -- | $92,600 |
| 2013 | -- | $92,600 |
| 2012 | -- | $92,600 |
| 2011 | -- | $92,600 |
| 2010 | -- | $92,600 |
| 2009 | -- | $92,600 |
| 2008 | -- | $92,600 |
| 2007 | -- | $92,600 |
| 2006 | -- | $92,600 |
| 2005 | -- | $92,600 |
| 2004 | -- | $92,600 |
| 2003 | -- | $92,600 |
| 2002 | -- | $92,600 |
| 2001 | -- | $92,600 |
| 2000 | -- | $92,600 |
Find assessor info on the county website
Neighborhood: 14085
Nearby homes
- $400,0003 bd3 ba1.9k sqft2204 Woodsfield Dr, Lake View, NY 14085Sold
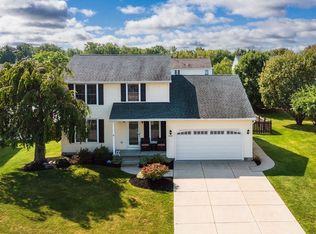
- $367,6003 bd2 ba1.6k sqft2188 Woodsfield Dr, Lake View, NY 14085Off Market
- $511,4004 bd2 ba2.2k sqft2203 Hunters Hollow Ln, Lake View, NY 14085Off Market
- $475,8004 bd3 ba2.2k sqft2209 Hunters Hollow Ln, Lake View, NY 14085Off Market
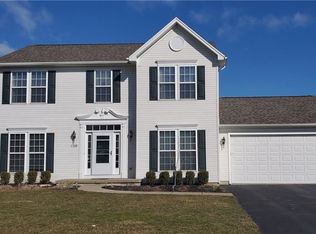
- $458,3004 bd2 ba1.9k sqft2199 Hunters Hollow Ln, Lake View, NY 14085Off Market
- $403,4003 bd2 ba1.8k sqft2210 Woodsfield Dr, Lake View, NY 14085Off Market
- $375,2003 bd2 ba1.4k sqft2184 Woodsfield Dr, Lake View, NY 14085Off Market
- $468,7004 bd3 ba2.2k sqft2213 Hunters Hollow Ln, Lake View, NY 14085Off Market
Nearby schools
GreatSchools rating
- 8/10Pinehurst Elementary SchoolGrades: PK-5Distance: 0.8 mi
- 7/10Frontier Middle SchoolGrades: 6-8Distance: 1.9 mi
- 6/10Frontier Senior High SchoolGrades: 9-12Distance: 5.7 mi
Schools provided by the listing agent
- District: Frontier
Source: NYSAMLSs. This data may not be complete. We recommend contacting the local school district to confirm school assignments for this home.
- New York
- Erie County
- Lake View
- 14085
- 2194 Woodsfield Dr
Nearby cities
Nearby zip codes
Other Lake View Topics
