Welcome to 2204 Woodsfield! This 1,915 sq ft home is move-in ready and features 3 bedrooms, 2.5 baths plus an additional 800 sq ft of finished basement space. Walking up to the front door you are greeted with a front porch perfect for a morning cup of coffee. Inside is a tile foyer leading to the main floor half bath and into the spacious kitchen. The kitchen features a peninsula with seating, solid surface countertops and stainless steel appliances (2021). Off the kitchen is a breakfast room and access to a sliding glass door to the patio and large, fenced-in backyard. The kitchen also opens to the 18 x 13’ living room complete with gas fireplace and a stunning rock mantle. Completing the first floor are the dining room (currently another living/tv room) and family room (currently a playroom). On the second level the primary bedroom is oversized complete with an updated full bath and walk-in closet. The second and third bedrooms are all good-sized, freshly painted and feature large closets. Bonus space in this home is in the basement with another living room plus a home office. The laundry area is off the the basement living room. There are two unfinished areas in the basement providing ample storage. The spacious yard is perfect to have Bills parties this fall, complete with a large patio, Kolher awing plus a yard perfect for backyard football games! Additional updates to this home include: furnace & A/C (2022), professional painting on entire 1st floor and most of 2nd floor, new recessed lighting in basement (2024), primary bath (2024), main bath (2023), kitchen sink disposal (2025), new radon mitigation fan (2025), roof (2016) and Nest smart thermostat. Square footage is from 2020 appraisal and does not include the additional 800 sqft finished basement space. Showings start Thursday, 9/11 at 5 pm. Open house Thursday 5-7.
Closed
$400,000
2204 Woodsfield Dr, Lake View, NY 14085
3beds
1,915sqft
Single Family Residence
Built in 1997
9,583 Square Feet Lot
$415,500 Zestimate®
$209/sqft
$2,931 Estimated rent
Home value
$415,500
$391,000 - $445,000
$2,931/mo
Zestimate® history
Owner options
List your home for rent
$2,931/mo
Rent Zestimate®
Find your next renter with Zillow Rental Manager. Plus, with online applications, you can quickly screen prospective tenants – for free.
$2,931/mo
Rent Zestimate®
Refinance and save
$2,743/mo
Est. payment
Refinancing to a lower rate could help reduce your monthly payments and save thousands over the life of the loan.
$2,743/mo
Est. payment
Explore your selling options
Work with a Zillow partner agent
Leverage their expertise and Zillow's premium Showcase listings to get your home seen by more buyers.
Get startedList with your own agent
Get your home in front of millions of buyers by listing it on Zillow.
Learn how to do itSell it yourself
Take full control of how buyers see your home on Zillow by listing For Sale by Owner (FSBO).
List your homeWhat's special
Gas fireplaceSpacious yardFront porchHome officeLarge patioLaundry areaRecessed lighting in basement
Zillow last checked:
Listing updated:
Listed by:
Britt Konczyk 716-955-0284,
MJ Peterson Real Estate Inc.
Bought with:
Michael Measer, 10401338404
716 Realty Group WNY LLC
Source: NYSAMLSs,MLS#: B1636075 Originating MLS: Buffalo
Originating MLS: BuffaloFacts & features
Interior
Bedrooms & bathrooms
- Bedrooms: 3
- Bathrooms: 3
- Full bathrooms: 2
- 1/2 bathrooms: 1
- Main level bathrooms: 1
Bedroom 1
- Level: Second
- Dimensions: 16.00 x 12.00
Bedroom 2
- Level: Second
- Dimensions: 11.00 x 11.00
Bedroom 3
- Level: Second
- Dimensions: 10.00 x 10.00
Dining room
- Level: First
- Dimensions: 12.00 x 11.00
Family room
- Level: First
- Dimensions: 13.00 x 12.00
Kitchen
- Level: First
- Dimensions: 14.00 x 12.00
Living room
- Level: First
- Dimensions: 18.00 x 13.00
Other
- Level: Basement
- Dimensions: 20.00 x 14.00
Other
- Level: Basement
- Dimensions: 12.00 x 9.00
Other
- Level: First
- Dimensions: 14.00 x 9.00
Other
- Level: Second
- Dimensions: 8.00 x 8.00
Heating
- Gas, Forced Air
Cooling
- Central Air
Appliances
- Included: Dishwasher, Disposal, Gas Oven, Gas Range, Gas Water Heater, Microwave
- Laundry: In Basement
Features
- Breakfast Bar, Breakfast Area, Ceiling Fan(s), Separate/Formal Dining Room, Eat-in Kitchen, Separate/Formal Living Room, Kitchen/Family Room Combo, Living/Dining Room, Pantry, Sliding Glass Door(s), Storage, Solid Surface Counters, Programmable Thermostat
- Flooring: Carpet, Hardwood, Luxury Vinyl, Tile, Varies
- Doors: Sliding Doors
- Windows: Thermal Windows
- Basement: Full,Partially Finished,Sump Pump
- Number of fireplaces: 1
Interior area
- Total structure area: 1,915
- Total interior livable area: 1,915 sqft
Property
Parking
- Total spaces: 2
- Parking features: Attached, Electricity, Garage, Driveway, Garage Door Opener
- Attached garage spaces: 2
Features
- Levels: Two
- Stories: 2
- Patio & porch: Open, Patio, Porch
- Exterior features: Awning(s), Concrete Driveway, Fully Fenced, Patio, Private Yard, See Remarks
- Fencing: Full
Lot
- Size: 9,583 Square Feet
- Dimensions: 75 x 125
- Features: Rectangular, Rectangular Lot, Residential Lot
Details
- Parcel number: 1448891940600001025000
- Special conditions: Standard
Construction
Type & style
- Home type: SingleFamily
- Architectural style: Two Story
- Property subtype: Single Family Residence
Materials
- Vinyl Siding
- Foundation: Poured
- Roof: Asphalt,Shingle
Condition
- Resale
- Year built: 1997
Utilities & green energy
- Electric: Circuit Breakers
- Sewer: Connected
- Water: Connected, Public
- Utilities for property: High Speed Internet Available, Sewer Connected, Water Connected
Community & HOA
Community
- Security: Radon Mitigation System
- Subdivision: Woods/Versailles Pt 2
Location
- Region: Lake View
Financial & listing details
- Price per square foot: $209/sqft
- Tax assessed value: $97,000
- Annual tax amount: $6,453
- Date on market: 9/8/2025
- Cumulative days on market: 4 days
- Listing terms: Cash,Conventional,FHA,VA Loan
Price history
| Date | Event | Price |
|---|---|---|
| 12/4/2025 | Sold | $400,000+11.1%$209/sqft |
Source:  NYSAMLSs #B1636075 Report a problem NYSAMLSs #B1636075 Report a problem | ||
| 9/13/2025 | Pending sale | $359,900$188/sqft |
Source: NYSAMLSs #B1636075 Report a problem | ||
| 9/8/2025 | Listed for sale | $359,900+28.5%$188/sqft |
Source: NYSAMLSs #B1636075 Report a problem | ||
| 12/29/2020 | Sold | $280,000+3.7%$146/sqft |
Source: NYSAMLSs #B1296411 Report a problem | ||
| 9/30/2020 | Pending sale | $269,999$141/sqft |
Source: HUNT Real Estate #B1296411 Report a problem | ||
| 9/25/2020 | Listed for sale | $269,999+33%$141/sqft |
Source: Hunt Real Estate ERA #B1296411 Report a problem | ||
| 11/16/2011 | Sold | $203,000+1.6%$106/sqft |
Source: Public Record Report a problem | ||
| 7/23/2011 | Listed for sale | $199,900+36%$104/sqft |
Source: Stovroff & Taylor Realtors #B390804 Report a problem | ||
| 3/22/2002 | Sold | $147,000+11.4%$77/sqft |
Source: Public Record Report a problem | ||
| 5/8/1997 | Sold | $132,000$69/sqft |
Source: Public Record Report a problem | ||
Public tax history
| Year | Property taxes | Tax assessment |
|---|---|---|
| 2025 | -- | $97,000 |
| 2024 | -- | $97,000 |
| 2023 | -- | $97,000 |
| 2022 | -- | $97,000 |
| 2021 | -- | $97,000 |
| 2020 | -- | $97,000 |
| 2019 | -- | $97,000 |
| 2018 | -- | $97,000 |
| 2017 | $4,983 +76.9% | $97,000 |
| 2016 | $2,817 | $97,000 |
| 2015 | -- | $97,000 |
| 2014 | -- | $97,000 |
| 2013 | -- | $97,000 |
| 2012 | -- | $97,000 |
| 2011 | -- | $97,000 |
| 2010 | -- | $97,000 |
| 2009 | -- | $97,000 |
| 2008 | -- | $97,000 |
| 2007 | -- | $97,000 |
| 2006 | -- | $97,000 |
| 2005 | -- | $97,000 |
| 2004 | -- | $97,000 |
| 2003 | -- | $97,000 |
| 2002 | -- | $97,000 |
| 2001 | -- | $97,000 |
| 2000 | -- | $97,000 |
Find assessor info on the county website
Neighborhood: 14085
Nearby homes
- $320,0003 bd2 ba1.5k sqft2194 Woodsfield Dr, Lake View, NY 14085Sold
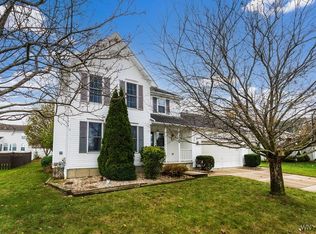
- $403,4003 bd2 ba1.8k sqft2210 Woodsfield Dr, Lake View, NY 14085Off Market
- $475,8004 bd3 ba2.2k sqft2209 Hunters Hollow Ln, Lake View, NY 14085Off Market
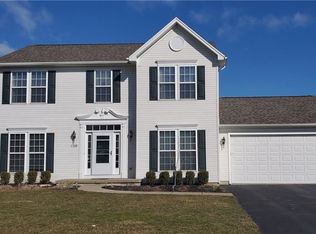
- $513,4004 bd2 ba2.2k sqft2203 Hunters Hollow Ln, Lake View, NY 14085Off Market
- $468,7004 bd3 ba2.2k sqft2213 Hunters Hollow Ln, Lake View, NY 14085Off Market
- $369,4003 bd2 ba1.6k sqft2188 Woodsfield Dr, Lake View, NY 14085Off Market
- $398,8003 bd2 ba1.7k sqft2214 Woodsfield Dr, Lake View, NY 14085Off Market
- $458,3004 bd2 ba1.9k sqft2199 Hunters Hollow Ln, Lake View, NY 14085Off Market
Nearby schools
GreatSchools rating
- 8/10Pinehurst Elementary SchoolGrades: PK-5Distance: 0.8 mi
- 7/10Frontier Middle SchoolGrades: 6-8Distance: 1.9 mi
- 6/10Frontier Senior High SchoolGrades: 9-12Distance: 5.7 mi
Schools provided by the listing agent
- District: Frontier
Source: NYSAMLSs. This data may not be complete. We recommend contacting the local school district to confirm school assignments for this home.
- New York
- Erie County
- Lake View
- 14085
- 2204 Woodsfield Dr
Nearby cities
Nearby zip codes
Other Lake View Topics
