Skip main navigation
Sold for $1,300,000
  • Listed by: Seven Gables Real Estate • Lane Stone • Contact: 714-488-9029
    Bought with: Anvil Real Estate
    $1,300,000

    21941 Tobarra, Mission Viejo, CA 92692

    3beds
    1,803sqft
    Single Family Residence
    Built in 1986
    4,200 Square Feet Lot
    $1,296,500 Zestimate®
    $721/sqft
    $5,338 Estimated rent

    Home value

    $1,296,500

    $1.19M - $1.40M

    $5,338/mo

    Zestimate® history
    Loading
    Loading...

    Owner options

    List your home for rent

    $5,338/mo

    Rent Zestimate®

    Find your next renter with Zillow Rental Manager. Plus, with online applications, you can quickly screen prospective tenants – for free.

    Learn more

    $5,338/mo

    Rent Zestimate®

    Refinance and save

    $8,679/mo

    Est. payment

    Refinancing to a lower rate could help reduce your monthly payments and save thousands over the life of the loan.

    See today's rates

    $8,679/mo

    Est. payment

    Explore your selling options

    Work with a Zillow partner agent

    Leverage their expertise and Zillow's premium Showcase listings to get your home seen by more buyers.

    Get started

    List with your own agent

    Get your home in front of millions of buyers by listing it on Zillow.

    Learn how to do it

    Sell it yourself

    Take full control of how buyers see your home on Zillow by listing For Sale by Owner (FSBO).

    List your home

    What's special

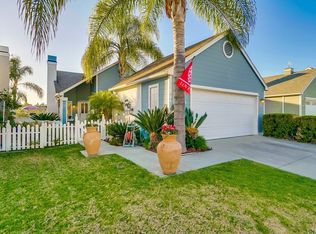
    This Cape Cod-inspired home in Mission Viejo’s coveted Evergreen Lakeview neighborhood showcases updated indoor spaces with WEST-FACING SUNSET VIEWS over Oso Creek and NO REAR NEIGHBORS. Set on a quiet cul-de-sac just blocks (WALKING DISTANCE) from Lake Mission Viejo, this home offers 3 bedrooms, 2.5 baths, approximately 1803 square feet, and a perfect blend of indoor-outdoor living. A vinyl gated front walkway leads inside, where WOOD-LOOK VINYL PLANK FLOORING runs throughout. The opened living and dining areas create one generous great room, while the adjacent RENOVATED KITCHEN features white shaker cabinetry, quartz counters, subway tile backsplash, stainless steel appliances, recessed lighting, and a separate coffee bar and serving station with extra storage. A window above the kitchen sink captures the backyard view, and a nearby slider opens directly to the patio. The family room adds a TALL VAULTED CEILING WITH EXPOSED BEAM, upper and lower windows/slider, a fireplace, ceiling fan, and abundant natural light. A renovated powder room, private indoor laundry room with shelving, and direct access to the two-car garage complete the main level. Upstairs, the spacious primary suite includes vaulted ceilings, a ceiling fan, and a generous closet. The UPDATED PRIMARY/EN SUITE BATH has a wide quartz vanity, a walk-in shower with oversized subway tile to the ceiling, corner bench, dual niches, and hexagon floor tile. Two additional bedrooms and an updated hall bath with a tub, subway tile surround, new vanity, and built-in shampoo cubby complete the second floor. Outside, the PRIVATE BACKYARD WITH NO DIRECT NEIGHBOR BEHIND is designed for year-round enjoyment. A covered vinyl patio with ceiling fans provides shade, while custom landscaping, hardscape, accent lighting, bistro lights, and plum and mango trees create a comfortable place to unwind. From the patio, enjoy sunset views, wooded scenery, and even 4th of July fireworks and summer concert music from the lake. Additional highlights include dual-pane windows, recent repiping, and LAKE MISSION VIEJO MEMBERSHIP with access to beaches, swimming, boating, kayaking, paddleboarding, party boats, concerts, festivals, and lakeside recreation. Nearby parks, walking trails, shopping, restaurants, Sprouts, Trader Joe’s, and the 241 Toll Road add everyday convenience. Don’t wait on this one!

    Zillow last checked:

    Listing updated:

    Listed by:

    Lane Stone DRE #01912264 714-488-9029,

    Seven Gables Real Estate,

    Listing Team: Sackin-Stone Team

    Bought with:

    Bryan Suarez, DRE #01923519

    Anvil Real Estate

    Source: CRMLS,MLS#: OC26147702MLS LogoOriginating MLS: California Regional MLS

    Facts & features

    Interior

    Bedrooms & bathrooms
    • Bedrooms: 3
    • Bathrooms: 3
    • Full bathrooms: 2
    • 1/2 bathrooms: 1
    • Main level bathrooms: 1
    Rooms
    • Room types: Bedroom, Family Room, Kitchen, Laundry, Living Room
    Bedroom
    • Features: All Bedrooms Up
    Bathroom
    • Features: Bathtub, Dual Sinks, Separate Shower
    Heating
    • Forced Air
    Cooling
    • Central Air
    Appliances
    • Included: Dishwasher, Free-Standing Range, Disposal, Gas Water Heater, Microwave
    • Laundry: Inside, Laundry Room
    Features
    • Cathedral Ceiling(s), Eat-in Kitchen, Country Kitchen, All Bedrooms Up
    • Flooring: Vinyl
    • Has fireplace: Yes
    • Fireplace features: Family Room
    • Common walls with other units/homes: No Common Walls
    Interior area
    • Total interior livable area: 1,803 sqft

    Property

    Parking
    • Total spaces: 2
    • Parking features: Garage - Attached
    • Attached garage spaces: 2
    Features
    • Levels: Two
    • Stories: 2
    • Entry location: front door
    • Patio & porch: Concrete, Covered, Patio
    • Pool features: None
    • Spa features: None
    • Has view: Yes
    • View description: City Lights, Neighborhood, Creek/Stream, Trees/Woods
    • Has water view: Yes
    • Water view: Creek/Stream
    Lot
    • Size: 4,200 Square Feet
    • Features: Cul-De-Sac, Front Yard, Garden, Lawn, Landscaped
    Details
    • Parcel number: 83631148
    • Special conditions: Standard

    Construction

    Type & style
    • Home type: SingleFamily
    • Architectural style: Cape Cod
    • Property subtype: Single Family Residence
    Condition
    • New construction: No
    • Year built: 1986

    Utilities & green energy

    • Sewer: Public Sewer
    • Water: Public
    • Utilities for property: Electricity Connected, Natural Gas Connected, Sewer Connected, Underground Utilities, Water Connected

    Community & HOA

    Community
    • Features: Curbs, Sidewalks
    • Security: Carbon Monoxide Detector(s), Smoke Detector(s)
    • Subdivision: Evergreen Lakeview (Evel)
    HOA
    • Has HOA: Yes
    • Amenities included: Meeting Room, Meeting/Banquet/Party Room, Outdoor Cooking Area, Picnic Area, Playground
    • HOA fee: $105 monthly
    • HOA name: Evergreen Lakeview
    • HOA phone: 714-508-9070
    • Second HOA fee: $193 semi-annually
    • Second HOA name: Lake Mission Viejo Association
    • Second HOA phone: 949-770-1313
    Location
    • Region: Mission Viejo

    Financial & listing details

    • Price per square foot: $721/sqft
    • Tax assessed value: $1,193,859
    • Date on market: 7/15/2026
    • Cumulative days on market: 14 days
    • Listing terms: Cash,Cash to New Loan

    Price history

    DateEventPrice
    8/28/2026Sold$1,300,000$721/sqft
    Source: CRMLS #OC26147702 Report a problem
    7/29/2026Contingent$1,300,000$721/sqft
    Source: CRMLS #OC26147702 Report a problem
    7/15/2026Listed for sale$1,300,000+15.6%$721/sqft
    Source: CRMLS #OC26147702 Report a problem
    8/15/2022Sold$1,125,000-6.3%$624/sqft
    Source: Public Record Report a problem
    7/12/2022Contingent$1,200,000$666/sqft
    Source: CRMLS #OC22143277 Report a problem
    7/1/2022Listed for sale$1,200,000$666/sqft
    Source: CRMLS #OC22143277 Report a problem

    Public tax history

    YearProperty taxesTax assessment
    2026-- $1,193,859 +2%
    2025$11,962 +1.8%$1,170,450 +2%
    2024$11,746 -37.6%$1,147,500 +2%
    2023$18,829 +513.7%$1,125,000 +269.9%
    2022$3,068 +2.1%$304,103 +2%
    2021$3,005 +0.9%$298,141 +1%
    2020$2,978 $295,084 +2%
    2019$2,978 +2.1%$289,299 +2%
    2018$2,917 +4.1%$283,627 +2%
    2017$2,803 $278,066 +2%
    2016$2,803 +1.7%$272,614 +1.5%
    2015$2,756 +2.9%$268,520 +2%
    2014$2,677 $263,261 +0.5%
    2013-- $262,072 +2%
    2012-- $256,934 +2%
    2011-- $251,897 +0.8%
    2010-- $250,015 -0.2%
    2009-- $250,610 +2%
    2008-- $245,697 +2%
    2007-- $240,880 +2%
    2006-- $236,157 +2%
    2005-- $231,527 +2%
    2004-- $226,988 +1.9%
    2003-- $222,828 +2%
    2002-- $218,459 +2%
    2001$2,251 +1.4%$214,176 +2%
    2000$2,221 $209,977
    Find assessor info on the county website

    Neighborhood: 92692

    Nearby schools

    GreatSchools rating
    Schools provided by the listing agent
    • Elementary: Melinda Heights
    • Middle: Rancho Santa Margarita
    • High: Trabuco Hills

    Source: CRMLS. This data may not be complete. We recommend contacting the local school district to confirm school assignments for this home.

    Get a cash offer in 3 minutes
    Find out how much your home could sell for in as little as 3 minutes with a no-obligation cash offer.
    Estimated market value

    $1,296,500

    Get a cash offer in 3 minutes
    Find out how much your home could sell for in as little as 3 minutes with a no-obligation cash offer.
    Estimated market value

    $1,296,500