Skip main navigation
Sold for $1,033,000
Street View
  • Listed by: Regency Real Estate Brokers • Ronald Deak • Contact: 949-707-4400
    Bought with: Sunlight Real Estate & Financial Inc.
    $1,033,000

    21951 Tobarra, Mission Viejo, CA 92692

    2beds
    1,338sqft
    Single Family Residence
    Built in 1987
    4,200 Square Feet Lot
    $1,094,400 Zestimate®
    $772/sqft
    $4,140 Estimated rent

    Home value

    $1,094,400

    $1.04M - $1.15M

    $4,140/mo

    Zestimate® history
    Loading
    Loading...

    Owner options

    List your home for rent

    $4,140/mo

    Rent Zestimate®

    Find your next renter with Zillow Rental Manager. Plus, with online applications, you can quickly screen prospective tenants – for free.

    Learn more

    $4,140/mo

    Rent Zestimate®

    Refinance and save

    $6,536/mo

    Est. payment

    Refinancing to a lower rate could help reduce your monthly payments and save thousands over the life of the loan.

    See today's rates

    $6,536/mo

    Est. payment

    Explore your selling options

    Work with a Zillow partner agent

    Leverage their expertise and Zillow's premium Showcase listings to get your home seen by more buyers.

    Get started

    List with your own agent

    Get your home in front of millions of buyers by listing it on Zillow.

    Learn how to do it

    Sell it yourself

    Take full control of how buyers see your home on Zillow by listing For Sale by Owner (FSBO).

    List your home

    What's special

    Beautiful yardNewer roofRemodeled bathroomsNice finished garageRecessed lightingCrown mouldingHardwood flooring
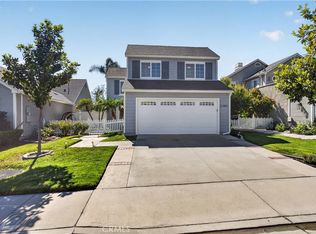
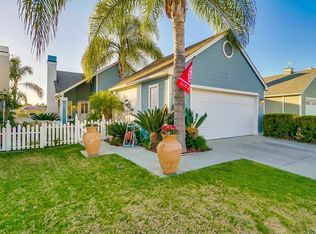
    Picture perfect single story Cape Cod style home located in the Evergreen Lakeview neighborhood near Lake Mission Viejo. Added Den/Office off living room. Fantastic Views! Turnkey and completely upgraded though-out. Remodeled country kitchen with walnut cabinetry with under lighting and granite countertops. Stainless steel appliances (includes refrigerator!) and gas stove. Recessed lighting, ceiling fans and vaulted ceilings. Upgraded vinyl windows and sliders though-out. Plantation shutters. Newer roof. Re-piped with PEX. Newer HVAC with new ductwork & insulation. Remodeled bathrooms. Crown moulding. Hardwood flooring. Closets with organizers. Inside laundry(includes washer/dryer!). Beautiful yard with extensive hardscape and fountains. Covered patio. Built-in gas grill and gas fire pit. Outdoor speakers. Newer fencing. Fantastic for entertaining and viewing the July 4th fireworks! Low maintenance artificial turf in the front yard. Nice finished garage with added storage cabinets plus more storage in rafters. 1/4 mile to Lake Mission Viejo. Lake Mission Viejo membership. Award winning schools. Close to shopping, restaurants and 241 Toll road. This home is a must see!

    Zillow last checked:

    Listing updated:

    Listed by:

    Ronald Deak DRE #00864331 949-338-6260,

    Regency Real Estate Brokers

    Bought with:

    Jahangir Mehrkhodavandi, DRE #01345939

    Sunlight Real Estate & Financial Inc.

    Source: CRMLS,MLS#: OC23218382MLS LogoOriginating MLS: California Regional MLS

    Facts & features

    Interior

    Bedrooms & bathrooms
    • Bedrooms: 2
    • Bathrooms: 2
    • Full bathrooms: 2
    • Main level bathrooms: 2
    • Main level bedrooms: 2
    Rooms
    • Room types: Bedroom, Den, Entry/Foyer, Living Room, Primary Bathroom, Primary Bedroom, Office
    Primary bedroom
    • Features: Main Level Primary
    Bedroom
    • Features: All Bedrooms Down
    Bedroom
    • Features: Bedroom on Main Level
    Bathroom
    • Features: Bathtub, Dual Sinks, Remodeled, Separate Shower, Upgraded, Walk-In Shower
    Kitchen
    • Features: Granite Counters, Updated Kitchen
    Heating
    • Forced Air, Natural Gas
    Cooling
    • Central Air
    Appliances
    • Included: Dishwasher, Disposal, Gas Oven, Gas Range, Gas Water Heater, Microwave, Refrigerator, Dryer, Washer
    • Laundry: Washer Hookup, Electric Dryer Hookup, Gas Dryer Hookup, Inside
    Features
    • Built-in Features, Ceiling Fan(s), Crown Molding, Cathedral Ceiling(s), Granite Counters, High Ceilings, Country Kitchen, Open Floorplan, Recessed Lighting, All Bedrooms Down, Bedroom on Main Level, Main Level Primary
    • Flooring: Carpet, Wood
    • Has fireplace: Yes
    • Fireplace features: See Remarks
    • Common walls with other units/homes: No Common Walls
    Interior area
    • Total interior livable area: 1,338 sqft

    Property

    Parking
    • Total spaces: 2
    • Parking features: Concrete, Driveway, Garage Faces Front, Garage
    • Attached garage spaces: 2
    Features
    • Levels: One
    • Stories: 1
    • Entry location: front
    • Patio & porch: Concrete, Covered, Patio, Stone, Wrap Around
    • Exterior features: Rain Gutters, Fire Pit
    • Pool features: None
    • Spa features: None
    • Fencing: Block,Good Condition,Wood,Wrought Iron
    • Has view: Yes
    • View description: City Lights, Creek/Stream, Trees/Woods
    • Has water view: Yes
    • Water view: Creek/Stream
    Lot
    • Size: 4,200 Square Feet
    • Features: Back Yard, Front Yard, Landscaped, Level, Street Level, Yard, Zero Lot Line
    Details
    • Parcel number: 83631149
    • Special conditions: Standard

    Construction

    Type & style
    • Home type: SingleFamily
    • Architectural style: Cape Cod
    • Property subtype: Single Family Residence
    Materials
    • Masonite, Stucco
    • Foundation: Slab
    • Roof: Composition
    Condition
    • Turnkey
    • New construction: No
    • Year built: 1987

    Utilities & green energy

    • Electric: 220 Volts in Laundry
    • Sewer: Public Sewer
    • Water: Public
    • Utilities for property: Cable Connected, Electricity Connected, Natural Gas Connected, Phone Connected, Sewer Connected, Underground Utilities, Water Connected

    Community & HOA

    Community
    • Features: Curbs, Street Lights, Suburban, Sidewalks
    • Security: Carbon Monoxide Detector(s), Smoke Detector(s)
    • Subdivision: Evergreen Lakeview (Evel)
    HOA
    • Has HOA: Yes
    • Amenities included: Meeting/Banquet/Party Room, Outdoor Cooking Area, Barbecue
    • HOA fee: $105 monthly
    • HOA name: Evergreen Lakeview HOA
    • Second HOA fee: $23 monthly
    • Second HOA name: Lake Mission Viejo Assn
    Location
    • Region: Mission Viejo

    Financial & listing details

    • Price per square foot: $772/sqft
    • Tax assessed value: $1,053,660
    • Annual tax amount: $10,836
    • Date on market: 11/29/2023
    • Cumulative days on market: 33 days
    • Listing terms: Cash,Cash to New Loan,Conventional,FHA,Fannie Mae,VA Loan
    • Road surface type: Paved

    Price history

    DateEventPrice
    1/10/2024Sold$1,033,000-3.4%$772/sqft
    Source: CRMLS #OC23218382 Report a problem
    1/2/2024Contingent$1,069,000$799/sqft
    Source: CRMLS #OC23218382 Report a problem
    12/29/2023Listed for sale$1,069,000$799/sqft
    Source: CRMLS #OC23218382 Report a problem
    12/27/2023Contingent$1,069,000$799/sqft
    Source: CRMLS #OC23218382 Report a problem
    12/22/2023Listed for sale$1,069,000-0.9%$799/sqft
    Source: CRMLS #OC23218382 Report a problem
    12/5/2023Contingent$1,079,000$806/sqft
    Source: CRMLS #OC23218382 Report a problem
    11/30/2023Listed for sale$1,079,000+134.6%$806/sqft
    Source: CRMLS #OC23218382 Report a problem
    10/1/2003Sold$460,000+157.7%$344/sqft
    Source: Public Record Report a problem
    8/23/1994Sold$178,500$133/sqft
    Source: Public Record Report a problem

    Public tax history

    YearProperty taxesTax assessment
    2025$10,836 +62.6%$1,053,660 +62.7%
    2024$6,663 +3.3%$647,620 +2%
    2023$6,450 +1.8%$634,922 +2%
    2022$6,334 +2.1%$622,473 +2%
    2021$6,206 +0.9%$610,268 +1%
    2020$6,150 $604,011 +2%
    2019$6,150 +2.1%$592,168 +2%
    2018$6,026 +4%$580,557 +2%
    2017$5,793 $569,174 +2%
    2016$5,793 +1.7%$558,014 +1.5%
    2015$5,696 +3.2%$549,633 +2%
    2014$5,520 $538,867 +20.3%
    2013-- $448,000
    2012-- $448,000 -6.7%
    2011-- $480,000 +14.3%
    2010-- $420,000
    2009-- $420,000 -16.5%
    2008-- $502,908 +3%
    2007-- $488,155 +2%
    2006-- $478,584 +2%
    2005-- $469,200 +2%
    2004-- $460,000 +114.1%
    2003-- $214,823 +5.8%
    2002-- $202,955 +2%
    2001$2,107 +1.3%$198,976 +2%
    2000$2,080 $195,075
    Find assessor info on the county website

    Neighborhood: 92692

    Nearby schools

    GreatSchools rating
    Schools provided by the listing agent
    • High: Trabucco Hills

    Source: CRMLS. This data may not be complete. We recommend contacting the local school district to confirm school assignments for this home.

    Get a cash offer in 3 minutes
    Find out how much your home could sell for in as little as 3 minutes with a no-obligation cash offer.
    Estimated market value
    $1,094,400
    Get a cash offer in 3 minutes
    Find out how much your home could sell for in as little as 3 minutes with a no-obligation cash offer.
    Estimated market value
    $1,094,400