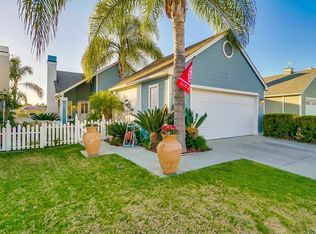
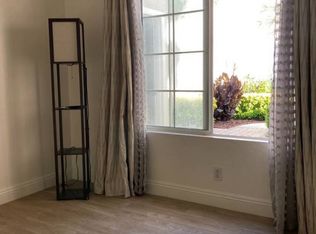
This charming Cape Cod style influenced home is nestled in the quiet community of Evergreen Lakeview, within walking distance of Lake Mission Viejo. You will delight in this 2 bedroom, 2 bath home, complimented with volume ceilings, great window patterns, spacious rooms, and wonderful privacy. The interior features beautiful engineered hardwood flooring, upgraded base boards, and a fireplace with a stacked stone floor to ceiling fireplace face, custom mantle, and gas starter. French doors open from the dining area to the private side patio. There are newer windows, recessed LED can lights throughout, and a ceiling fan in each room. The spacious kitchen has been enhanced with a built-in hutch, granite countertops with stone backslash, upgraded sink, stainless steel refrigerator and microwave, and a gas range. French doors open to the peaceful back patio. The large main bedroom has a volume ceiling and multiple windows framing the view. The main bathroom has dual sinks and a tiled shower which is easy to step into. The secondary bedroom is spacious; the secondary bathroom is enhanced with a custom granite topped cabinet and upgraded fixtures and lighting. This floor plan includes a separate interior enclosed area for the washer and dryer, which are included. A full-house re-pipe was completed in 2015. In the front yard, a white picket fence opens to your beautiful courtyard garden areas with river rock accented front wall and raised planters; smell the fragrant roses and enjoy the beauty of the trees surrounding this private area. Enjoy entertaining in your backyard, barbecuing with friends and family, as you watch the fireworks display on Lake Mission Viejo during the 4th of July celebration! The backyard includes river rock accented raised planters with mature landscaping and a built-in barbecue. To complete the backyard area there is an artificial turf section. Race to see this wonderful home! Located in the highly desirable Saddleback Unified School District, you will be pleased with the award-winning schools. Centrally located to shopping centers, restaurants, the public library and community centers, walking trails, and Evergreen Park, all adding to the great location of this home. Delight in your private Lake Mission Viejo privileges offering the Beach Club, boat rentals, snack shack, picnicking, sports courts, movie nights under the stars, holiday fireworks, and community festivals! This home can be yours for the holidays! Come & see!!
Sold for $1,055,123
Listed by: Regency Real Estate Brokers • Linda Danahy • Contact: 949-533-0122
Bought with: First Team Real Estate
Tax assessed value
$1,055,123
21971 Tobarra, Mission Viejo, CA 92692
2beds
1,224sqft
Single Family Residence
Built in 1987
4,200 Square Feet Lot
$1,079,600 Zestimate®
$862/sqft
$4,055 Estimated rent
Home value
$1,079,600
$1.00M - $1.17M
$4,055/mo
Zestimate® history
Owner options
List your home for rent
$4,055/mo
Rent Zestimate®
Find your next renter with Zillow Rental Manager. Plus, with online applications, you can quickly screen prospective tenants – for free.
$4,055/mo
Rent Zestimate®
Refinance and save
$6,811/mo
Est. payment
Refinancing to a lower rate could help reduce your monthly payments and save thousands over the life of the loan.
$6,811/mo
Est. payment
Explore your selling options
Work with a Zillow partner agent
Leverage their expertise and Zillow's premium Showcase listings to get your home seen by more buyers.
Get startedList with your own agent
Get your home in front of millions of buyers by listing it on Zillow.
Learn how to do itSell it yourself
Take full control of how buyers see your home on Zillow by listing For Sale by Owner (FSBO).
List your homeWhat's special
Mature landscapingRaised plantersCourtyard garden areasSecondary bedroomFragrant rosesPrivate side patioWonderful privacy
Zillow last checked:
Listing updated:
Listed by:
Linda Danahy DRE #01003668 949-533-0122,
Regency Real Estate Brokers
Bought with:
Gina Kirschenheiter, DRE #02199802
First Team Real Estate
Source: CRMLS,MLS#: OC24219178 Originating MLS: California Regional MLS
Originating MLS: California Regional MLSFacts & features
Interior
Bedrooms & bathrooms
- Bedrooms: 2
- Bathrooms: 2
- Full bathrooms: 2
- Main level bathrooms: 2
- Main level bedrooms: 2
Rooms
- Room types: Bedroom, Entry/Foyer, Kitchen, Laundry, Living Room, Primary Bedroom
Primary bedroom
- Features: Main Level Primary
Bedroom
- Features: All Bedrooms Down
Bedroom
- Features: Bedroom on Main Level
Bathroom
- Features: Closet, Dual Sinks, Full Bath on Main Level, Tub Shower, Walk-In Shower
Kitchen
- Features: Granite Counters, Remodeled, Updated Kitchen
Heating
- Central
Cooling
- Central Air
Appliances
- Included: Dishwasher, Disposal, Gas Range, Refrigerator, Dryer, Washer
- Laundry: Inside, Laundry Closet
Features
- Built-in Features, Ceiling Fan(s), Cathedral Ceiling(s), Eat-in Kitchen, Granite Counters, Recessed Lighting, All Bedrooms Down, Bedroom on Main Level, Main Level Primary
- Flooring: Wood
- Windows: Blinds
- Has fireplace: Yes
- Fireplace features: Gas Starter, Living Room
- Common walls with other units/homes: No Common Walls
Interior area
- Total interior livable area: 1,224 sqft
Property
Parking
- Total spaces: 2
- Parking features: Door-Single, Garage Faces Front, Garage, Garage Door Opener
- Attached garage spaces: 2
Accessibility
- Accessibility features: None
Features
- Levels: One
- Stories: 1
- Entry location: main
- Patio & porch: Concrete, Patio, Stone
- Exterior features: Barbecue
- Pool features: None
- Spa features: None
- Fencing: Wrought Iron
- Has view: Yes
- View description: Park/Greenbelt
Lot
- Size: 4,200 Square Feet
- Features: Back Yard, Front Yard, Garden, Landscaped, Level, Near Park, Sprinkler System, Yard
Details
- Parcel number: 83631152
- Zoning: R-1
- Special conditions: Standard
Construction
Type & style
- Home type: SingleFamily
- Architectural style: Cape Cod
- Property subtype: Single Family Residence
Materials
- Masonite, Stucco
- Foundation: Slab
- Roof: Composition
Condition
- New construction: No
- Year built: 1987
Utilities & green energy
- Sewer: Public Sewer
- Water: Public
- Utilities for property: Cable Connected, Electricity Connected, Natural Gas Connected, Sewer Connected
Community & HOA
Community
- Features: Curbs, Storm Drain(s), Street Lights, Suburban, Sidewalks, Park
- Security: Carbon Monoxide Detector(s), Smoke Detector(s)
- Subdivision: Evergreen Lakeview (Evel)
HOA
- Has HOA: Yes
- Amenities included: Sport Court, Dog Park, Fire Pit, Meeting/Banquet/Party Room, Outdoor Cooking Area, Barbecue, Picnic Area, Playground, Recreation Room, Trail(s)
- HOA fee: $105 monthly
- HOA name: Evergreen
- HOA phone: 714-779-1300
- Second HOA fee: $25 monthly
- Second HOA name: Lake Mv
- Second HOA phone: 949-770-1313
Location
- Region: Mission Viejo
Financial & listing details
- Price per square foot: $862/sqft
- Tax assessed value: $1,055,123
- Annual tax amount: $10,888
- Date on market: 10/24/2024
- Cumulative days on market: 25 days
- Listing terms: Cash,Cash to New Loan,Conventional,FHA,VA Loan
- Inclusions: refrigerator, washer and dryer
- Exclusions: Staging furniture, decorator items, and back patio table
- Road surface type: Paved
Price history
| Date | Event | Price |
|---|---|---|
| 12/12/2024 | Sold | $1,055,123-0.7%$862/sqft |
Source:  CRMLS #OC24219178 Report a problem CRMLS #OC24219178 Report a problem | ||
| 11/19/2024 | Contingent | $1,063,000$868/sqft |
Source: CRMLS #OC24219178 Report a problem | ||
| 11/13/2024 | Listed for sale | $1,063,000$868/sqft |
Source: CRMLS #OC24219178 Report a problem | ||
| 11/4/2024 | Contingent | $1,063,000$868/sqft |
Source: CRMLS #OC24219178 Report a problem | ||
| 11/1/2024 | Price change | $1,063,000-3.2%$868/sqft |
Source: CRMLS #OC24219178 Report a problem | ||
| 10/24/2024 | Listed for sale | $1,098,000+422.9%$897/sqft |
Source: CRMLS #OC24219178 Report a problem | ||
| 7/22/1998 | Sold | $210,000$172/sqft |
Source: Public Record Report a problem | ||
Public tax history
| Year | Property taxes | Tax assessment |
|---|---|---|
| 2025 | $10,888 +237.5% | $1,055,123 +230.9% |
| 2024 | $3,226 +2.4% | $318,888 +2% |
| 2023 | $3,150 +1.9% | $312,636 +2% |
| 2022 | $3,093 +2.1% | $306,506 +2% |
| 2021 | $3,030 +0.9% | $300,497 +1% |
| 2020 | $3,002 | $297,416 +2% |
| 2019 | $3,002 +2.1% | $291,585 +2% |
| 2018 | $2,941 +4.1% | $285,868 +2% |
| 2017 | $2,826 | $280,263 +2% |
| 2016 | $2,826 +1.7% | $274,768 +1.5% |
| 2015 | $2,778 +0.2% | $270,641 +2% |
| 2014 | $2,771 | $265,340 +0.5% |
| 2013 | -- | $264,141 +2% |
| 2012 | -- | $258,962 +2% |
| 2011 | -- | $253,885 +0.8% |
| 2010 | -- | $251,988 -0.2% |
| 2009 | -- | $252,587 +2% |
| 2008 | -- | $247,635 +2% |
| 2007 | -- | $242,780 +2% |
| 2006 | -- | $238,020 +2% |
| 2005 | -- | $233,353 +2% |
| 2004 | -- | $228,778 +1.9% |
| 2003 | -- | $224,585 +2% |
| 2002 | -- | $220,182 +2% |
| 2001 | $2,312 +1.2% | $215,865 +2% |
| 2000 | $2,285 | $211,633 |
Find assessor info on the county website
Neighborhood: 92692
Nearby homes
- $1,226,2003 bd2 ba1.8k sqft21965 Tobarra, Mission Viejo, CA 92692Off Market
- $1,180,5003 bd3 ba1.5k sqft21981 Tobarra, Mission Viejo, CA 92692Off Market

- $1,126,5003 bd2 ba1.2k sqft21961 Tobarra, Mission Viejo, CA 92692Off Market
- $1,180,6003 bd2 ba1.7k sqft21985 Tobarra, Mission Viejo, CA 92692Off Market
- $1,178,2003 bd2 ba1.8k sqft21991 Tobarra, Mission Viejo, CA 92692Off Market
- $1,033,0002 bd2 ba1.3k sqft21951 Tobarra, Mission Viejo, CA 92692Sold
- $1,237,7003 bd3 ba1.8k sqft21972 Tobarra, Mission Viejo, CA 92692Off Market
- $997,9002 bd2 ba1.3k sqft22001 Tobarra, Mission Viejo, CA 92692Off Market
Nearby schools
GreatSchools rating
- 8/10Melinda Heights Elementary SchoolGrades: K-6Distance: 1.7 mi
- 7/10Rancho Santa Margarita Intermediate SchoolGrades: 7-8Distance: 2.8 mi
- 10/10Trabuco Hills High SchoolGrades: 9-12Distance: 1.1 mi
Schools provided by the listing agent
- Elementary: Melinda Heights
- Middle: Rancho Santa Margarita
- High: Trabucco Hills
Source: CRMLS. This data may not be complete. We recommend contacting the local school district to confirm school assignments for this home.
Get a cash offer in 3 minutes
Find out how much your home could sell for in as little as 3 minutes with a no-obligation cash offer.
Estimated market value
$1,079,600
Get a cash offer in 3 minutes
Find out how much your home could sell for in as little as 3 minutes with a no-obligation cash offer.
Estimated market value
$1,079,600
- California
- Orange County
- Mission Viejo
- 92692
- 21971 Tobarra
Nearby cities
Nearby zip codes
Other Mission Viejo Topics
