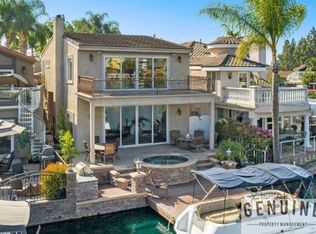
Centered along the main channel, the presence of the lake deeply impacts the experience this residence has to offer. With warm finishes featured across the home’s palette, it allows the surrounding landscape to remain the focus. Elevated details enrich the interior atmosphere and support the core focuses of calm and retreat. Inside, the entire entry level acts as the property's great room, its unique layout encourages you to look and live towards the properties waterside. Internally, neutral tones enhance the intimacy of the property by establishing a visual warmth that speaks to its relaxed design. Its fully equipped chef’s kitchen offers a distinct zone which divides each side of the first floor. With the Californian climate being so conducive to being outdoors, reinforcing an inside-outside connection was crucial for the owner. By opening up the interior to the outdoors, daily functions spill outward across the threshold, further enhancing the available floor space. The design softens the contrast between zones, fostering a sense of togetherness. The allure of waterfront living offers a serene setting to unwind and enjoy its lakeside setting. Ascend the staircase to discover the expansive primary suite. Featuring a wall of windows and an expansive balcony area, it creates the perfect setting to savor main channel views from its elevated vantage point. Its spacious closet areas and sizable updated en suite bathroom help provide a true sanctuary from the rest of the property. While upstairs, two additional bedrooms and a massive entertainment loft ( which can easily be covered into a bedroom ) create a private setting on the opposite wing of the home. Embracing its rare waterfront location and open setting, the residence was designed as a gathering place to entertain and fully embrace its lakeside locale.
Sold for $2,300,000
Listed by: Pacific Sotheby's Int'l Realty • Shant Kizirian • Contact: 949-609-9838
Bought with: Harvest Realty Development
Tax assessed value
$2,300,000
21945 Cayuga Ln, Lake Forest, CA 92630
3beds
3,064sqft
Single Family Residence
Built in 1976
3,600 Square Feet Lot
$2,343,000 Zestimate®
$751/sqft
$5,507 Estimated rent
Home value
$2,343,000
$2.18M - $2.51M
$5,507/mo
Zestimate® history
Owner options
List your home for rent
$5,507/mo
Rent Zestimate®
Find your next renter with Zillow Rental Manager. Plus, with online applications, you can quickly screen prospective tenants – for free.
$5,507/mo
Rent Zestimate®
Refinance and save
$14,861/mo
Est. payment
Refinancing to a lower rate could help reduce your monthly payments and save thousands over the life of the loan.
$14,861/mo
Est. payment
Explore your selling options
Work with a Zillow partner agent
Leverage their expertise and Zillow's premium Showcase listings to get your home seen by more buyers.
Get startedList with your own agent
Get your home in front of millions of buyers by listing it on Zillow.
Learn how to do itSell it yourself
Take full control of how buyers see your home on Zillow by listing For Sale by Owner (FSBO).
List your homeWhat's special
Waterfront locationMain channelWarm finishesExpansive balconyOpen settingUpdated en suite bathroomWall of windows
Zillow last checked:
Listing updated:
Listed by:
Shant Kizirian DRE #02083639 9496099838,
Pacific Sotheby's Int'l Realty,
Sean Stanfield DRE #01024996 714-421-3377,
Pacific Sotheby's Int'l Realty
Bought with:
Fan Feng, DRE #01979662
Harvest Realty Development
Source: CRMLS,MLS#: OC24220275 Originating MLS: California Regional MLS
Originating MLS: California Regional MLSFacts & features
Interior
Bedrooms & bathrooms
- Bedrooms: 3
- Bathrooms: 3
- Full bathrooms: 2
- 1/2 bathrooms: 1
- Main level bathrooms: 1
Rooms
- Room types: Bedroom, Family Room, Great Room, Kitchen, Laundry, Loft, Living Room, Primary Bedroom, Office, Other, Dining Room
Primary bedroom
- Features: Primary Suite
Bedroom
- Features: All Bedrooms Up
Bathroom
- Features: Bathtub, Dual Sinks, Granite Counters, Remodeled, Tub Shower
Kitchen
- Features: Granite Counters, Kitchen Island, Kitchen/Family Room Combo, Remodeled, Updated Kitchen
Other
- Features: Walk-In Closet(s)
Heating
- Central
Cooling
- Central Air
Appliances
- Included: 6 Burner Stove, Dishwasher, Gas Oven, Microwave, Refrigerator
- Laundry: Laundry Room
Features
- Breakfast Bar, Built-in Features, Balcony, Separate/Formal Dining Room, Eat-in Kitchen, Granite Counters, Open Floorplan, Recessed Lighting, All Bedrooms Up, Loft, Primary Suite, Walk-In Closet(s)
- Flooring: Carpet, Tile
- Windows: Double Pane Windows
- Has fireplace: Yes
- Fireplace features: Living Room, Primary Bedroom
- Common walls with other units/homes: No Common Walls
Interior area
- Total interior livable area: 3,064 sqft
Property
Parking
- Total spaces: 4
- Parking features: Direct Access, Driveway, Garage
- Attached garage spaces: 2
- Uncovered spaces: 2
Accessibility
- Accessibility features: None
Features
- Levels: Two
- Stories: 2
- Entry location: 1
- Patio & porch: Concrete, Deck, Patio
- Exterior features: Awning(s), Dock
- Pool features: Community, Association
- Has spa: Yes
- Spa features: Association, Community
- Has view: Yes
- View description: City Lights, Lake, Mountain(s), Neighborhood, Panoramic
- Has water view: Yes
- Water view: Lake
- Waterfront features: Dock Access, Lake, Lake Front, Lake Privileges
Lot
- Size: 3,600 Square Feet
- Features: Back Yard
Details
- Parcel number: 61419603
- Zoning: PC
- Special conditions: Standard
Construction
Type & style
- Home type: SingleFamily
- Architectural style: Craftsman
- Property subtype: Single Family Residence
Materials
- Foundation: Slab
- Roof: Composition,Concrete
Condition
- Updated/Remodeled,Turnkey
- New construction: No
- Year built: 1976
Utilities & green energy
- Electric: Standard
- Sewer: Public Sewer
- Water: Public
- Utilities for property: Cable Available, Electricity Available, Natural Gas Available, Phone Available, Sewer Available, Water Available
Community & HOA
Community
- Features: Curbs, Lake, Street Lights, Suburban, Sidewalks, Water Sports, Fishing, Pool
- Security: Carbon Monoxide Detector(s), Fire Detection System, Smoke Detector(s)
- Subdivision: Lake Forest Keys (Lk)
HOA
- Has HOA: Yes
- Amenities included: Clubhouse, Sport Court, Fitness Center, Fire Pit, Maintenance Grounds, Maintenance Front Yard, Outdoor Cooking Area, Picnic Area, Playground, Pickleball, Pool, Sauna, Spa/Hot Tub, Security, Tennis Court(s)
- HOA fee: $250 monthly
- HOA name: Lake Forest Keys
- HOA phone: 949-951-4792
- Second HOA fee: $78 monthly
- Second HOA name: Lake Forest Keys Mhoa
Location
- Region: Lake Forest
Financial & listing details
- Price per square foot: $751/sqft
- Tax assessed value: $2,300,000
- Annual tax amount: $24,196
- Date on market: 10/28/2024
- Cumulative days on market: 9 days
- Listing terms: Cash,Conventional,1031 Exchange
- Inclusions: Refrigerator, Oven, Dishwasher, Microwave, Washer, & Dryer.
- Road surface type: Paved
Price history
| Date | Event | Price |
|---|---|---|
| 11/19/2024 | Sold | $2,300,000-2.1%$751/sqft |
Source:  CRMLS #OC24220275 Report a problem CRMLS #OC24220275 Report a problem | ||
| 11/9/2024 | Pending sale | $2,350,000$767/sqft |
Source: CRMLS #OC24220275 Report a problem | ||
| 10/29/2024 | Listed for sale | $2,350,000+201.3%$767/sqft |
Source: CRMLS #OC24220275 Report a problem | ||
| 3/22/2011 | Sold | $780,000+7.6%$255/sqft |
Source: Public Record Report a problem | ||
| 12/29/2010 | Price change | $725,000-2%$237/sqft |
Source: Vina Realty Inc. #P717632 Report a problem | ||
| 12/10/2010 | Price change | $740,000-12.4%$242/sqft |
Source: Vina Realty Inc. #P717632 Report a problem | ||
| 9/24/2010 | Price change | $845,000-4.5%$276/sqft |
Source: Vina Realty Inc. #P717632 Report a problem | ||
| 9/16/2010 | Price change | $885,000-15.7%$289/sqft |
Source: Vina Realty Inc. #P717632 Report a problem | ||
| 6/16/2010 | Price change | $1,050,000-6.7%$343/sqft |
Source: Vina Realty Inc. #P717632 Report a problem | ||
| 6/11/2010 | Price change | $1,125,000-10%$367/sqft |
Source: Vina Realty Inc. #P717632 Report a problem | ||
| 2/27/2010 | Listed for sale | $1,250,000+31.6%$408/sqft |
Source: Vina Realty Inc. #P717632 Report a problem | ||
| 5/5/2004 | Sold | $950,000+104.3%$310/sqft |
Source: Public Record Report a problem | ||
| 8/31/1999 | Sold | $465,000$152/sqft |
Source: Public Record Report a problem | ||
Public tax history
| Year | Property taxes | Tax assessment |
|---|---|---|
| 2025 | $24,196 +132.7% | $2,300,000 +132.5% |
| 2024 | $10,396 +2.4% | $989,176 +2% |
| 2023 | $10,153 +1.8% | $969,781 +2% |
| 2022 | $9,972 +2% | $950,766 +2% |
| 2021 | $9,774 +0.9% | $932,124 +1% |
| 2020 | $9,686 | $922,567 +2% |
| 2019 | $9,686 +2% | $904,478 +2% |
| 2018 | $9,493 +4% | $886,744 +2% |
| 2017 | $9,130 | $869,357 +2% |
| 2016 | $9,130 +1.7% | $852,311 +1.5% |
| 2015 | $8,979 +3.5% | $839,509 +2% |
| 2014 | $8,680 | $823,065 +4.5% |
| 2013 | -- | $787,531 |
| 2012 | -- | $787,531 -19.2% |
| 2011 | -- | $974,281 +0.8% |
| 2010 | -- | $967,000 |
| 2009 | -- | $967,000 -4.1% |
| 2008 | -- | $1,008,147 |
| 2007 | -- | $1,008,147 +2% |
| 2006 | -- | $988,380 +2% |
| 2005 | -- | $969,000 +81.9% |
| 2004 | -- | $532,651 +1.9% |
| 2003 | -- | $522,889 +2% |
| 2002 | -- | $512,637 +4.4% |
| 2001 | $5,238 +4.2% | $490,920 +5.6% |
| 2000 | $5,027 | $465,000 |
Find assessor info on the county website
Neighborhood: 92630
Nearby homes
- $2,028,5004 bd3 ba2.8k sqft21951 Cayuga Ln, Lake Forest, CA 92630Off Market
- $1,398,9003 bd2 ba1.7k sqft21941 Cayuga Ln, Lake Forest, CA 92630Off Market
- $1,277,0003 bd2 ba2.3k sqft21935 Cayuga Ln, Lake Forest, CA 92630Off Market
- $2,336,2004 bd3 ba2.8k sqft21955 Cayuga Ln, Lake Forest, CA 92630Off Market
- $1,494,5006 bd4 ba2.8k sqft21931 Cayuga Ln, Lake Forest, CA 92630Off Market
- $2,450,0005 bd4 ba3k sqft21961 Cayuga Ln, Lake Forest, CA 92630For Sale
- $1,856,8004 bd2 ba2.4k sqft21965 Cayuga Ln, Lake Forest, CA 92630Off Market
- $1,865,0003 bd2 ba1.5k sqft21971 Cayuga Ln, Lake Forest, CA 92630Sold
Nearby schools
GreatSchools rating
- 8/10Rancho Cañada Elementary SchoolGrades: K-6Distance: 0.7 mi
- 6/10Serrano Intermediate SchoolGrades: 7-8Distance: 0.5 mi
- 8/10El Toro High SchoolGrades: 9-12Distance: 1.1 mi
Schools provided by the listing agent
- Elementary: Rancho Canada
- Middle: Serrano
- High: El Toro
Source: CRMLS. This data may not be complete. We recommend contacting the local school district to confirm school assignments for this home.
Get a cash offer in 3 minutes
Find out how much your home could sell for in as little as 3 minutes with a no-obligation cash offer.
Estimated market value
$2,343,000
Get a cash offer in 3 minutes
Find out how much your home could sell for in as little as 3 minutes with a no-obligation cash offer.
Estimated market value
$2,343,000
- California
- Orange County
- Lake Forest
- 92630
- 21945 Cayuga Ln
Nearby cities
Nearby zip codes
Other Lake Forest Topics
