This residence reads less like a conventional home and more like a study in proportion, light, and reflection. Positioned on a rare inside corner lot, the property opens outward to a broad main channel panorama where the water widens and the horizon lingers. From nearly every vantage point, the lake becomes part of the composition, not simply a backdrop but a constantly shifting material that animates the house throughout the day. The exterior presents a restrained modernist language, crisp planes of white softened by shadow lines from mature palms and the geometry of the dock beyond. As the home wraps the corner, it reveals itself gradually, a sequence rather than a façade. The waterline deck extends like a continuation of the living space, dissolving the boundary between structure and shoreline. Inside, the plan unfolds with an almost gallery-like clarity. Surfaces remain intentionally calm, allowing volume and perspective to take precedence. Wide openings frame long water views that shift as you move, producing a subtle sense of procession through the home. The living spaces orient toward the channel, while softer, more intimate moments appear along the periphery, reading corners, curved seating arrangements, and layered sightlines that create both openness and refuge. The kitchen sits as a sculptural center rather than a separate room, its soft forms and pale palette reflecting daylight deeper into the interior. Two primary suites, one upstairs and one downstairs, allow the home to function across different rhythms of living. The lower suite maintains immediate connection to the water and outdoor terrace, while the second primary becomes a retreat elevated above the shoreline with a longer perspective across the channel. Outdoor living is treated as an extension of architecture rather than an addition to it. The covered terrace acts as an intermediary space, shaded yet open, where breezes move through and the sounds of water remain constant. The dock sits within the protected interior corner of the lot, reinforcing both privacy and the expansive feel of the main channel view. Boats pass at a distance, never dominating the experience, only punctuating it. Here, architecture becomes a lens through which the setting is continuously rediscovered, morning glassy and still, afternoon bright and active, evening quiet and reflective, each moment framed deliberately, each perspective considered.
For sale
Listed by: Pacific Sotheby's Int'l Realty • Shant Kizirian • Contact: 9496099838
$2,450,000
21961 Cayuga Ln, Lake Forest, CA 92630
5beds
3,079sqft
:
Get pre-qualified$15,537/mo
Single Family Residence
Built in 1977
3,600 Square Feet Lot
$2,373,300 Zestimate®
$796/sqft
$358/mo HOA
What's special
Broad main channel panoramaGeometry of the dockMature palmsRare inside corner lotCurved seating arrangements
- 158 days |
- 932 |
- 41 |
Zillow last checked:
Listing updated:
Listed by:
Shant Kizirian DRE #02083639 9496099838,
Pacific Sotheby's Int'l Realty,
Aren Kizirian DRE #02155495 949-335-8904,
Pacific Sotheby's Int'l Realty
Source: CRMLS,MLS#: OC26033061 Originating MLS: California Regional MLS
Originating MLS: California Regional MLSFacts & features
Interior
Bedrooms & bathrooms
- Bedrooms: 5
- Bathrooms: 4
- Full bathrooms: 4
- Main level bathrooms: 2
- Main level bedrooms: 2
Rooms
- Room types: Kitchen, Living Room, Primary Bedroom, Other, Dining Room
Primary bedroom
- Features: Main Level Primary
Primary bedroom
- Features: Primary Suite
Bathroom
- Features: Bathtub, Full Bath on Main Level, Walk-In Shower
Kitchen
- Features: Kitchen/Family Room Combo
Other
- Features: Walk-In Closet(s)
Heating
- Central
Cooling
- Central Air
Appliances
- Included: 6 Burner Stove, Dishwasher, Gas Oven, Microwave, Refrigerator, Water Heater
- Laundry: Laundry Room
Features
- Breakfast Bar, Built-in Features, Crown Molding, Separate/Formal Dining Room, Eat-in Kitchen, High Ceilings, Open Floorplan, Recessed Lighting, Bar, Main Level Primary, Primary Suite, Walk-In Closet(s)
- Flooring: Carpet, Tile
- Has fireplace: Yes
- Fireplace features: Living Room
- Common walls with other units/homes: No Common Walls
Interior area
- Total interior livable area: 3,079 sqft
Property
Parking
- Total spaces: 4
- Parking features: Direct Access, Driveway, Garage
- Attached garage spaces: 2
- Uncovered spaces: 2
Accessibility
- Accessibility features: None
Features
- Levels: Two
- Stories: 2
- Entry location: 1
- Patio & porch: Concrete, Patio
- Exterior features: Dock
- Pool features: Community, Association
- Has spa: Yes
- Spa features: Association, Community
- Fencing: Wrought Iron
- Has view: Yes
- View description: City Lights, Lake, Mountain(s), Neighborhood, Panoramic, Trees/Woods
- Has water view: Yes
- Water view: Lake
- Waterfront features: Dock Access, Lake, Lake Front, Lake Privileges
Lot
- Size: 3,600 Square Feet
- Features: Back Yard, Corner Lot
Details
- Parcel number: 61419607
- Special conditions: Standard
Construction
Type & style
- Home type: SingleFamily
- Architectural style: Mid-Century Modern,Modern,See Remarks
- Property subtype: Single Family Residence
Materials
- Foundation: Slab
- Roof: Composition,Concrete
Condition
- New construction: No
- Year built: 1977
Utilities & green energy
- Electric: Standard
- Sewer: Public Sewer
- Water: Public
- Utilities for property: Cable Available, Electricity Available, Natural Gas Available, Phone Available, Sewer Available, Water Available
Community & HOA
Community
- Features: Curbs, Lake, Street Lights, Suburban, Sidewalks, Water Sports, Fishing, Pool
- Security: Carbon Monoxide Detector(s), Fire Detection System, Smoke Detector(s)
- Subdivision: Lake Forest Keys (Lk)
HOA
- Has HOA: Yes
- Amenities included: Clubhouse, Sport Court, Fitness Center, Maintenance Grounds, Management, Maintenance Front Yard, Outdoor Cooking Area, Picnic Area, Playground, Pickleball, Pool, Sauna, Spa/Hot Tub, Security, Tennis Court(s)
- HOA fee: $358 monthly
- HOA name: Lake Forest Keys
- HOA phone: 949-951-4792
Location
- Region: Lake Forest
Financial & listing details
- Price per square foot: $796/sqft
- Tax assessed value: $1,794,690
- Annual tax amount: $18,872
- Date on market: 2/16/2026
- Cumulative days on market: 159 days
- Listing terms: Cash,Conventional,1031 Exchange
- Road surface type: Paved
Estimated market value
$2,373,300
$2.25M - $2.49M
$5,998/mo
Price history
| Date | Event | Price |
|---|---|---|
| 2/16/2026 | Listed for sale | $2,450,000+42%$796/sqft |
Source:  CRMLS #OC26033061 Report a problem CRMLS #OC26033061 Report a problem | ||
| 8/30/2022 | Sold | $1,725,000-6.7%$560/sqft |
Source: Public Record Report a problem | ||
| 8/23/2022 | Pending sale | $1,849,000$601/sqft |
Source: CRMLS #OC22139739 Report a problem | ||
| 8/11/2022 | Price change | $1,849,000-15.9%$601/sqft |
Source: CRMLS #OC22139739 Report a problem | ||
| 7/25/2022 | Price change | $2,199,000-8%$714/sqft |
Source: CRMLS #OC22139739 Report a problem | ||
| 6/29/2022 | Listed for sale | $2,390,000$776/sqft |
Source: CRMLS #OC22139739 Report a problem | ||
Public tax history
| Year | Property taxes | Tax assessment |
|---|---|---|
| 2025 | $18,872 +1.8% | $1,794,690 +2% |
| 2024 | $18,530 +2.4% | $1,759,500 +2% |
| 2023 | $18,096 +543.5% | $1,725,000 +522.4% |
| 2022 | $2,812 +2.1% | $277,134 +2% |
| 2021 | $2,755 +0.9% | $271,700 +1% |
| 2020 | $2,729 | $268,915 +2% |
| 2019 | $2,729 +2.1% | $263,643 +2% |
| 2018 | $2,674 +4.1% | $258,474 +2% |
| 2017 | $2,569 | $253,406 +2% |
| 2016 | $2,569 +1.7% | $248,438 +1.5% |
| 2015 | $2,525 +3.6% | $244,707 +2% |
| 2014 | $2,438 | $239,914 +0.5% |
| 2013 | -- | $238,830 +2% |
| 2012 | -- | $234,148 +2% |
| 2011 | -- | $229,557 +0.8% |
| 2010 | -- | $227,842 -0.2% |
| 2009 | -- | $228,384 +2% |
| 2008 | -- | $223,906 +2% |
| 2007 | -- | $219,516 +2% |
| 2006 | -- | $215,212 +2% |
| 2005 | -- | $210,993 +2% |
| 2004 | -- | $206,856 +1.9% |
| 2003 | -- | $203,065 +2% |
| 2002 | -- | $199,084 +2% |
| 2001 | $1,965 +1.5% | $195,181 +2% |
| 2000 | $1,936 | $191,354 |
Find assessor info on the county website
Monthly payment
Est. payment
Payment breakdown
Explore the cost of this home by adjusting the details. Changes won't be saved.Climate risks
Neighborhood: 92630
Nearby schools
GreatSchools rating
- 8/10Rancho Cañada Elementary SchoolGrades: K-6Distance: 0.8 mi
- 6/10Serrano Intermediate SchoolGrades: 7-8Distance: 0.5 mi
- 8/10El Toro High SchoolGrades: 9-12Distance: 1.1 mi
Schools provided by the listing agent
- Elementary: Rancho Canada
- Middle: Serrano
- High: El Toro
Source: CRMLS. This data may not be complete. We recommend contacting the local school district to confirm school assignments for this home.
- $1,856,8004 bd2 ba2.4k sqft21965 Cayuga Ln, Lake Forest, CA 92630Off Market

- $1,865,0003 bd2 ba1.5k sqft21971 Cayuga Ln, Lake Forest, CA 92630Sold

- $1,565,0003 bd3 ba2.3k sqft21975 Cayuga Ln, Lake Forest, CA 92630Sold
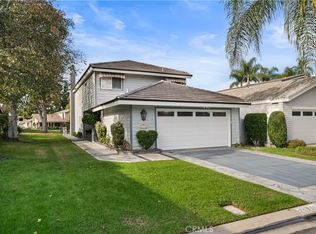
- $2,028,5004 bd3 ba2.8k sqft21951 Cayuga Ln, Lake Forest, CA 92630Off Market
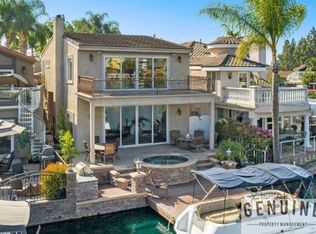
- $2,300,0003 bd3 ba3k sqft21945 Cayuga Ln, Lake Forest, CA 92630Sold
- $2,336,2004 bd3 ba2.8k sqft21955 Cayuga Ln, Lake Forest, CA 92630Off Market
- $1,398,9003 bd2 ba1.7k sqft21941 Cayuga Ln, Lake Forest, CA 92630Off Market
- $982,1002 bd2 ba1.5k sqft21985 Cayuga Ln, Lake Forest, CA 92630Off Market
A local agent can set up tours, give advice and negotiate with sellers.
Similar homes
- $1,999,0004 bd3 ba2.9k sqft21886 Winnebago Ln, Lake Forest, CA 92630For Sale
 MLS ID #OC26132142, Peggy Knauft, Primary Pacific Properties. CRMLS
 - $2,025,0004 bd3 ba2k sqft22526 Lake Forest Ln, Lake Forest, CA 92630For Sale
 MLS ID #OC26093232, Aren Kizirian, Pacific Sotheby's Int'l Realty. CRMLS
 - $2,398,0005 bd5 ba3.2k sqft190 Wild Flower, Lake Forest, CA 92630For Sale
 MLS ID #OC26108962, Zachary Doan, Aspero Realty, Inc. CRMLS
 - $2,050,0004 bd3 ba2k sqft22851 Ridge Route Ln, Lake Forest, CA 92630For Sale
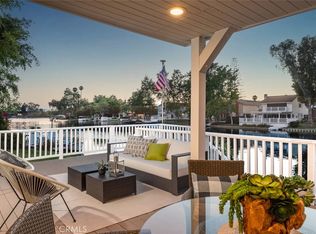 MLS ID #OC26118179, Aren Kizirian, Pacific Sotheby's Int'l Realty. CRMLS
 - $2,100,0004 bd3 ba2.7k sqft24922 Hendon St, Laguna Hills, CA 92653For SaleMLS ID #OC26119927, Annika Godfrey, Coldwell Banker Realty. CRMLS
- $2,388,0004 bd4 ba2.8k sqft143 Ceremony, Irvine, CA 92618New ConstructionMLS ID #OC26059937, Gang Ding, Real Broker. CRMLS
- $2,479,0005 bd5 ba3.7k sqft19 Easthill, Trabuco Canyon, CA 92679For SaleMLS ID #WS26035791, QIANQIAN GE, Wetrust Realty. CRMLS
- $1,995,0004 bd4 ba3.2k sqft8 Flores, Foothill Ranch, CA 92610For SaleMLS ID #OC26119374, Avedis Mossessian, Pacific Sotheby's Int'l Realty. CRMLS
- $2,198,0005 bd3 ba3k sqft14 Brillantez, Irvine, CA 92620For SaleMLS ID #OC26139148, Mike Dunn, Coldwell Banker Platinum Prop. CRMLS
- $2,500,0004 bd2 ba1.8k sqft5372 Blinn Ln, Irvine, CA 92603For SaleMLS ID #OC26131024, Vince Diprofio, RE/MAX Connections. CRMLS
- $1,950,0004 bd3 ba2.4k sqft26 Alegria, Irvine, CA 92620For SaleMLS ID #OC26150122, Irene Zhang, Keller Williams Realty Irvine. CRMLS
- $2,499,9005 bd5 ba3.3k sqft15 Tether Moon Ln, Mission Viejo, CA 92694For SaleMLS ID #OC26115238, Jack Damaola, Great Park Realty. CRMLS
- $2,375,0004 bd3 ba2.4k sqft24 Corsica, Laguna Niguel, CA 92677For SaleMLS ID #OC26103825, Meredith Lancona, Legacy 15 Real Estate Brokers. CRMLS
- $2,399,0004 bd3 ba2.5k sqft116 Cordial, Irvine, CA 92620For SaleMLS ID #OC26109455, Kaige Zhao, Harvest Realty Development. CRMLS
- $2,950,0004 bd4 ba3.4k sqft57 Emerald, Irvine, CA 92614For SaleMLS ID #OC26142090, Debbie Sagorin, Coldwell Banker Realty. CRMLS
- $2,260,0005 bd4 ba3k sqft16 Golf Ridge Dr, Trabuco Canyon, CA 92679For SaleMLS ID #OC26088343, Flo Bullock, Bullock Russell RE Services. CRMLS
- $2,439,0005 bd5 ba3.4k sqft31171 Calle Bolero, San Juan Capistrano, CA 92675For SaleMLS ID #OC26080336, Cesi Pagano, Keller Williams Realty. CRMLS
- $1,340,0003 bd2 ba2.1k sqft24541 Penfield St, Lake Forest, CA 92630For SaleMLS ID #OC26075472, Mehdi Yazdi, RE/MAX Connections. CRMLS
- $2,325,0005 bd4 ba4k sqft17 Brentwood, Coto De Caza, CA 92679For SaleMLS ID #PW26122545, Lily Barajas, Zutila Real Estate. CRMLS
- $2,600,0004 bd4 ba3.7k sqft10 Copious Ln, Mission Viejo, CA 92694For SaleMLS ID #OC26150642, Michael Kies, AdvantageFirst Realty Inc.. CRMLS
Local buyer's agents are ready to help
