Skip main navigation
Off market
  • $1,364,700

    21946 Hyde Park Dr, Ashburn, VA 20147

    4beds
    5,309sqft
    SingleFamily
    Built in 1997
    0.47 Acres Lot
    $1,364,700 Zestimate®
    $257/sqft
    $5,511 Estimated rent

    Home value

    $1,364,700

    $1.30M - $1.45M

    $5,511/mo

    Zestimate® history
    Loading
    Loading...

    Owner options

    List your home for rent

    $5,511/mo

    Rent Zestimate®

    Find your next renter with Zillow Rental Manager. Plus, with online applications, you can quickly screen prospective tenants – for free.

    Learn more

    $5,511/mo

    Rent Zestimate®

    Refinance and save

    $8,480/mo

    Est. payment

    Refinancing to a lower rate could help reduce your monthly payments and save thousands over the life of the loan.

    See today's rates

    $8,480/mo

    Est. payment

    Explore your selling options

    Work with a Zillow partner agent

    Leverage their expertise and Zillow's premium Showcase listings to get your home seen by more buyers.

    Get started

    List with your own agent

    Get your home in front of millions of buyers by listing it on Zillow.

    Learn how to do it

    Sell it yourself

    Take full control of how buyers see your home on Zillow by listing For Sale by Owner (FSBO).

    List your home

    What's special

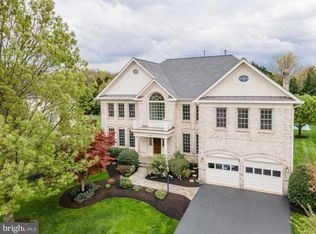
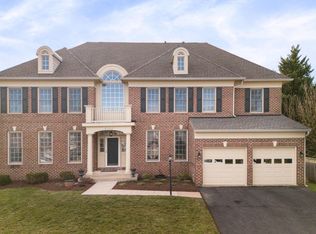
    Location, Location, Location! Walk to Loudoun Station shops, restaurants, movie theater, professional offices and soon-to-be-completed Silver Line Metro. Beautiful, brick-front, sought-after home situated on .47 acres backing to trees and common area. Enjoy outdoor entertaining in the large screened porch or on the open, spacious deck with Trex decking. The interior of home boasts an inviting, open floor plan also great for entertaining. Come inside to the open, 2 level foyer which flows into the formal living and dining rooms with custom moldings, butler's pantry, 1st floor office, cozy family room with Brazilian cherry hardwoods and floor to ceiling stone gas fireplace, rear stairway, powder room and mudroom with newer washer and dryer. Gourmet kitchen is loaded with upgrades including granite counters, breakfast bar, pendant lighting, new cooktop (2020) and double wall oven (2020), microwave, newer refrigerator (2018) and dishwasher (2018), table space and more! Upper level consists of oversized master bedroom with master bath/2 walk-in closets, 3 secondary bedrooms (1 en suite) and hall bath. New carpet upper level and updated baths (2020). Lower level with oversized windows is the perfect place for fun and relaxation. Enjoy the bar with wet sink, mini fridge and wine rack. The large recreation room perfect for game tables and tv/movie/video game viewing area. Full bath in lower level and additional unfinished area with egress window which could be finished as 5th bedroom /office/den along with ample storage. Roof (2017), Dual zone HVAC and Water Heater less than 5 years old, security system, lawn sprinkler system and new garage doors/re-sealed driveway (2020) + more! Close to all Ashburn has to offer yet tucked inside a private, tree-lined community. Close to Routes 7/50/Dulles Greenway/Dulles Airport.

    This property is not currently displayed as for sale or rent on Zillow. This may be different from what's on other websites or public sources.
    Facts & features

    Interior

    Bedrooms & bathrooms
    • Bedrooms: 4
    • Bathrooms: 5
    • Full bathrooms: 4
    • 1/2 bathrooms: 1
    Heating
    • Forced air, Other
    Cooling
    • Central
    Appliances
    • Included: Dishwasher, Dryer, Garbage disposal, Microwave, Refrigerator, Washer
    Features
    • Ceiling Fan(s), Kitchen Island, Pantry, Recessed Lighting, Walk-In Closet(s), Eat-in Kitchen, Air Filter System, Soaking Tub, Crown Molding, Carpet, Open Floorplan, Wood Floors, Bar, Butlers Pantry, Attic, Wet/Dry Bar, Sprinkler System, Formal/Separate Dining Room, Master Bath(s), Breakfast Area, Upgraded Countertops, Kitchen - Table Space, Kitchen - Gourmet, Family Room Off Kitchen, Chair Railings, Curved Staircase, Water Treat System, Stall Shower, Tub Shower, Additional Stairway
    • Flooring: Hardwood
    • Basement: Finished
    • Has fireplace: Yes
    Interior area
    • Total interior livable area: 5,309 sqft
    • Finished area below ground: 1251

    Property

    Parking
    • Total spaces: 2
    • Parking features: Garage - Attached
    Features
    • Exterior features: Brick
    Lot
    • Size: 0.47 Acres
    Details
    • Parcel number: 088186310000
    • Special conditions: Standard

    Construction

    Type & style
    • Home type: SingleFamily
    • Architectural style: Colonial
    Materials
    • masonry
    • Foundation: Concrete
    • Roof: Asphalt
    Condition
    • Year built: 1997

    Community & HOA

    HOA
    • Has HOA: Yes
    • HOA fee: $67 monthly
    Location
    • Region: Ashburn

    Financial & listing details

    • Price per square foot: $257/sqft
    • Tax assessed value: $1,237,130
    • Annual tax amount: $9,959

    Price history

    DateEventPrice
    6/2/2020Sold$865,000-2.3%$163/sqft
    Source: Public Record Report a problem
    3/26/2020Listed for sale$885,000+121.9%$167/sqft
    Source: Century 21 Redwood Realty #VALO406492 Report a problem
    2/20/1998Sold$398,770$75/sqft
    Source: Public Record Report a problem

    Public tax history

    YearProperty taxesTax assessment
    2025$9,959 -3.6%$1,237,130 +3.6%
    2024$10,333 +5.5%$1,194,530 +6.7%
    2023$9,791 +12.6%$1,119,020 +14.5%
    2022$8,699 -1.4%$977,410 +8.6%
    2021$8,820 +0.5%$900,030 +6.1%
    2020$8,776 $847,930 +1.2%
    2019$8,776 +1.6%$837,640 +5.2%
    2018$8,642 +2.2%$796,480 +6%
    2017$8,455 +1.1%$751,540 +4.4%
    2016$8,361 $719,580 +40.6%
    2015$8,361 +1.8%$511,970 +1.8%
    2014$8,216 -3.5%$502,810 -0.8%
    2013$8,513 $506,750
    2012-- --
    2011-- --
    2010-- --
    2009-- $685,200 -14.6%
    2008-- $802,100 -7.4%
    2007-- $866,300 -18.3%
    2006-- $1,060,800 +37.9%
    2005-- $769,500
    2004-- $769,500 +9.5%
    2003-- $702,500 +11.4%
    2002-- $630,800 +30.6%
    2001-- $482,900
    Find assessor info on the county website

    Neighborhood: 20147

    Nearby schools

    GreatSchools rating
    Schools provided by the listing agent
    • Elementary: DISCOVERY
    • Middle: FARMWELL STATION
    • High: BROAD RUN
    • District: LOUDOUN COUNTY PUBLIC SCHOOLS

    Source: The MLS. This data may not be complete. We recommend contacting the local school district to confirm school assignments for this home.

    Get a cash offer in 3 minutes
    Find out how much your home could sell for in as little as 3 minutes with a no-obligation cash offer.
    Estimated market value
    $1,364,700
    Get a cash offer in 3 minutes
    Find out how much your home could sell for in as little as 3 minutes with a no-obligation cash offer.
    Estimated market value
    $1,364,700