Look no further! This stunning brick front Grand Renoir model nestled on nearly half an acre in the coveted Regency neighborhood will check all your boxes! From the grand foyer to the expansive composite deck, this 4 bedroom, 3.5 bath home is the perfect blend of comfort and luxury. When you walk through the front door, you will be greeted by a dramatic barrel vault ceiling, curved staircase, and light-filled Palladian window. Beyond that you will find a step-down living room and spacious dining room complete with butler's pantry. The beautifully remodeled family-style kitchen features quartz countertops, double wall ovens and a large center island. Adjacent to the kitchen is a warm, welcoming two-story family room with a dramatic stone fireplace. Off the family room is a convenient rear staircase leading to all four bedrooms. The primary suite features a coffered ceiling, spacious sitting area, spectacular sunken tub, and another exquisite Palladian window. With over 4000 finished square feet, plus an unfinished walk-up basement awaiting your personal touch, this home offers ample space to accommodate your lifestyle. Freshly painted with a NEW dual zone HVAC and a newer hot water heater (2020), 21954 Hyde Park Drive is ready for you to move right in. A deck with multiple seating areas spans the back of the house, overlooking the picturesque backyard. Whether dining al fresco, lounging in the sun, or playing games in the yard, the outdoor space is made to entertain and is sure to impress! Located in the heart of Ashburn, this home offers unbeatable convenience. Dining and entertainment are only a stone’s throw away at the vibrant Loudoun Station, and commuting is a breeze with easy access to Route 7, 28, Loudoun County Parkway, Dulles Greenway, AND the silver line. With its unmatched combination of community, convenience and luxury living, you don’t want to miss the opportunity to make this dream home YOUR home!
Sold for $1,325,000
$1,325,000
21954 Hyde Park Dr, Ashburn, VA 20147
4beds
4,058sqft
Single Family Residence
Built in 1999
0.48 Acres Lot
$1,405,900 Zestimate®
$327/sqft
$5,046 Estimated rent
Home value
$1,405,900
$1.34M - $1.48M
$5,046/mo
Zestimate® history
Owner options
List your home for rent
$5,046/mo
Rent Zestimate®
Find your next renter with Zillow Rental Manager. Plus, with online applications, you can quickly screen prospective tenants – for free.
$5,046/mo
Rent Zestimate®
Refinance and save
$8,392/mo
Est. payment
Refinancing to a lower rate could help reduce your monthly payments and save thousands over the life of the loan.
$8,392/mo
Est. payment
Explore your selling options
Work with a Zillow partner agent
Leverage their expertise and Zillow's premium Showcase listings to get your home seen by more buyers.
Get startedList with your own agent
Get your home in front of millions of buyers by listing it on Zillow.
Learn how to do itSell it yourself
Take full control of how buyers see your home on Zillow by listing For Sale by Owner (FSBO).
List your homeWhat's special
Dramatic stone fireplaceLuxury livingPicturesque backyardOutdoor spaceMultiple seating areasCoveted regency neighborhoodLarge center island
Zillow last checked:
Listing updated:
Listed by:
Melissa Rose 571-570-9765,
Keller Williams Realty/Lee Beaver & Assoc.
Bought with:
Tanya Kerr, 0225212179
Keller Williams Realty
Source: Bright MLS,MLS#: VALO2065752
Facts & features
Interior
Bedrooms & bathrooms
- Bedrooms: 4
- Bathrooms: 4
- Full bathrooms: 3
- 1/2 bathrooms: 1
- Main level bathrooms: 1
Rooms
- Room types: Living Room, Dining Room, Primary Bedroom, Bedroom 2, Bedroom 3, Kitchen, Family Room, Bedroom 1, Office, Primary Bathroom
Basement
- Area: 0
Heating
- Forced Air, Natural Gas
Cooling
- Ceiling Fan(s), Central Air, Electric
Appliances
- Included: Dishwasher, Disposal, Refrigerator, Ice Maker, Oven, Cooktop, Gas Water Heater
- Laundry: Main Level
Features
- Butlers Pantry, Ceiling Fan(s), Chair Railings, Crown Molding, Curved Staircase, Double/Dual Staircase, Family Room Off Kitchen, Formal/Separate Dining Room, Eat-in Kitchen, Kitchen Island, Soaking Tub, Bathroom - Stall Shower, Upgraded Countertops, Walk-In Closet(s)
- Flooring: Carpet, Wood
- Basement: Unfinished,Walk-Out Access,Interior Entry,Rear Entrance
- Number of fireplaces: 1
- Fireplace features: Stone
Interior area
- Total structure area: 4,058
- Total interior livable area: 4,058 sqft
- Finished area above ground: 4,058
- Finished area below ground: 0
Property
Parking
- Total spaces: 2
- Parking features: Garage Faces Front, Attached, Driveway
- Attached garage spaces: 2
- Has uncovered spaces: Yes
Accessibility
- Accessibility features: None
Features
- Levels: Three
- Stories: 3
- Patio & porch: Deck
- Pool features: None
Lot
- Size: 0.48 Acres
Details
- Additional structures: Above Grade, Below Grade
- Parcel number: 088184501000
- Zoning: CR1
- Special conditions: Standard
Construction
Type & style
- Home type: SingleFamily
- Architectural style: Colonial
- Property subtype: Single Family Residence
Materials
- Masonry
- Foundation: Permanent
Condition
- New construction: No
- Year built: 1999
Details
- Builder model: Grand Renoir
- Builder name: Renaissance
Utilities & green energy
- Sewer: Public Sewer
- Water: Public
Community & HOA
Community
- Subdivision: Regency
HOA
- Has HOA: Yes
- Amenities included: Common Grounds, Tot Lots/Playground, Jogging Path, Basketball Court, Tennis Court(s)
- Services included: Management, Snow Removal, Trash, Common Area Maintenance
- HOA fee: $297 quarterly
- HOA name: THE REGENCY
Location
- Region: Ashburn
Financial & listing details
- Price per square foot: $327/sqft
- Tax assessed value: $1,079,950
- Annual tax amount: $9,449
- Date on market: 3/7/2024
- Listing agreement: Exclusive Right To Sell
- Listing terms: FHA,Conventional,Cash,VA Loan
- Inclusions: Trampoline And Refrigerator In Basement Convey.
- Ownership: Fee Simple
Price history
| Date | Event | Price |
|---|---|---|
| 4/11/2024 | Sold | $1,325,000+6%$327/sqft |
Source:  Bright MLS #VALO2065752 Report a problem Bright MLS #VALO2065752 Report a problem | ||
| 3/11/2024 | Contingent | $1,250,000$308/sqft |
Source: Bright MLS #VALO2065752 Report a problem | ||
| 3/7/2024 | Listed for sale | $1,250,000+203.4%$308/sqft |
Source: Bright MLS #VALO2065752 Report a problem | ||
| 10/18/1999 | Sold | $412,060$102/sqft |
Source: Public Record Report a problem | ||
Public tax history
| Year | Property taxes | Tax assessment |
|---|---|---|
| 2026 | $9,505 -7.2% | $1,180,690 -7.2% |
| 2025 | $10,246 +5.3% | $1,272,800 +13.1% |
| 2024 | $9,732 +3% | $1,125,110 +4.2% |
| 2023 | $9,450 +14.9% | $1,079,950 +16.8% |
| 2022 | $8,228 -1.4% | $924,450 +8.6% |
| 2021 | $8,341 -0.5% | $851,080 +5.1% |
| 2020 | $8,382 0% | $809,810 +0.8% |
| 2019 | $8,382 +1.2% | $803,600 +5.3% |
| 2018 | $8,281 +2% | $763,230 +5.8% |
| 2017 | $8,117 +1.2% | $721,490 +4.4% |
| 2016 | $8,020 | $691,210 +43.5% |
| 2015 | $8,020 +1.8% | $481,790 +1.8% |
| 2014 | $7,878 -1.6% | $473,040 +1.8% |
| 2013 | $8,008 | $464,780 |
| 2012 | -- | -- |
| 2011 | -- | -- |
| 2010 | -- | -- |
| 2009 | -- | $662,600 -14.4% |
| 2008 | -- | $773,900 -7% |
| 2007 | -- | $831,900 -18.1% |
| 2006 | -- | $1,016,200 +37.5% |
| 2005 | -- | $738,800 |
| 2004 | -- | $738,800 +9.6% |
| 2003 | -- | $674,100 +13.2% |
| 2002 | -- | $595,600 +32.4% |
| 2001 | -- | $449,800 |
Find assessor info on the county website
Neighborhood: 20147
Nearby homes
- $1,233,6005 bd4 ba5.2k sqft21958 Hyde Park Dr, Ashburn, VA 20147Off Market

- $1,448,9005 bd5 ba5.8k sqft21950 Hyde Park Dr, Ashburn, VA 20147Off Market
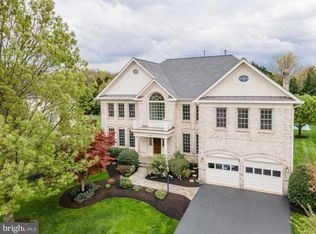
- $1,363,2004 bd5 ba5.4k sqft21962 Hyde Park Dr, Ashburn, VA 20147Off Market
- $1,339,5004 bd5 ba5.3k sqft21946 Hyde Park Dr, Ashburn, VA 20147Off Market
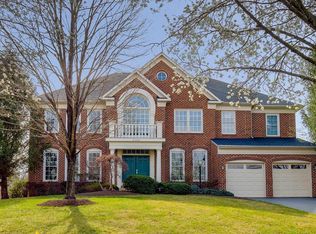
- $1,658,2005 bd6 ba8.1k sqft21966 Hyde Park Dr, Ashburn, VA 20147Off Market
- $1,320,3004 bd3 ba3.7k sqft21955 Hyde Park Dr, Ashburn, VA 20147Off Market
- $1,216,4004 bd3 ba3.6k sqft21959 Hyde Park Dr, Ashburn, VA 20147Off Market
- $1,303,0004 bd4 ba3.4k sqft21951 Hyde Park Dr, Ashburn, VA 20147Off Market
Nearby schools
GreatSchools rating
- 6/10Discovery ElementaryGrades: PK-5Distance: 0.8 mi
- 8/10Farmwell Station Middle SchoolGrades: 6-8Distance: 2 mi
- 8/10Broad Run High SchoolGrades: 9-12Distance: 1.1 mi
Schools provided by the listing agent
- Elementary: Discovery
- Middle: Farmwell Station
- High: Broad Run
- District: Loudoun County Public Schools
Source: Bright MLS. This data may not be complete. We recommend contacting the local school district to confirm school assignments for this home.
Get a cash offer in 3 minutes
Find out how much your home could sell for in as little as 3 minutes with a no-obligation cash offer.
Estimated market value
$1,405,900
Get a cash offer in 3 minutes
Find out how much your home could sell for in as little as 3 minutes with a no-obligation cash offer.
Estimated market value
$1,405,900
- Virginia
- Loudoun County
- Ashburn
- 20147
- 21954 Hyde Park Dr
Nearby cities
Nearby neighborhoods
Nearby zip codes
Other Ashburn Topics
