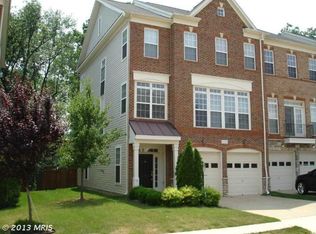
LOCATION, LOCATION, LOCATION! Best value in town for a stunning almost 3,700 sq. ft. move-in ready townhome for rent in the highly sought-after Broadlands community. This beautiful and bright brick-front Hampton model by Van Metre features a spacious three-level bump-out design with 3 bedrooms, 3.5 bathrooms, and an oversized two-car garage, all located on a private wooded lot. The home offers numerous upgrades throughout, including a gourmet kitchen with custom cabinets, granite countertops, gas cooktop, double wall oven, microwave, upgraded sink faucet, center island with prep and seating space, and elegant terra cotta tiled flooring. The main level provides expansive family and dining areas ideal for entertaining, highlighted by chair rail and crown molding, custom paint, recessed lighting, designer chandeliers, ceiling fans, and gleaming wide-plank hardwood flooring. The upper level features a spacious primary suite with vaulted ceilings, a large walk-in closet, and a luxurious primary bath complete with soaking tub, standing shower, double vanity sinks, and linen closet, along with two additional bedrooms with vaulted ceilings and custom closets. A convenient upper-level laundry room with washer and dryer conveys. The walk-out lower level includes a large recreation room, office, media room pre-wired for a 5.1 surround sound system, a full bathroom, upgraded flooring, and additional storage space. Enjoy outdoor living on the custom wrap-around wooden deck overlooking a private wooded setting or relax in the fully fenced backyard featuring a stamped concrete patio. Located within the premier Loudoun County school district serving Briar Woods High School, Eagle Ridge Middle School, and Mill Run Elementary, residents enjoy access to miles of walking trails, lakes, ponds, three pools, tennis courts, tot lots, and ample common parking. Conveniently situated minutes from major shopping, restaurants, Brambleton Town Center, Dulles Airport, the Dulles Hi-Tech Corridor, and the future Silver Line Metro. Tenant pays an additional $50 per month for Verizon Fios internet services. Please use the RentSpree link to submit applications. A must see hurry before it's too late! LOCATION, LOCATION, LOCATION! Best value in town for a stunning almost 3,700 sq. ft. move-in ready townhome for rent in the highly sought-after Broadlands community. This beautiful and bright brick-front Hampton model by Van Metre features a spacious three-level bump-out design with 3 bedrooms, 3.5 bathrooms, and an oversized two-car garage, all located on a private wooded lot. The home offers numerous upgrades throughout, including a gourmet kitchen with custom cabinets, granite countertops, gas cooktop, double wall oven, microwave, upgraded sink faucet, center island with prep and seating space, and elegant terra cotta tiled flooring. The main level provides expansive family and dining areas ideal for entertaining, highlighted by chair rail and crown molding, custom paint, recessed lighting, designer chandeliers, ceiling fans, and gleaming wide-plank hardwood flooring. The upper level features a spacious primary suite with vaulted ceilings, a large walk-in closet, and a luxurious primary bath complete with soaking tub, standing shower, double vanity sinks, and linen closet, along with two additional bedrooms with vaulted ceilings and custom closets. A convenient upper-level laundry room with washer and dryer conveys. The walk-out lower level includes a large recreation room, office, media room pre-wired for a 5.1 surround sound system, a full bathroom, upgraded flooring, and additional storage space. Enjoy outdoor living on the custom wrap-around wooden deck overlooking a private wooded setting or relax in the fully fenced backyard featuring a stamped concrete patio. Located within the premier Loudoun County school district serving Briar Woods High School, Eagle Ridge Middle School, and Mill Run Elementary, residents enjoy access to miles of walking trails, lakes, ponds, three pools, tennis courts, tot lots, and ample common parking. Conveniently situated minutes from major shopping, restaurants, Brambleton Town Center, Dulles Airport, the Dulles Hi-Tech Corridor, and the future Silver Line Metro. Tenant pays an additional $65 per month for Verizon Fios internet services. Please use the RentSpree link to submit applications. A must see hurry before it's too late!
This property is off market, which means it's not currently listed for sale or rent on Zillow. This may be different from what's available on other websites or public sources.