MUST SEE. This fully remodeled 3-bedroom, 3-bath home, built in 2000, sits in a wonderful neighborhood within the highly rated Cherry Creek School District. The home has been fully painted inside and outside. The main level offers an open and warm family room with a vaulted ceiling, cozy fireplace, and refinished flooring. The kitchen has been beautifully updated with new white luxury quartz, newer appliances, and hardware. A convenient powder bath is also located on the main level. Upstairs, the primary suite features its own fully remodeled private bathroom and a large closet. Two additional bedrooms upstairs that share a great sized bathroom. Outside, the home sits on a nice-sized yard with a great refinished deck, perfect for gatherings. The newly landscaped front and back yards create an excellent space for pets, play, and enjoying Colorado evenings. A spacious attached 2-car garage adds plenty of storage and parking. Set on a quiet street with lots of privacy. You’ll enjoy quick access to E-470, Southlands, local parks, schools, plus nearby shopping and dining. Set your showing up today!
Sold for $532,500
$532,500
21948 E Princeton Drive, Aurora, CO 80018
3beds
2,026sqft
Single Family Residence
Built in 2000
6,098 Square Feet Lot
$518,500 Zestimate®
$263/sqft
$2,661 Estimated rent
Home value
$518,500
$482,000 - $555,000
$2,661/mo
Zestimate® history
Owner options
List your home for rent
$2,661/mo
Rent Zestimate®
Find your next renter with Zillow Rental Manager. Plus, with online applications, you can quickly screen prospective tenants – for free.
$2,661/mo
Rent Zestimate®
Refinance and save
$3,310/mo
Est. payment
Refinancing to a lower rate could help reduce your monthly payments and save thousands over the life of the loan.
$3,310/mo
Est. payment
Explore your selling options
Work with a Zillow partner agent
Leverage their expertise and Zillow's premium Showcase listings to get your home seen by more buyers.
Get startedList with your own agent
Get your home in front of millions of buyers by listing it on Zillow.
Learn how to do itSell it yourself
Take full control of how buyers see your home on Zillow by listing For Sale by Owner (FSBO).
List your homeWhat's special
Cozy fireplaceRefinished deckVaulted ceilingNew white luxury quartzNewer appliances
Zillow last checked:
Listing updated:
Listed by:
Josh Horwitz 303-204-4464 josh@capitalpropgroup.com,
Capital Property Group LLC,
Will McKinlay 303-514-7412,
Capital Property Group LLC
Bought with:
Prerna Kapoor, 100093173
Coldwell Banker Realty 44
Source: REcolorado as distributed by MLS GRID,MLS#: 9387433
Facts & features
Interior
Bedrooms & bathrooms
- Bedrooms: 3
- Bathrooms: 3
- Full bathrooms: 2
- 1/2 bathrooms: 1
- Main level bathrooms: 1
Bedroom
- Features: Primary Suite
- Level: Upper
Bedroom
- Level: Upper
Bedroom
- Level: Upper
Bathroom
- Level: Main
Bathroom
- Features: Primary Suite
- Level: Upper
Bathroom
- Level: Upper
Dining room
- Level: Main
Exercise room
- Level: Basement
Kitchen
- Level: Main
Laundry
- Level: Main
Living room
- Level: Main
Heating
- Forced Air
Cooling
- Central Air
Appliances
- Included: Dishwasher, Dryer, Microwave, Oven, Range, Refrigerator, Washer
Features
- Basement: Full,Unfinished
- Number of fireplaces: 1
- Fireplace features: Living Room
Interior area
- Total structure area: 2,026
- Total interior livable area: 2,026 sqft
- Finished area above ground: 1,368
- Finished area below ground: 0
Property
Parking
- Total spaces: 6
- Parking features: Garage - Attached
- Attached garage spaces: 2
- Details: Off Street Spaces: 4
Features
- Levels: Two
- Stories: 2
- Patio & porch: Deck
- Exterior features: Private Yard
Lot
- Size: 6,098 Square Feet
- Features: Level
Details
- Parcel number: 034023305
- Special conditions: Standard
Construction
Type & style
- Home type: SingleFamily
- Property subtype: Single Family Residence
Materials
- Wood Siding
- Roof: Composition
Condition
- Updated/Remodeled
- Year built: 2000
Utilities & green energy
- Sewer: Public Sewer
- Water: Public
- Utilities for property: Cable Available, Electricity Connected, Internet Access (Wired), Phone Available, Phone Connected
Community & HOA
Community
- Subdivision: East Quincy Highlands
HOA
- Has HOA: Yes
- Amenities included: Park, Playground
- Services included: Recycling, Sewer, Trash
- HOA fee: $160 quarterly
- HOA name: East Quincy Highlands HOA
- HOA phone: 303-693-2118
Location
- Region: Aurora
Financial & listing details
- Price per square foot: $263/sqft
- Tax assessed value: $533,700
- Annual tax amount: $3,153
- Date on market: 10/29/2025
- Listing terms: 1031 Exchange,Cash,Conventional,FHA,VA Loan
- Exclusions: Staging Items
- Ownership: Corporation/Trust
- Electric utility on property: Yes
Price history
| Date | Event | Price |
|---|---|---|
| 12/22/2025 | Sold | $532,500-0.5%$263/sqft |
Source:  REcolorado as distributed by MLS GRID #9387433 Report a problem REcolorado as distributed by MLS GRID #9387433 Report a problem | ||
| 11/30/2025 | Pending sale | $535,000$264/sqft |
Source: REcolorado as distributed by MLS GRID #9387433 Report a problem | ||
| 11/12/2025 | Price change | $535,000-1.8%$264/sqft |
Source: REcolorado as distributed by MLS GRID #9387433 Report a problem | ||
| 10/29/2025 | Listed for sale | $544,900+45.3%$269/sqft |
Source: REcolorado as distributed by MLS GRID #9387433 Report a problem | ||
| 9/17/2025 | Sold | $375,000-16.7%$185/sqft |
Source: Public Record Report a problem | ||
| 8/20/2025 | Pending sale | $450,000$222/sqft |
Source: REcolorado as distributed by MLS GRID #4806772 Report a problem | ||
| 8/14/2025 | Listed for sale | $450,000+105.5%$222/sqft |
Source: REcolorado as distributed by MLS GRID #4806772 Report a problem | ||
| 7/22/2004 | Sold | $219,000+4.4%$108/sqft |
Source: Public Record Report a problem | ||
| 12/20/2000 | Sold | $209,781$104/sqft |
Source: Public Record Report a problem | ||
Public tax history
| Year | Property taxes | Tax assessment |
|---|---|---|
| 2025 | $3,153 +10.8% | $33,356 +4% |
| 2024 | $2,846 +13.3% | $32,066 -11.2% |
| 2023 | $2,512 -3.9% | $36,098 +35.9% |
| 2022 | $2,613 | $26,556 -2.8% |
| 2021 | -- | $27,321 +1.7% |
| 2020 | $2,596 +12% | $26,870 |
| 2019 | $2,318 | -- |
| 2018 | $2,318 +1.1% | $23,047 |
| 2017 | $2,294 | $23,047 +15.3% |
| 2016 | -- | $19,996 |
| 2015 | -- | $19,996 +35.5% |
| 2014 | $2,033 +22.9% | $14,758 -6.7% |
| 2013 | $1,653 | $15,820 |
| 2012 | -- | $15,820 |
| 2011 | $1,633 +2.1% | $15,820 +3.1% |
| 2010 | $1,601 -15.1% | $15,340 |
| 2009 | $1,886 | $15,340 -14.4% |
| 2008 | -- | $17,918 |
| 2007 | -- | $17,918 +4.5% |
| 2006 | -- | $17,154 |
| 2005 | -- | $17,154 -0.7% |
| 2002 | $2,153 +485.7% | $17,280 +474.1% |
| 2001 | $368 | $3,010 |
Find assessor info on the county website
Neighborhood: East Quincy Highlands
Nearby homes
- $561,2003 bd2 ba2.1k sqft21938 E Princeton Dr, Aurora, CO 80018Off Market
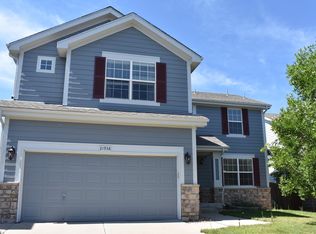
- $575,1004 bd3 ba3.1k sqft21958 E Princeton Dr, Aurora, CO 80018Off Market
- $560,5004 bd4 ba2.7k sqft21928 E Princeton Dr, Aurora, CO 80018Off Market
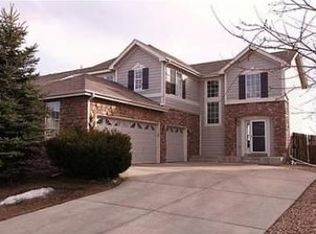
- $555,0004 bd3 ba3.5k sqft21968 E Princeton Dr, Aurora, CO 80018Sold
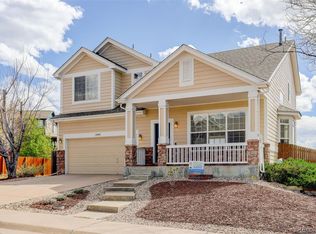
- $530,3003 bd3 ba1.9k sqft21918 E Princeton Dr, Aurora, CO 80018Off Market
- $551,0004 bd4 ba2.7k sqft21947 E Princeton Dr, Aurora, CO 80018Off Market
- $530,7004 bd3 ba1.9k sqft21957 E Princeton Dr, Aurora, CO 80018Off Market
- $575,0003 bd3 ba3k sqft21967 E Princeton Dr, Aurora, CO 80018Sold
Nearby schools
GreatSchools rating
- 4/10Dakota Valley Elementary SchoolGrades: PK-5Distance: 0.8 mi
- 6/10Sky Vista Middle SchoolGrades: 6-8Distance: 1 mi
- 9/10Eaglecrest High SchoolGrades: 9-12Distance: 1.1 mi
Schools provided by the listing agent
- Elementary: Dakota Valley
- Middle: Sky Vista
- High: Cherokee Trail
- District: Cherry Creek 5
Source: REcolorado as distributed by MLS GRID. This data may not be complete. We recommend contacting the local school district to confirm school assignments for this home.
Get a cash offer in 3 minutes
Find out how much your home could sell for in as little as 3 minutes with a no-obligation cash offer.
Estimated market value
$518,500
Get a cash offer in 3 minutes
Find out how much your home could sell for in as little as 3 minutes with a no-obligation cash offer.
Estimated market value
$518,500
- Colorado
- Arapahoe County
- Aurora
- 80018
- East Quincy Highlands
- 21948 E Princeton Drive
Nearby cities
Nearby neighborhoods
Nearby zip codes
Other Aurora Topics
