Welcome to this inviting 4-bedroom plus loft, 3 bath home in East Quincy Highlands! There is an 1,180 square feet unfinished basement for additional space that has rough in plumbing to add another bathroom. This thoughtfully designed residence features a main floor family room with a cozy fireplace, that opens up to the large kitchen and informal eating space making it perfect for large gatherings or just enjoying a quiet night at home. The main level also features a convenient guest bedroom and a full bath which is perfect if you need a main floor bedroom for guests. Formal dining and formal living areas complete the main level. Upstairs, you'll find the spacious loft, ideal for a home office or recreational space. The luxurious primary suite boasts a 5-piece bath and large walk-in closet and offers southwestern mountain views in the distance. Two additional bedrooms upstairs share a full bath that features double sinks. The convenient laundry room completes the upper-level space. Here is the list of new items: roof, all toilets, all bathroom light fixtures, kitchen sink & faucet, disposal, electric stove/range, dishwasher w/leak pan, LVP flooring, carpet and 2 new windows. Xeriscaped for water conservation, this home allows you to either continue with conserving water and enjoying the savings it brings, or you can recreate the space to anything your heart desires with an open slate in the backyard, your dream oasis is just waiting for you to bring your vision to life. With no neighbors directly behind the home, it sits in a great spot that offers nice privacy. Close to everything with easy access to E-470, shopping, restaurants, Cherry Creek 5 schools, private pre-schools within walking distance and so much more, this location is great! Seller is willing to offer concessions to be used as the buyer chooses, with an acceptable offer.
Sold for $555,000
$555,000
21968 E Princeton Drive, Aurora, CO 80018
4beds
3,529sqft
Single Family Residence
Built in 2000
7,405 Square Feet Lot
$536,000 Zestimate®
$157/sqft
$2,960 Estimated rent
Home value
$536,000
$498,000 - $574,000
$2,960/mo
Zestimate® history
Owner options
List your home for rent
$2,960/mo
Rent Zestimate®
Find your next renter with Zillow Rental Manager. Plus, with online applications, you can quickly screen prospective tenants – for free.
$2,960/mo
Rent Zestimate®
Refinance and save
$3,430/mo
Est. payment
Refinancing to a lower rate could help reduce your monthly payments and save thousands over the life of the loan.
$3,430/mo
Est. payment
Explore your selling options
Work with a Zillow partner agent
Leverage their expertise and Zillow's premium Showcase listings to get your home seen by more buyers.
Get startedList with your own agent
Get your home in front of millions of buyers by listing it on Zillow.
Learn how to do itSell it yourself
Take full control of how buyers see your home on Zillow by listing For Sale by Owner (FSBO).
List your homeWhat's special
Cozy fireplaceSouthwestern mountain viewsFormal diningRecreational spaceLuxurious primary suiteConvenient guest bedroomInformal eating space
Zillow last checked:
Listing updated:
Listed by:
Lisa Lovely 303-235-0400 LMLOVELY1@MSN.COM,
Coldwell Banker Realty 56
Bought with:
Maria Mosqueda, 100100612
5281 Exclusive Homes Realty
Source: REcolorado as distributed by MLS GRID,MLS#: 5673251
Facts & features
Interior
Bedrooms & bathrooms
- Bedrooms: 4
- Bathrooms: 3
- Full bathrooms: 3
- Main level bathrooms: 1
- Main level bedrooms: 1
Primary bedroom
- Level: Upper
- Area: 195 Square Feet
- Dimensions: 13 x 15
Bedroom
- Level: Main
- Area: 140 Square Feet
- Dimensions: 14 x 10
Bedroom
- Level: Upper
- Area: 110 Square Feet
- Dimensions: 10 x 11
Bedroom
- Level: Upper
- Area: 169 Square Feet
- Dimensions: 13 x 13
Primary bathroom
- Level: Upper
- Area: 108 Square Feet
- Dimensions: 9 x 12
Bathroom
- Level: Main
- Area: 40 Square Feet
- Dimensions: 4 x 10
Bathroom
- Level: Upper
- Area: 40 Square Feet
- Dimensions: 10 x 4
Dining room
- Level: Main
- Area: 153 Square Feet
- Dimensions: 9 x 17
Family room
- Level: Main
- Area: 255 Square Feet
- Dimensions: 15 x 17
Kitchen
- Level: Main
- Area: 110 Square Feet
- Dimensions: 10 x 11
Laundry
- Level: Upper
- Area: 35 Square Feet
- Dimensions: 7 x 5
Living room
- Level: Main
- Area: 171 Square Feet
- Dimensions: 9 x 19
Loft
- Level: Upper
- Area: 198 Square Feet
- Dimensions: 9 x 22
Heating
- Forced Air
Cooling
- None
Appliances
- Included: Dishwasher, Disposal, Dryer, Microwave, Range, Refrigerator, Washer
Features
- Ceiling Fan(s), Eat-in Kitchen, Five Piece Bath, High Ceilings, Kitchen Island, Open Floorplan, Primary Suite, Smoke Free, Vaulted Ceiling(s), Walk-In Closet(s)
- Flooring: Carpet, Laminate
- Windows: Double Pane Windows, Window Coverings
- Basement: Full,Unfinished
- Number of fireplaces: 1
- Fireplace features: Family Room
Interior area
- Total structure area: 3,529
- Total interior livable area: 3,529 sqft
- Finished area above ground: 2,349
Property
Parking
- Total spaces: 2
- Parking features: Garage - Attached
- Attached garage spaces: 2
Features
- Levels: Two
- Stories: 2
- Patio & porch: Front Porch
- Exterior features: Private Yard
- Fencing: Full
Lot
- Size: 7,405 Square Feet
- Features: Level, Near Public Transit, Sprinklers In Front
- Residential vegetation: Xeriscaping
Details
- Parcel number: 034023283
- Zoning: RES
- Special conditions: Standard
Construction
Type & style
- Home type: SingleFamily
- Architectural style: Traditional
- Property subtype: Single Family Residence
Materials
- Frame, Wood Siding
- Foundation: Slab
- Roof: Composition
Condition
- Year built: 2000
Utilities & green energy
- Electric: 110V, 220 Volts
- Sewer: Public Sewer
- Water: Public
- Utilities for property: Cable Available, Electricity Connected, Internet Access (Wired), Natural Gas Connected
Community & HOA
Community
- Subdivision: East Quincy Highlands
HOA
- Has HOA: Yes
- Amenities included: Park
- Services included: Recycling, Trash
- HOA fee: $160 quarterly
- HOA name: East Quincy Highlands HOA
- HOA phone: 303-721-9003
Location
- Region: Aurora
Financial & listing details
- Price per square foot: $157/sqft
- Tax assessed value: $592,600
- Annual tax amount: $3,628
- Date on market: 4/25/2025
- Listing terms: Cash,Conventional,FHA,VA Loan
- Exclusions: None
- Ownership: Individual
- Electric utility on property: Yes
- Road surface type: Paved
Price history
| Date | Event | Price |
|---|---|---|
| 8/25/2025 | Sold | $555,000-0.9%$157/sqft |
Source:  REcolorado as distributed by MLS GRID #5673251 Report a problem REcolorado as distributed by MLS GRID #5673251 Report a problem | ||
| 6/27/2025 | Pending sale | $560,000$159/sqft |
Source: REcolorado as distributed by MLS GRID #5673251 Report a problem | ||
| 6/20/2025 | Price change | $560,000-5.1%$159/sqft |
Source: REcolorado as distributed by MLS GRID #5673251 Report a problem | ||
| 5/8/2025 | Listed for sale | $590,000$167/sqft |
Source: REcolorado as distributed by MLS GRID #5673251 Report a problem | ||
| 5/1/2025 | Pending sale | $590,000$167/sqft |
Source: REcolorado as distributed by MLS GRID #5673251 Report a problem | ||
| 4/25/2025 | Listed for sale | $590,000+143.4%$167/sqft |
Source: REcolorado as distributed by MLS GRID #5673251 Report a problem | ||
| 1/5/2001 | Sold | $242,427$69/sqft |
Source: Public Record Report a problem | ||
Public tax history
| Year | Property taxes | Tax assessment |
|---|---|---|
| 2025 | $3,628 +10.8% | $37,038 +0.4% |
| 2024 | $3,275 +17.8% | $36,897 -10% |
| 2023 | $2,781 -3.9% | $40,976 +39.4% |
| 2022 | $2,893 | $29,399 -2.8% |
| 2021 | -- | $30,245 +7.3% |
| 2020 | $2,723 +10.9% | $28,186 |
| 2019 | $2,455 | -- |
| 2018 | $2,455 +1.1% | $24,415 |
| 2017 | $2,430 | $24,415 +4.4% |
| 2016 | -- | $23,394 |
| 2015 | -- | $23,394 +30.8% |
| 2014 | $2,378 +18.7% | $17,879 -2% |
| 2013 | $2,003 | $18,240 |
| 2012 | -- | $18,240 |
| 2011 | $1,794 +2.1% | $18,240 +8.2% |
| 2010 | $1,758 -23.6% | $16,850 |
| 2009 | $2,302 | $16,850 -23% |
| 2008 | -- | $21,874 |
| 2007 | -- | $21,874 +2.7% |
| 2006 | -- | $21,293 |
| 2005 | -- | $21,293 -1% |
| 2002 | $2,602 +607.7% | $21,500 +614.3% |
| 2001 | $368 | $3,010 |
Find assessor info on the county website
Neighborhood: East Quincy Highlands
Nearby homes
- $575,1004 bd3 ba3.1k sqft21958 E Princeton Dr, Aurora, CO 80018Off Market
- $539,3003 bd3 ba2k sqft4201 S Quemoy Ct, Aurora, CO 80018Off Market
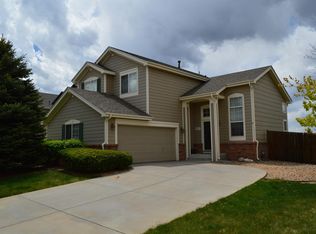
- $532,5003 bd3 ba2k sqft21948 E Princeton Dr, Aurora, CO 80018Sold

- $585,9004 bd3 ba3.3k sqft4211 S Quemoy Ct, Aurora, CO 80018Off Market

- $575,0003 bd3 ba3k sqft21967 E Princeton Dr, Aurora, CO 80018Sold
- $512,5004 bd3 ba1.6k sqft4221 S Quemoy Ct, Aurora, CO 80018Off Market
- $530,7004 bd3 ba1.9k sqft21957 E Princeton Dr, Aurora, CO 80018Off Market
- $561,2003 bd2 ba2.1k sqft21938 E Princeton Dr, Aurora, CO 80018Off Market
Nearby schools
GreatSchools rating
- 4/10Dakota Valley Elementary SchoolGrades: PK-5Distance: 0.8 mi
- 6/10Sky Vista Middle SchoolGrades: 6-8Distance: 1 mi
- 9/10Eaglecrest High SchoolGrades: 9-12Distance: 1.1 mi
Schools provided by the listing agent
- Elementary: Mountain Vista
- Middle: Sky Vista
- High: Eaglecrest
- District: Cherry Creek 5
Source: REcolorado as distributed by MLS GRID. This data may not be complete. We recommend contacting the local school district to confirm school assignments for this home.
Get a cash offer in 3 minutes
Find out how much your home could sell for in as little as 3 minutes with a no-obligation cash offer.
Estimated market value
$536,000
Get a cash offer in 3 minutes
Find out how much your home could sell for in as little as 3 minutes with a no-obligation cash offer.
Estimated market value
$536,000
- Colorado
- Arapahoe County
- Aurora
- 80018
- East Quincy Highlands
- 21968 E Princeton Drive
Nearby cities
Nearby neighborhoods
Nearby zip codes
Other Aurora Topics
