Skip main navigation
Sold for $630,000
  • $630,000

    2195 Clearmill Dr, Lenoir City, TN 37772

    3beds
    2,582sqft
    Single Family Residence
    Built in 2019
    0.26 Acres Lot
    $645,800 Zestimate®
    $244/sqft
    $3,062 Estimated rent

    Home value

    $645,800

    Estimated sales range

    Not available

    $3,062/mo

    Zestimate® history
    Loading
    Loading...

    Owner options

    List your home for rent

    $3,062/mo

    Rent Zestimate®

    Find your next renter with Zillow Rental Manager. Plus, with online applications, you can quickly screen prospective tenants – for free.

    Learn more

    $3,062/mo

    Rent Zestimate®

    Refinance and save

    $3,632/mo

    Est. payment

    Refinancing to a lower rate could help reduce your monthly payments and save thousands over the life of the loan.

    See today's rates

    $3,632/mo

    Est. payment

    Explore your selling options

    Work with a Zillow partner agent

    Leverage their expertise and Zillow's premium Showcase listings to get your home seen by more buyers.

    Get started

    List with your own agent

    Get your home in front of millions of buyers by listing it on Zillow.

    Learn how to do it

    Sell it yourself

    Take full control of how buyers see your home on Zillow by listing For Sale by Owner (FSBO).

    List your home

    What's special

    Spacious walk-in closetStainless steel appliancesCurb appealCovered rear patioMarble-wrapped fireplaceSpacious laundry roomGourmet kitchen
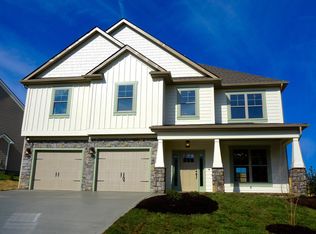
    Welcome to your dream home! This charming traditional 2-story residence showcases the elegance with a flowing open floor plan that invites you in. Step inside to discover 9-foot ceilings and stunning hickory hardwood floors that lead you through the main living areas. The eye-catching oak staircase and a marble-wrapped fireplace set the tone for sophistication, while designer lighting adds a modern touch. Host gatherings in the formal dining area with its exquisite paneled walls, or enjoy casual meals in the informal breakfast nook that seamlessly connects to the gourmet kitchen, complete with white shaker cabinets, granite countertops, stainless steel appliances, large double door pantry and single stainless sink. Retreat to the luxurious Master Suite, boasting a vaulted ceiling, a spa-like tile and glass shower, a relaxing soaker tub, a double vanity, and a spacious walk-in closet. You will be excited to do laundry in this spacious laundry room complete with a storage closet. This home is thoughtfully equipped with nest thermostats, Luton light switches, plumbing for a central vacuum system and wiring for a security system, ensuring your convenience and peace of mind. The exterior exudes curb appeal with its beautiful stone and Hardie Plank siding, complemented by professional landscaping that enhances the property's charm. The backyard is complete with gorgeous landscaping and a covered rear patio with screening. Don't miss the opportunity to make this exquisite home yours!

    Zillow last checked:

    Listing updated:

    Listed by:

    Kerry Kennedy 865-228-2261,

    Woody Creek Realty, LLC,

    Shawn Roderiques 865-388-1505,

    Woody Creek Realty, LLC

    Bought with:

    Dylan Martin, 354395

    Realty Executives Associates

    Source: East Tennessee Realtors,MLS#: 1274205MLS Logo

    Facts & features

    Interior

    Bedrooms & bathrooms
    • Bedrooms: 3
    • Bathrooms: 3
    • Full bathrooms: 2
    • 1/2 bathrooms: 1
    Rooms
    • Room types: Bonus Room
    Heating
    • Central, Natural Gas, Electric
    Cooling
    • Central Air
    Appliances
    • Included: Dishwasher, Disposal, Microwave, Refrigerator, Self Cleaning Oven
    Features
    • Walk-In Closet(s), Kitchen Island, Pantry, Breakfast Bar, Eat-in Kitchen, Bonus Room
    • Flooring: Carpet, Hardwood, Tile
    • Windows: Windows - Vinyl, Insulated Windows
    • Basement: Slab
    • Number of fireplaces: 1
    • Fireplace features: Gas Log
    Interior area
    • Total structure area: 2,582
    • Total interior livable area: 2,582 sqft

    Property

    Parking
    • Total spaces: 2
    • Parking features: Garage
    • Garage spaces: 2
    Features
    • Exterior features: Prof Landscaped
    • Has view: Yes
    • View description: Country Setting
    Lot
    • Size: 0.26 Acres
    • Features: Irregular Lot
    Details
    • Parcel number: 017G D 040.00

    Construction

    Type & style
    • Home type: SingleFamily
    • Architectural style: Craftsman
    • Property subtype: Single Family Residence
    Materials
    • Fiber Cement, Stone, Frame
    Condition
    • Year built: 2019

    Utilities & green energy

    • Sewer: Public Sewer
    • Water: Public

    Community & HOA

    Community
    • Security: Smoke Detector(s)
    • Subdivision: Oak Creek S/D
    HOA
    • Has HOA: Yes
    • HOA fee: $16 monthly
    Location
    • Region: Lenoir City

    Financial & listing details

    • Price per square foot: $244/sqft
    • Tax assessed value: $359,100
    • Annual tax amount: $1,587
    • Date on market: 8/25/2024

    Price history

    DateEventPrice
    1/23/2025Sold$630,000-2.9%$244/sqft
    Source: East Tennessee Realtors #1274205 Report a problem
    12/18/2024Pending sale$649,000$251/sqft
    Source: East Tennessee Realtors #1274205 Report a problem
    9/25/2024Price change$649,000-1.5%$251/sqft
    Source: East Tennessee Realtors #1274205 Report a problem
    9/1/2024Price change$659,000-1.5%$255/sqft
    Source: East Tennessee Realtors #1274205 Report a problem
    8/25/2024Listed for sale$669,000+105.3%$259/sqft
    Source: East Tennessee Realtors #1274205 Report a problem
    10/2/2019Sold$325,900$126/sqft
    Source: East Tennessee Realtors #1090760 Report a problem
    8/24/2019Pending sale$325,900$126/sqft
    Source: Realty Executives Associates #1090760 Report a problem
    8/12/2019Listed for sale$325,900$126/sqft
    Source: Realty Executives Associates #1090760 Report a problem

    Public tax history

    YearProperty taxesTax assessment
    2025$1,587 $89,775
    2024$1,587 +16.5%$89,775
    2023$1,363 $89,775
    2022$1,363 $89,775
    2021-- $89,775 +37.9%
    2020$1,175 $65,125
    2019$1,175 +635.9%$65,125 +635.9%
    2018$160 -0.2%$8,850
    2017$160 +35.6%$8,850 +39.4%
    2016$118 0%$6,350
    2015$118 $6,350
    2014$118 $6,350
    2013-- $6,350
    2012$332 $6,350 -65.9%
    2011$332 +12.6%$18,600
    2010$295 $18,600
    2009$295 -17.3%$18,600
    2008$357 +29.4%$18,600 +24%
    2007$276 $15,000
    Find assessor info on the county website

    Neighborhood: 37772

    Nearby schools

    GreatSchools rating
    Schools provided by the listing agent
    • Elementary: Highland Park
    • Middle: North
    • High: Loudon

    Source: East Tennessee Realtors. This data may not be complete. We recommend contacting the local school district to confirm school assignments for this home.

    Get a cash offer in 3 minutes
    Find out how much your home could sell for in as little as 3 minutes with a no-obligation cash offer.
    Estimated market value
    $645,800
    Get a cash offer in 3 minutes
    Find out how much your home could sell for in as little as 3 minutes with a no-obligation cash offer.
    Estimated market value
    $645,800