Welcome to Oak Creek....nestled just over the Loudon County line and minutes to the Choto Market area, Concord Marina and Farragut/Turkey Creek. This 3-years young craftsman home is turn-key and located in a well-established neighborhood. Enjoy the generous front porch with family and friends or just a morning cup of coffee. Upon entering the home, notice the attention to detail with the beautiful hand-scraped wood floors, crown molding and soaring 9ft ceilings on the main floor. The formal dining room is a large open space that flows directly into the large open concept living room with cozy fireplace. The modern grand kitchen has a breakfast area, a large island along with a generous amount of cabinet space, granite counter tops and gas stove. Just off the kitchen there is a mud room and conveniently located half bathroom. Follow the stairs up to the second level where just at the top are custom barn doors leading to a bonus room/office or an additional guest room that comes with a very handy murphy bed for the pop-in guest and is included with the home. Follow the upstairs landing to a guest bathroom and 2 secondary bedrooms that offer plenty of space and good sized closets. Follow the hall and to the left is an amazing utility room that has not only additional cabinets and large laundry table but a separate attached room for additional storage. At the end of the hall is the large open and airy primary bedroom with trey ceilings and plenty of space to make it your own private sanctuary. Push back the barn door and enter the primary bathroom retreat which includes a double vanity, large soaking tub and beautiful glass shower. There is a separate water closet along with an extra-large walk-in customized closet that includes numerous shelves and drawers to store an overabundance of clothing, shoes and personal belongings. The exterior of the home which is situated on just over a 1/4 of an acre boast a large, covered patio and additional uncovered patio space for the summer grilling season. The fenced in oversized back yard is the perfect place to entertain, play games or even have your very own hot tub or pool paradise to enjoy with family or friends. Come make this phenomenal property your very own...don't procrastinate because this one won't last long.
Closed
Zillow last checked:
Listing updated:
Bought with:
Elizabeth C Wright, 315661
Alliance Sotheby's International
Source: East Tennessee Realtors,MLS#: 1231427
Price history
| Date | Event | Price |
|---|---|---|
| 10/6/2023 | Sold | $579,900$226/sqft |
Source:  East Tennessee Realtors #1231427 Report a problem East Tennessee Realtors #1231427 Report a problem | ||
| 9/20/2023 | Pending sale | $579,900$226/sqft |
Source: East Tennessee Realtors #1231427 Report a problem | ||
| 9/20/2023 | Listed for sale | $579,900$226/sqft |
Source: East Tennessee Realtors #1231427 Report a problem | ||
| 7/12/2023 | Pending sale | $579,900$226/sqft |
Source: East Tennessee Realtors #1231427 Report a problem | ||
| 6/25/2023 | Listed for sale | $579,900+70.6%$226/sqft |
Source: East Tennessee Realtors #1231427 Report a problem | ||
| 5/22/2020 | Sold | $339,900$132/sqft |
Source: East Tennessee Realtors #1113351 Report a problem | ||
| 4/14/2020 | Pending sale | $339,900$132/sqft |
Source: Realty Executives Associates #1113351 Report a problem | ||
| 4/7/2020 | Listed for sale | $339,900$132/sqft |
Source: Realty Executives Associates #1113351 Report a problem | ||
Nearby homes
- $621,5004 bd3 ba2.7k sqft2343 Clearmill Dr, Lenoir City, TN 37772Off Market
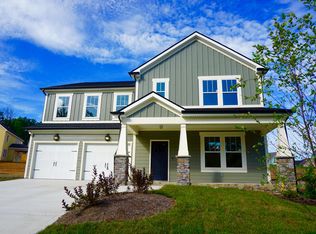
- $614,2004 bd3 ba2.7k sqft2343 Clearmill Dr LOT 39R1, Lenoir City, TN 37772Off Market

- $613,8004 bd3 ba2.5k sqft2467 Clearmill Dr LOT 38, Lenoir City, TN 37772Off Market
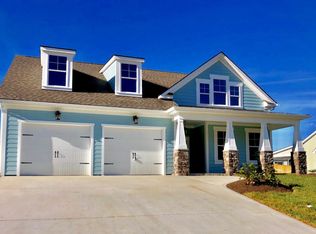
- $604,7004 bd3 ba2.6k sqft2467 Clearmill Dr, Lenoir City, TN 37772Off Market
Get a cash offer in 3 minutes
Find out how much your home could sell for in as little as 3 minutes with a no-obligation cash offer.
Estimated market value
$614,900
