Welcome home to this charming one-story residence in Stratford Forest, located in desirable Northwest Allen County! A welcoming foyer opens to a spacious, light-filled living room featuring a cozy fireplace and easy access to the backyard. The bright eat-in kitchen offers a passthrough window, while a standalone laundry room adds everyday functionality. With 3 bedrooms and 2 full baths, including a private primary ensuite, there's plenty of space to enjoy. Recent updates include new flooring throughout in 2022, and the 2-car attached garage provides additional convenience and storage. Step outside to the covered patio overlooking the backyard, complete with a fire pit and mature trees for added privacy. Conveniently located near restaurants, Jefferson Pointe shopping, and Lutheran Hospital!
Closed
$268,000
2195 Henry V Xing, Fort Wayne, IN 46818
3beds
1,303sqft
Single Family Residence
Built in 2013
7,840 Square Feet Lot
$269,000 Zestimate®
$--/sqft
$1,884 Estimated rent
Home value
$269,000
$250,000 - $288,000
$1,884/mo
Zestimate® history
Owner options
List your home for rent
$1,884/mo
Rent Zestimate®
Find your next renter with Zillow Rental Manager. Plus, with online applications, you can quickly screen prospective tenants – for free.
$1,884/mo
Rent Zestimate®
Refinance and save
$1,957/mo
Est. payment
Refinancing to a lower rate could help reduce your monthly payments and save thousands over the life of the loan.
$1,957/mo
Est. payment
Explore your selling options
Work with a Zillow partner agent
Leverage their expertise and Zillow's premium Showcase listings to get your home seen by more buyers.
Get startedList with your own agent
Get your home in front of millions of buyers by listing it on Zillow.
Learn how to do itSell it yourself
Take full control of how buyers see your home on Zillow by listing For Sale by Owner (FSBO).
List your homeWhat's special
Cozy fireplaceFire pitPrivate primary ensuiteWelcoming foyerBright eat-in kitchenStandalone laundry room
Zillow last checked:
Listing updated:
Listed by:
Madeline Shine Cell:260-437-1027,
Anthony REALTORS
Bought with:
Matthew Hawkins, RB16001200
Wieland Real Estate
Source: IRMLS,MLS#: 202625310
Facts & features
Interior
Bedrooms & bathrooms
- Bedrooms: 3
- Bathrooms: 2
- Full bathrooms: 2
- Main level bedrooms: 3
Bedroom 1
- Level: Main
Bedroom 2
- Level: Main
Dining room
- Level: Main
- Area: 88
- Dimensions: 11 x 8
Kitchen
- Level: Main
- Area: 180
- Dimensions: 18 x 10
Living room
- Level: Main
- Area: 266
- Dimensions: 19 x 14
Heating
- Natural Gas, Forced Air
Cooling
- Central Air
Appliances
- Included: Disposal, Range/Oven Hook Up Elec, Dishwasher, Microwave, Refrigerator, Washer, Dryer-Electric, Electric Oven, Electric Range
- Laundry: Electric Dryer Hookup, Main Level, Washer Hookup
Features
- Eat-in Kitchen, Entrance Foyer, Main Level Bedroom Suite
- Has basement: No
- Number of fireplaces: 1
- Fireplace features: Living Room
Interior area
- Total structure area: 1,303
- Total interior livable area: 1,303 sqft
- Finished area above ground: 1,303
- Finished area below ground: 0
Property
Parking
- Total spaces: 2
- Parking features: Attached, Garage Door Opener
- Attached garage spaces: 2
Features
- Levels: One
- Stories: 1
- Patio & porch: Covered
- Exterior features: Fire Pit
Lot
- Size: 7,840 Square Feet
- Features: Few Trees, Rolling Slope
Details
- Parcel number: 020636326011.000049
Construction
Type & style
- Home type: SingleFamily
- Property subtype: Single Family Residence
Materials
- Stone, Vinyl Siding
- Foundation: Slab
Condition
- New construction: No
- Year built: 2013
Utilities & green energy
- Sewer: City
- Water: City
Community & HOA
Community
- Subdivision: Stratford Forest
HOA
- Has HOA: Yes
- HOA fee: $216 annually
Location
- Region: Fort Wayne
Financial & listing details
- Tax assessed value: $264,200
- Annual tax amount: $1,860
- Date on market: 6/26/2026
- Listing terms: Cash,Conventional,FHA,VA Loan
Price history
| Date | Event | Price |
|---|---|---|
| 7/27/2026 | Sold | $268,000+3.1% |
Source:  IRMLS #202625310 Report a problem IRMLS #202625310 Report a problem | ||
| 6/28/2026 | Pending sale | $259,900 |
Source: IRMLS #202625310 Report a problem | ||
| 6/26/2026 | Listed for sale | $259,900 |
Source: IRMLS #202625310 Report a problem | ||
Public tax history
| Year | Property taxes | Tax assessment |
|---|---|---|
| 2025 | $1,873 +1.3% | $264,200 +6.2% |
| 2024 | $1,849 +24.4% | $248,700 +0.8% |
| 2023 | $1,486 +12.2% | $246,800 +12.6% |
| 2022 | $1,325 +1.8% | $219,100 +18.3% |
| 2021 | $1,301 +8.9% | $185,200 +3.6% |
| 2020 | $1,195 +14% | $178,700 +8.7% |
| 2019 | $1,048 -1.5% | $164,400 +10.6% |
| 2018 | $1,064 +2.2% | $148,700 +2.7% |
| 2017 | $1,042 +4% | $144,800 +5.5% |
| 2016 | $1,002 +220.4% | $137,300 +87.6% |
| 2014 | $313 | $73,200 |
Find assessor info on the county website
Neighborhood: 46818
Nearby homes
- $309,1003 bd2 ba1.6k sqft2185 Henry V Xing, Fort Wayne, IN 46818Off Market
- $275,0013 bd2 ba1.4k sqft2211 Henry V Xing, Fort Wayne, IN 46818Sold
- $300,8003 bd2 ba1.6k sqft2171 Henry V Xing, Fort Wayne, IN 46818Off Market
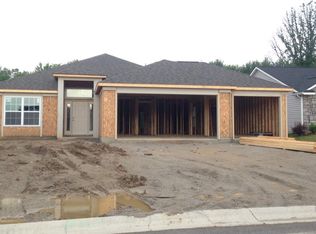
- $279,9003 bd2 ba1.6k sqft2221 Henry V Xing, Fort Wayne, IN 46818Sold
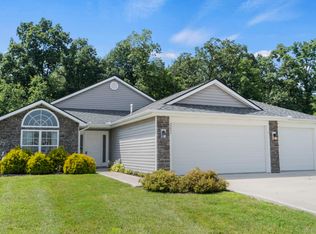
- $---- bd-- ba-- sqftHenry V Xing, Fort wayne, IN 46818Off Market
- $---- bd-- ba-- sqftHenry V Xing, Fort wayne, IN 46818Off Market
- $357,1003 bd3 ba1.8k sqft2192 Henry V Xing, Fort Wayne, IN 46818Off Market
- $302,5003 bd2 ba1.5k sqft2157 Henry V Xing, Fort Wayne, IN 46818Off Market
Nearby schools
GreatSchools rating
- 8/10Arcola SchoolGrades: K-5Distance: 2.8 mi
- 7/10Carroll Middle SchoolGrades: 6-8Distance: 7.8 mi
- 8/10Carroll High SchoolGrades: 9-12Distance: 7 mi
Schools provided by the listing agent
- Elementary: Arcola
- Middle: Carroll
- High: Carroll
- District: Northwest Allen County
Source: IRMLS. This data may not be complete. We recommend contacting the local school district to confirm school assignments for this home.
Sell for more on Zillow
Get a Zillow Showcase℠ listing at no additional cost and you could sell for .
$269,000
2% more
+$5,380
With Zillow Showcase(estimated)
$274,380
Sell for more on Zillow
Get a Zillow Showcase℠ listing at no additional cost and you could sell for .
$269,000
2% more
+$5,380
With Zillow Showcase(estimated)
$274,380
- Indiana
- Allen County
- Fort Wayne
- 46818
- 2195 Henry V Xing
