A patio pool paradise awaits the new owner of this retreat. The open concept floor plan with vaulted ceiling creates an easy transition from the living room to the dining area, to the kitchen. Step-in pantry, all kitchen appliances inc a new garbage disposal, and plenty of counter space make entertaining easy. Separate laundry room (W & D remain), 3 bedrooms, 2 full baths. Owner’s bath offers a walk-in shower and double vanity. 3-car garage with attic storage now has a new door opener on the double door, insulation added to both doors, and a 220V electric heater. Furnace and a/c replaced 2019. Relax in the newly renovated screened porch overlooking the heated inground pool. Pool was installed in 2015 and is 4’ deep, has a rubber liner, 2-year-old robotic sweeper, heavy-duty manual cover. All pool supplies remain. It is opened/closed annually by Hillside Pools. The back property line is completely wooded which creates a cacophony of color during the fall season. As the hot days of summer approach, a dip in the cool water of your own pool carries all of your cares away.
Closed
$275,001
2211 Henry V Xing, Fort Wayne, IN 46818
3beds
1,431sqft
Single Family Residence
Built in 2013
7,405 Square Feet Lot
$290,600 Zestimate®
$--/sqft
$1,964 Estimated rent
Home value
$290,600
$276,000 - $305,000
$1,964/mo
Zestimate® history
Owner options
List your home for rent
$1,964/mo
Rent Zestimate®
Find your next renter with Zillow Rental Manager. Plus, with online applications, you can quickly screen prospective tenants – for free.
$1,964/mo
Rent Zestimate®
Refinance and save
$1,987/mo
Est. payment
Refinancing to a lower rate could help reduce your monthly payments and save thousands over the life of the loan.
$1,987/mo
Est. payment
Explore your selling options
Work with a Zillow partner agent
Leverage their expertise and Zillow's premium Showcase listings to get your home seen by more buyers.
Get startedList with your own agent
Get your home in front of millions of buyers by listing it on Zillow.
Learn how to do itSell it yourself
Take full control of how buyers see your home on Zillow by listing For Sale by Owner (FSBO).
List your homeWhat's special
Zillow last checked:
Listing updated:
Listed by:
Lynette Johnson Cell:260-403-4895,
North Eastern Group Realty
Bought with:
Richard Rutledge, RB16000886
Trueblood Real Estate, LLC.
Source: IRMLS,MLS#: 202418119
Facts & features
Interior
Bedrooms & bathrooms
- Bedrooms: 3
- Bathrooms: 2
- Full bathrooms: 2
- Main level bedrooms: 3
Bedroom 1
- Level: Main
Bedroom 2
- Level: Main
Kitchen
- Level: Main
- Area: 110
- Dimensions: 11 x 10
Living room
- Level: Main
- Area: 336
- Dimensions: 24 x 14
Heating
- Natural Gas, Forced Air
Cooling
- Central Air
Appliances
- Included: Disposal, Range/Oven Hook Up Elec, Dishwasher, Microwave, Refrigerator, Washer, Dryer-Electric, Exhaust Fan, Electric Range, Electric Water Heater
- Laundry: Electric Dryer Hookup, Main Level
Features
- 1st Bdrm En Suite, Ceiling-9+, Ceiling Fan(s), Walk-In Closet(s), Laminate Counters, Entrance Foyer, Open Floorplan, Pantry, Double Vanity, Stand Up Shower, Tub/Shower Combination
- Flooring: Carpet, Laminate, Vinyl
- Windows: Window Treatments, Blinds
- Has basement: No
- Attic: Storage
- Number of fireplaces: 1
- Fireplace features: Living Room
Interior area
- Total structure area: 1,431
- Total interior livable area: 1,431 sqft
- Finished area above ground: 1,431
- Finished area below ground: 0
Property
Parking
- Total spaces: 3
- Parking features: Attached, Garage Door Opener, Heated Garage, Concrete
- Attached garage spaces: 3
- Has uncovered spaces: Yes
Features
- Levels: One
- Stories: 1
- Patio & porch: Patio, Enclosed
- Pool features: In Ground
- Fencing: Partial,Metal
Lot
- Size: 7,405 Square Feet
- Dimensions: 123x65
- Features: Few Trees, Sloped, City/Town/Suburb, Landscaped
Details
- Parcel number: 020636326012.000049
Construction
Type & style
- Home type: SingleFamily
- Architectural style: Ranch
- Property subtype: Single Family Residence
Materials
- Stone, Vinyl Siding
- Foundation: Slab
- Roof: Asphalt
Condition
- New construction: No
- Year built: 2013
Utilities & green energy
- Gas: NIPSCO
- Sewer: City
- Water: City, Fort Wayne City Utilities
- Utilities for property: Cable Connected
Community & HOA
Community
- Features: Sidewalks
- Security: Smoke Detector(s)
- Subdivision: Stratford Forest
HOA
- Has HOA: Yes
- HOA fee: $200 annually
Location
- Region: Fort Wayne
Financial & listing details
- Tax assessed value: $278,400
- Annual tax amount: $2,027
- Date on market: 6/8/2024
- Listing terms: Cash,Conventional,FHA,VA Loan
Price history
| Date | Event | Price |
|---|---|---|
| 6/7/2024 | Sold | $275,001+3.8% |
Source:  IRMLS #202418119 Report a problem IRMLS #202418119 Report a problem | ||
| 5/23/2024 | Pending sale | $265,000 |
Source: IRMLS #202418119 Report a problem | ||
| 5/21/2024 | Listed for sale | $265,000 |
Source: IRMLS #202418119 Report a problem | ||
Public tax history
| Year | Property taxes | Tax assessment |
|---|---|---|
| 2025 | $2,005 -1.1% | $278,400 +5.9% |
| 2024 | $2,028 +24.2% | $262,800 +0.6% |
| 2023 | $1,633 +11.3% | $261,200 +12.5% |
| 2022 | $1,466 +0.1% | $232,200 +18.3% |
| 2021 | $1,465 +3.7% | $196,200 +2.5% |
| 2020 | $1,412 +11.2% | $191,400 +8.4% |
| 2019 | $1,270 -2.2% | $176,600 +9.7% |
| 2018 | $1,299 +1.5% | $161,000 +2.5% |
| 2017 | $1,279 +12.3% | $157,000 +5.2% |
| 2016 | $1,139 +261.3% | $149,200 +139.9% |
| 2014 | $315 | $62,200 |
Find assessor info on the county website
Neighborhood: 46818
Nearby homes
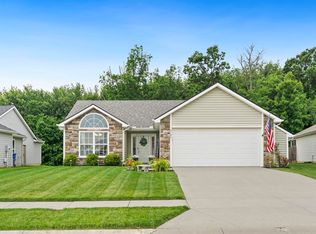
- $268,0003 bd2 ba1.3k sqft2195 Henry V Xing, Fort Wayne, IN 46818Sold
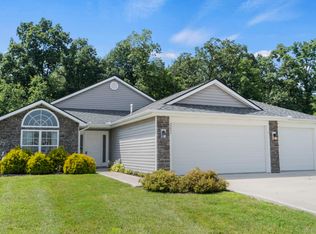
- $279,9003 bd2 ba1.6k sqft2221 Henry V Xing, Fort Wayne, IN 46818Sold
- $309,1003 bd2 ba1.6k sqft2185 Henry V Xing, Fort Wayne, IN 46818Off Market
- $357,1003 bd3 ba1.8k sqft2192 Henry V Xing, Fort Wayne, IN 46818Off Market
- $282,8003 bd2 ba1.5k sqft7231 Tudor Pl, Fort Wayne, IN 46818Off Market
- $300,8003 bd2 ba1.6k sqft2171 Henry V Xing, Fort Wayne, IN 46818Off Market
- $278,5003 bd2 ba1.3k sqft7217 Tudor Pl, Fort Wayne, IN 46818Off Market
- $286,4003 bd2 ba1.4k sqft2220 Henry V Xing, Fort Wayne, IN 46818Off Market
Nearby schools
GreatSchools rating
- 8/10Arcola SchoolGrades: K-5Distance: 2.8 mi
- 7/10Carroll Middle SchoolGrades: 6-8Distance: 7.8 mi
- 8/10Carroll High SchoolGrades: 9-12Distance: 6.9 mi
Schools provided by the listing agent
- Elementary: Arcola
- Middle: Carroll
- High: Carroll
- District: Northwest Allen County
Source: IRMLS. This data may not be complete. We recommend contacting the local school district to confirm school assignments for this home.
Sell for more on Zillow
Get a Zillow Showcase℠ listing at no additional cost and you could sell for .
$290,600
2% more
+$5,812
With Zillow Showcase(estimated)
$296,412
Sell for more on Zillow
Get a Zillow Showcase℠ listing at no additional cost and you could sell for .
$290,600
2% more
+$5,812
With Zillow Showcase(estimated)
$296,412
- Indiana
- Allen County
- Fort Wayne
- 46818
- 2211 Henry V Xing
