OPEN SAT + SUN 11-1PM! NEW EXTERIOR PAINT & $7,500 credit to buyer that could be used for long term/short term interest rate buydowns, price reduction and/or closing costs & pre-paids)Repairs completed, ask co-list for details. Beautifully updated Hillsboro home located on a cul-de-sac corner lot! This light + bright floorplan lives LARGE w/ oversized windows, vaults, skylights, luxury vinyl plank, + 2 inch faux wood blinds. There is room for everyone with a vaulted living room, dining room + nook, PLUS a great room w/ gas fireplace all on the main! Contemporary kitchen offers stainless steel appliances, epoxy countertops, large apron sink w/ pull-out hose, repainted cabinetry w/ modern pulls, pantry, eating bar, open shelving, and full-height tile backsplash. Vaulted primary suite w/ walk-in closet, walk-in shower, and dual sink vanity w/ a gleaming skylight shining overhead. Conveniently located upper laundry room w/ cabinet storage + built-in shelving, as well as two more bedrooms w/ a shared bathroom. Multiple updates throughout include: epoxy counters + painted cabinetry in kitchen + upper bathrooms, luxury vinyl plank, carpet, vinyl flooring, light fixtures on main, bedroom ceiling fans, exterior paint, pergola, backyard side fencing, and MORE! 2-car extra deep finished garage w/ epoxy flooring + workshop area PLUS RV parking available. Spacious backyard featuring composite deck w/ pergola, concrete patio, fire pit, mature landscaping, and TWO storage sheds. Fantastic location near multiple parks/trails, major employers, golf courses, shopping, restaurants, and entertainment! HOA $25 a year to maintain the neighborhood trail. All appliances included! [Home Energy Score = 5. HES Report at https://rpt.greenbuildingregistry.com/hes/OR10219203]
Sold
Street View
$557,500
2195 SE Glendale Ct, Hillsboro, OR 97123
3beds
1,817sqft
Residential, Single Family Residence
Built in 1995
7,405 Square Feet Lot
$555,800 Zestimate®
$307/sqft
$2,808 Estimated rent
Home value
$555,800
$528,000 - $584,000
$2,808/mo
Zestimate® history
Owner options
List your home for rent
$2,808/mo
Rent Zestimate®
Find your next renter with Zillow Rental Manager. Plus, with online applications, you can quickly screen prospective tenants – for free.
$2,808/mo
Rent Zestimate®
Refinance and save
$3,480/mo
Est. payment
Refinancing to a lower rate could help reduce your monthly payments and save thousands over the life of the loan.
$3,480/mo
Est. payment
Explore your selling options
Work with a Zillow partner agent
Leverage their expertise and Zillow's premium Showcase listings to get your home seen by more buyers.
Get startedList with your own agent
Get your home in front of millions of buyers by listing it on Zillow.
Learn how to do itSell it yourself
Take full control of how buyers see your home on Zillow by listing For Sale by Owner (FSBO).
List your homeWhat's special
Gas fireplaceWorkshop areaPull-out hoseGolf coursesRv parkingContemporary kitchenEpoxy flooring
Zillow last checked:
Listing updated:
Listed by:
Taya Mower 503-481-3025,
Keller Williams Sunset Corridor,
Bryan Mower 503-481-3025,
Keller Williams Sunset Corridor
Bought with:
Guadalupe Duran, 201246764
MORE Realty
Source: RMLS (OR),MLS#: 23121224
Facts & features
Interior
Bedrooms & bathrooms
- Bedrooms: 3
- Bathrooms: 3
- Full bathrooms: 2
- Partial bathrooms: 1
- Main level bathrooms: 1
Rooms
- Room types: Laundry, Bedroom 2, Bedroom 3, Dining Room, Family Room, Kitchen, Living Room, Primary Bedroom
Primary bedroom
- Features: Ceiling Fan, Skylight, Double Sinks, Suite, Vaulted Ceiling, Walkin Closet, Walkin Shower, Wallto Wall Carpet
- Level: Upper
- Area: 208
- Dimensions: 16 x 13
Bedroom 2
- Features: Ceiling Fan, Closet, Shared Bath, Wallto Wall Carpet
- Level: Upper
- Area: 110
- Dimensions: 11 x 10
Bedroom 3
- Features: Ceiling Fan, Closet, Shared Bath, Wallto Wall Carpet
- Level: Upper
- Area: 100
- Dimensions: 10 x 10
Dining room
- Features: Vaulted Ceiling, Vinyl Floor
- Level: Main
- Area: 120
- Dimensions: 12 x 10
Family room
- Features: Fireplace, Sliding Doors, High Ceilings, Vinyl Floor
- Level: Main
- Area: 169
- Dimensions: 13 x 13
Kitchen
- Features: Dishwasher, Nook, Pantry, Free Standing Range, Free Standing Refrigerator, High Ceilings, Peninsula, Plumbed For Ice Maker, Vinyl Floor
- Level: Main
- Area: 132
- Width: 11
Living room
- Features: Bay Window, Vaulted Ceiling, Vinyl Floor
- Level: Main
- Area: 132
- Dimensions: 12 x 11
Heating
- Forced Air, Fireplace(s)
Cooling
- Central Air
Appliances
- Included: Dishwasher, Disposal, Down Draft, Free-Standing Range, Free-Standing Refrigerator, Plumbed For Ice Maker, Stainless Steel Appliance(s), Washer/Dryer, Gas Water Heater
- Laundry: Laundry Room
Features
- Ceiling Fan(s), High Ceilings, Vaulted Ceiling(s), Closet, Shared Bath, Nook, Pantry, Peninsula, Double Vanity, Suite, Walk-In Closet(s), Walkin Shower, Tile
- Flooring: Vinyl, Wall to Wall Carpet
- Doors: Sliding Doors
- Windows: Double Pane Windows, Vinyl Frames, Bay Window(s), Skylight(s)
- Basement: Crawl Space
- Number of fireplaces: 1
- Fireplace features: Gas
Interior area
- Total structure area: 1,817
- Total interior livable area: 1,817 sqft
Property
Parking
- Total spaces: 2
- Parking features: Driveway, On Street, RV Access/Parking, Garage Door Opener, Attached, Extra Deep Garage
- Attached garage spaces: 2
- Has uncovered spaces: Yes
Accessibility
- Accessibility features: Builtin Lighting, Natural Lighting, Accessibility
Features
- Levels: Two
- Stories: 2
- Patio & porch: Covered Deck, Deck, Patio, Porch
- Exterior features: Fire Pit, Yard
- Fencing: Fenced
Lot
- Size: 7,405 Square Feet
- Features: Corner Lot, Cul-De-Sac, Level, SqFt 7000 to 9999
Details
- Additional structures: RVParking, ToolShed
- Parcel number: R2037738
Construction
Type & style
- Home type: SingleFamily
- Architectural style: Traditional
- Property subtype: Residential, Single Family Residence
Materials
- Lap Siding
- Roof: Composition
Condition
- Resale
- New construction: No
- Year built: 1995
Utilities & green energy
- Gas: Gas
- Sewer: Public Sewer
- Water: Public
Community & HOA
Community
- Subdivision: Glendale Woods
HOA
- Has HOA: Yes
- HOA fee: $25 annually
Location
- Region: Hillsboro
Financial & listing details
- Price per square foot: $307/sqft
- Tax assessed value: $581,380
- Annual tax amount: $5,053
- Date on market: 8/23/2023
- Cumulative days on market: 57 days
- Listing terms: Cash,Conventional,FHA,VA Loan
- Road surface type: Paved
Price history
| Date | Event | Price |
|---|---|---|
| 9/19/2023 | Sold | $557,500-1.8%$307/sqft |
Source:  RMLS (OR) #23121224 Report a problem RMLS (OR) #23121224 Report a problem | ||
| 8/25/2023 | Pending sale | $567,900$313/sqft |
Source: RMLS (OR) #23121224 Report a problem | ||
| 8/23/2023 | Listed for sale | $567,900+97.5%$313/sqft |
Source: RMLS (OR) #23121224 Report a problem | ||
| 5/1/2014 | Sold | $287,500+3%$158/sqft |
Source: RMLS (OR) #13655701 Report a problem | ||
| 3/24/2014 | Listed for sale | $279,000+1.5%$154/sqft |
Source: Happy Homes Properties, Inc. #13655701 Report a problem | ||
| 2/4/2014 | Listing removed | $275,000$151/sqft |
Source: Happy Homes Properties, Inc. #13655701 Report a problem | ||
| 1/31/2014 | Listed for sale | $275,000$151/sqft |
Source: Happy Homes Properties, Inc. #13655701 Report a problem | ||
| 1/25/2014 | Pending sale | $275,000$151/sqft |
Source: Happy Homes Properties, Inc. #13655701 Report a problem | ||
| 1/7/2014 | Listed for sale | $275,000+26.7%$151/sqft |
Source: Happy Homes Properties, Inc. #13655701 Report a problem | ||
| 4/3/2009 | Sold | $217,000+48.7%$119/sqft |
Source: Public Record Report a problem | ||
| 4/25/1995 | Sold | $145,900$80/sqft |
Source: Public Record Report a problem | ||
Public tax history
| Year | Property taxes | Tax assessment |
|---|---|---|
| 2025 | $5,538 +0.4% | $337,550 +3% |
| 2024 | $5,517 +2.9% | $327,720 +3% |
| 2023 | $5,361 +6.1% | $318,180 +6.3% |
| 2022 | $5,053 | $299,310 |
Find assessor info on the county website
Neighborhood: 97123
Nearby homes
- $508,3003 bd3 ba1.4k sqft2207 SE Nordlund Ct, Hillsboro, OR 97123Off Market
- $515,0003 bd2 ba1.4k sqft2179 SE Glendale Ct, Hillsboro, OR 97123Pending

- $533,3003 bd2 ba1.6k sqft2165 SE Glendale Ct, Hillsboro, OR 97123Off Market
- $519,7004 bd2 ba1.8k sqft2215 SE Nordlund Ct, Hillsboro, OR 97123Off Market
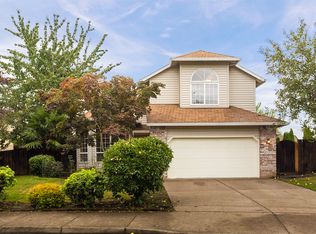
- $662,1004 bd3 ba2.4k sqft2194 SE Celebration Ct, Hillsboro, OR 97123Off Market
- $553,6003 bd3 ba1.7k sqft2180 SE Celebration Ct, Hillsboro, OR 97123Off Market
- $622,3005 bd3 ba3.1k sqft2210 SE Celebration Ct, Hillsboro, OR 97123Off Market
- $589,6004 bd3 ba2.2k sqft2191 SE Nordlund Ct, Hillsboro, OR 97123Off Market
Nearby schools
GreatSchools rating
- 8/10Ladd Acres Elementary SchoolGrades: K-6Distance: 0.3 mi
- 5/10R A Brown Middle SchoolGrades: 7-8Distance: 0.6 mi
- 8/10Century High SchoolGrades: 9-12Distance: 0.3 mi
Schools provided by the listing agent
- Elementary: Ladd Acres
- Middle: Brown
- High: Century
Source: RMLS (OR). This data may not be complete. We recommend contacting the local school district to confirm school assignments for this home.
Get a cash offer in 3 minutes
Find out how much your home could sell for in as little as 3 minutes with a no-obligation cash offer.
Estimated market value
$555,800
Get a cash offer in 3 minutes
Find out how much your home could sell for in as little as 3 minutes with a no-obligation cash offer.
Estimated market value
$555,800
- Oregon
- Washington County
- Hillsboro
- 97123
- 2195 SE Glendale Ct
Nearby cities
Nearby neighborhoods
Nearby zip codes
Other Hillsboro Topics
