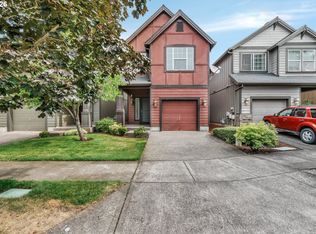
Shows beautifully and is competitively priced! Don't miss this inviting single-level home featuring an open floorplan and high ceilings. Relax in the bright living room, complete with sliding glass doors that open to the paver patio. The kitchen offers bay windows, abundant cabinetry with pull-out shelves, generous counter space, and a convenient eating bar. The spacious vaulted primary suite features a walk-in closet with organizers and its own sliding glass door providing direct access to the private backyard. Two additional bedrooms include charming window seats with built-in storage. Bamboo wood flooring throughout adds warmth and is easy to maintain. A convenient laundry room and an oversized garage with extensive cabinetry provide exceptional storage and functionality.The home has beautiful curb appeal and a front yard sprinkler system. Recent updates include a furnace installed in February 2017, a water heater installed in April 2023 and fresh exterior paint.This well-maintained home offers comfort, convenience, and value all in one package. [Home Energy Score = 8. HES Report at https://rpt.greenbuildingregistry.com/hes/OR10249426]
Pending
$515,000
2179 SE Glendale Ct, Hillsboro, OR 97123
3beds
1,428sqft
:
Get pre-qualified$3,593/mo
Residential, Single Family Residence
Built in 1995
6,098 Square Feet Lot
$-- Zestimate®
$361/sqft
$2/mo HOA
What's special
Exceptional storage and functionalityPrivate backyardPaver patioWalk-in closet with organizersFresh exterior paintGenerous counter spaceConvenient laundry room
- 38 days |
- 302 |
- 17 |
Likely to sell faster than
Zillow last checked:
Listing updated:
Listed by:
Elizabeth Ramos 503-310-4612,
Keller Williams Sunset Corridor
Source: RMLS (OR),MLS#: 409420234
Facts & features
Interior
Bedrooms & bathrooms
- Bedrooms: 3
- Bathrooms: 2
- Full bathrooms: 2
- Main level bathrooms: 2
Rooms
- Room types: Laundry, Bedroom 2, Bedroom 3, Dining Room, Family Room, Kitchen, Living Room, Primary Bedroom
Primary bedroom
- Features: Ceiling Fan, Sliding Doors, High Ceilings, Walkin Closet, Wood Floors
- Level: Main
- Area: 210
- Dimensions: 15 x 14
Bedroom 2
- Features: Wood Floors
- Level: Main
- Area: 120
- Dimensions: 12 x 10
Bedroom 3
- Features: Wood Floors
- Level: Main
- Area: 120
- Dimensions: 12 x 10
Dining room
- Features: Vaulted Ceiling, Wood Floors
- Level: Main
- Area: 221
- Dimensions: 17 x 13
Kitchen
- Features: Bay Window, Eat Bar, Wood Floors
- Level: Main
- Area: 120
- Width: 10
Living room
- Features: Ceiling Fan, Fireplace, Sliding Doors, Vaulted Ceiling, Wood Floors
- Level: Main
- Area: 221
- Dimensions: 17 x 13
Heating
- Forced Air, Fireplace(s)
Cooling
- Central Air
Appliances
- Included: Dishwasher, Disposal, Free-Standing Range, Plumbed For Ice Maker, Washer/Dryer, Gas Water Heater
- Laundry: Laundry Room
Features
- Ceiling Fan(s), High Ceilings, Vaulted Ceiling(s), Built-in Features, Eat Bar, Walk-In Closet(s), Pantry
- Flooring: Bamboo, Wood
- Doors: Sliding Doors
- Windows: Double Pane Windows, Vinyl Frames, Bay Window(s)
- Basement: Crawl Space
- Number of fireplaces: 1
- Fireplace features: Gas
Interior area
- Total structure area: 1,428
- Total interior livable area: 1,428 sqft
Video & virtual tour
Property
Parking
- Total spaces: 2
- Parking features: Driveway, Attached
- Attached garage spaces: 2
- Has uncovered spaces: Yes
Accessibility
- Accessibility features: Minimal Steps, Natural Lighting, One Level, Accessibility
Features
- Levels: One
- Stories: 1
- Patio & porch: Patio, Porch
- Fencing: Fenced
Lot
- Size: 6,098 Square Feet
- Dimensions: 6098 SF
- Features: Level, Sprinkler, SqFt 5000 to 6999
Details
- Additional structures: ToolShed
- Parcel number: R2037739
Construction
Type & style
- Home type: SingleFamily
- Architectural style: Ranch
- Property subtype: Residential, Single Family Residence
Materials
- Brick, Cement Siding
- Roof: Composition
Condition
- Resale
- New construction: No
- Year built: 1995
Utilities & green energy
- Gas: Gas
- Sewer: Public Sewer
- Water: Public
Community & HOA
HOA
- Has HOA: Yes
- Amenities included: Commons
- HOA fee: $20 annually
Location
- Region: Hillsboro
Financial & listing details
- Price per square foot: $361/sqft
- Tax assessed value: $520,390
- Annual tax amount: $4,290
- Date on market: 6/25/2026
- Cumulative days on market: 39 days
- Listing terms: Cash,Conventional,FHA,VA Loan
Estimated market value
Not available
Estimated sales range
Not available
Not available
Price history
| Date | Event | Price |
|---|---|---|
| 7/8/2026 | Pending sale | $515,000$361/sqft |
Source:  RMLS (OR) #409420234 Report a problem RMLS (OR) #409420234 Report a problem | ||
| 6/29/2026 | Listed for sale | $515,000$361/sqft |
Source: RMLS (OR) #409420234 Report a problem | ||
| 6/28/2026 | Pending sale | $515,000$361/sqft |
Source: RMLS (OR) #409420234 Report a problem | ||
| 6/25/2026 | Listed for sale | $515,000+134.1%$361/sqft |
Source: RMLS (OR) #409420234 Report a problem | ||
| 4/13/2012 | Sold | $220,000$154/sqft |
Source: RMLS (OR) #12085574 Report a problem | ||
| 2/17/2012 | Listed for sale | $220,000-2.2%$154/sqft |
Source: John L Scott Real Estate #12085574 Report a problem | ||
| 7/30/2010 | Sold | $225,000+19%$158/sqft |
Source: Public Record Report a problem | ||
| 9/9/2004 | Sold | $189,000+13.2%$132/sqft |
Source: Public Record Report a problem | ||
| 12/4/2000 | Sold | $167,000+8.6%$117/sqft |
Source: Public Record Report a problem | ||
| 2/28/1997 | Sold | $153,800+13.5%$108/sqft |
Source: Public Record Report a problem | ||
| 10/31/1995 | Sold | $135,557+287.3%$95/sqft |
Source: Public Record Report a problem | ||
| 5/2/1995 | Sold | $35,000$25/sqft |
Source: Public Record Report a problem | ||
Public tax history
| Year | Property taxes | Tax assessment |
|---|---|---|
| 2025 | $4,291 +0.4% | $261,540 +3% |
| 2024 | $4,275 +2.9% | $253,930 +3% |
| 2023 | $4,154 +2.8% | $246,540 +3% |
| 2022 | $4,041 +2.1% | $239,360 |
| 2021 | $3,960 +2.2% | -- |
| 2020 | $3,874 +3% | $225,630 +3% |
| 2019 | $3,763 +4.5% | $219,060 |
| 2018 | $3,602 | $219,060 +6.1% |
| 2017 | $3,602 +6.7% | $206,490 +3% |
| 2016 | $3,376 | $200,480 +3% |
| 2015 | $3,376 +4.2% | $194,650 +3% |
| 2014 | $3,240 +2.8% | $188,990 +3% |
| 2013 | $3,152 +3.2% | $183,490 +3% |
| 2012 | $3,055 +3.7% | $178,150 -17.1% |
| 2011 | $2,944 +1.3% | $214,920 -5.2% |
| 2010 | $2,907 +1.2% | $226,790 -4.8% |
| 2009 | $2,873 +7.1% | $238,150 -9% |
| 2008 | $2,682 +0.6% | $261,810 -3.8% |
| 2007 | $2,667 +18.7% | $272,120 +5.8% |
| 2006 | $2,247 -0.4% | $257,280 +26.2% |
| 2005 | $2,256 +1.4% | $203,920 +7.7% |
| 2004 | $2,223 +3.3% | $189,380 +4.9% |
| 2003 | $2,152 +2.2% | $180,510 +2.5% |
| 2002 | $2,106 -0.6% | $176,140 +4.6% |
| 2001 | $2,120 +16.1% | $168,440 +3.2% |
| 2000 | $1,826 | $163,200 |
Find assessor info on the county website
Monthly payment
Est. payment
Payment breakdown
Explore the cost of this home by adjusting the details. Changes won't be saved.Climate risks
Neighborhood: 97123
Nearby schools
GreatSchools rating
- 8/10Ladd Acres Elementary SchoolGrades: K-6Distance: 0.3 mi
- 5/10R A Brown Middle SchoolGrades: 7-8Distance: 0.6 mi
- 8/10Century High SchoolGrades: 9-12Distance: 0.3 mi
Schools provided by the listing agent
- Elementary: Ladd Acres
- Middle: Brown
- High: Century
Source: RMLS (OR). This data may not be complete. We recommend contacting the local school district to confirm school assignments for this home.
- $533,3003 bd2 ba1.6k sqft2165 SE Glendale Ct, Hillsboro, OR 97123Off Market
- $557,5003 bd3 ba1.8k sqft2195 SE Glendale Ct, Hillsboro, OR 97123Sold
- $556,4003 bd3 ba1.7k sqft2180 SE Celebration Ct, Hillsboro, OR 97123Off Market
- $508,3003 bd3 ba1.4k sqft2207 SE Nordlund Ct, Hillsboro, OR 97123Off Market
- $662,1004 bd3 ba2.4k sqft2194 SE Celebration Ct, Hillsboro, OR 97123Off Market
- $529,1003 bd3 ba1.7k sqft2151 SE Glendale Ct, Hillsboro, OR 97123Off Market
- $545,0003 bd3 ba1.7k sqft2168 SE Celebration Ct, Hillsboro, OR 97123Sold
- $626,9005 bd3 ba3.1k sqft2210 SE Celebration Ct, Hillsboro, OR 97123Off Market
A local agent can set up tours, give advice and negotiate with sellers.
Similar homes
- $474,9003 bd3 ba1.9k sqft3667 SE Alexander St, Hillsboro, OR 97123Active

 MLS ID #504959356, Marie Conser, John L. Scott. RMLS (OR)
 - $485,0003 bd3 ba1.7k sqft979 SE Roundelay St, Hillsboro, OR 97123Active
 MLS ID #657683058, Michael Peterson, Barbara Nelson Realty Gp., LLC. RMLS (OR)
 - $400,0003 bd3 ba1.6k sqft4865 SE Sandalwood St, Hillsboro, OR 97123Active
 MLS ID #781510914, Nick Shivers, eXp Realty, LLC. RMLS (OR)
 - $489,9003 bd3 ba1.8k sqft759 SE Camellia Ct, Hillsboro, OR 97123Active
 MLS ID #335006286, Jason Maycumber, Redfin. RMLS (OR)
 - $496,0003 bd2 ba1.1k sqft21171 Dana Ct, Beaverton, OR 97003ActiveMLS ID #123945351, Tru Dao, MORE Realty. RMLS (OR)
- $559,0003 bd2 ba1.7k sqft17993 NW Dustin Ln, Beaverton, OR 97006ActiveMLS ID #735854986, David Kamin, John L. Scott. RMLS (OR)
- $519,0003 bd3 ba1.8k sqft1353 NE 86th Ct, Hillsboro, OR 97006ActiveMLS ID #497026851, Nick Shivers, eXp Realty, LLC. RMLS (OR)
- $509,0003 bd2 ba1.5k sqft2755 SW 182nd Ave, Aloha, OR 97003ActiveMLS ID #488335146, Michael Enloe, Premiere Property Group, LLC. RMLS (OR)
- $449,9003 bd3 ba1.7k sqft1062 SE Tamango St, Hillsboro, OR 97123ActiveMLS ID #658946336, Jeffrey Whiting, John L. Scott. RMLS (OR)
- $415,0003 bd2 ba1.1k sqft1128 SE Fir Grove Loop, Hillsboro, OR 97123ActiveMLS ID #756070084, Kevin Mapes, Keller Williams Sunset Corridor. RMLS (OR)
- $500,0004 bd2 ba1.4k sqft7495 SW 172nd Ave, Beaverton, OR 97007ActiveMLS ID #733898682, Matt Brown, The Agency Portland. RMLS (OR)
- $449,9002 bd2 ba1.1k sqft124 NE Lincoln Ct, Hillsboro, OR 97124ActiveMLS ID #315949962, Lori Lane, P.C.., Happy Homes Properties, Inc.. RMLS (OR)
- $519,9003 bd2 ba1.3k sqft1729 Hartford Dr, Forest Grove, OR 97116ActiveMLS ID #150104671, Derek Duyck, eXp Realty, LLC. RMLS (OR)
- $569,0004 bd3 ba1.8k sqft6760 SW 177th Pl, Aloha, OR 97007ActiveMLS ID #502731180, Greg Messick, RealtyNET, LLC. RMLS (OR)
- $599,0003 bd3 ba1.7k sqft1246 NE Parks Edge Cir, Hillsboro, OR 97124ActiveMLS ID #291922714, Thomas Taylor, MORE Realty. RMLS (OR)
- $479,9003 bd3 ba1.3k sqft19790 SW Yocom Ln, Beaverton, OR 97007ActiveMLS ID #600078156, Cassandra Skelley, PDX Dwellings LLC. RMLS (OR)
- $574,9003 bd2 ba1.7k sqft679 NE Maryann Ct, Hillsboro, OR 97124ActiveMLS ID #247022897, Blair Jones, Premiere Property Group, LLC. RMLS (OR)
- $549,9004 bd3 ba1.7k sqft7502 SW Applegate Dr, Beaverton, OR 97007ActiveMLS ID #461291095, John Walsh, John L. Scott. RMLS (OR)
- $475,0004 bd3 ba1.4k sqft20586 SW Parker Ct, Beaverton, OR 97078ActiveMLS ID #335807800, Terry Foster, eXp Realty, LLC. RMLS (OR)
- $535,0003 bd3 ba1.3k sqft9080 SW Graphite Ter, Beaverton, OR 97007ActiveMLS ID #682027935, Katy Alstat, Keller Williams Realty Portland Premiere. RMLS (OR)
