Welcome home to Apollo! Situated in Miller Bay Estates, this home sits on a lush parked out private lot with garden space, privacy fencing and outbuilding for all your gardening tools. Inside, this delightful one level home will impress. Stepping inside the spacious living room features a cozy freestanding stove to warm you in the chillier months & wall of windows looking to the yard. Great galley kitchen offers loads of counter space and storage and looks out to the backyard. Dining area off the kitchen opens to the deck with low maintenance backyard. w/garden space. Main level features a 2nd bedroom as well as a den/office. Miller Bay offers clubhouse, outdoor pool, playground and beach access. This remarkable home won't last. See today!
Sold
Listed by: Keller Williams Greater 360 • Jennifer Moretty
Bought with: Windermere RE West Sound Inc.
$420,000
21950 Apollo Drive NE, Poulsbo, WA 98370
2beds
1,148sqft
Single Family Residence
Built in 1981
7,840 Square Feet Lot
$437,300 Zestimate®
$366/sqft
$2,353 Estimated rent
Home value
$437,300
$415,000 - $459,000
$2,353/mo
Zestimate® history
Owner options
List your home for rent
$2,353/mo
Rent Zestimate®
Find your next renter with Zillow Rental Manager. Plus, with online applications, you can quickly screen prospective tenants – for free.
$2,353/mo
Rent Zestimate®
Refinance and save
$2,811/mo
Est. payment
Refinancing to a lower rate could help reduce your monthly payments and save thousands over the life of the loan.
$2,811/mo
Est. payment
Explore your selling options
Work with a Zillow partner agent
Leverage their expertise and Zillow's premium Showcase listings to get your home seen by more buyers.
Get startedList with your own agent
Get your home in front of millions of buyers by listing it on Zillow.
Learn how to do itSell it yourself
Take full control of how buyers see your home on Zillow by listing For Sale by Owner (FSBO).
List your homeWhat's special
Outdoor poolLow maintenance backyardGarden spaceGreat galley kitchenBeach accessMiller bay estatesWall of windows
Zillow last checked:
Listing updated:
Listed by:
Jennifer Moretty,
Keller Williams Greater 360,
Shannon Perez,
Keller Williams Greater 360
Bought with:
Michelle Cook, 120940
Windermere RE West Sound Inc.
Source: NWMLS as distributed by MLS GRID,MLS#: 2248571
Facts & features
Interior
Bedrooms & bathrooms
- Bedrooms: 2
- Bathrooms: 2
- Full bathrooms: 2
- Main level bathrooms: 2
- Main level bedrooms: 2
Heating
- Stove/Free Standing, Wall Unit(s), Electric, Pellet
Cooling
- None
Appliances
- Included: Dishwashers_, Dryer(s), Refrigerators_, StovesRanges_, Washer(s), Dishwasher(s), Refrigerator(s), Stove(s)/Range(s)
Features
- Ceiling Fan(s), Dining Room
- Flooring: Ceramic Tile, Laminate, Carpet
- Windows: Double Pane/Storm Window
- Basement: None
- Has fireplace: No
- Fireplace features: Pellet Stove
Interior area
- Total structure area: 1,148
- Total interior livable area: 1,148 sqft
Property
Parking
- Parking features: Driveway
Features
- Levels: One
- Stories: 1
- Entry location: Main
- Patio & porch: Ceramic Tile, Laminate, Wall to Wall Carpet, Ceiling Fan(s), Double Pane/Storm Window, Dining Room
- Has view: Yes
- View description: Territorial
Lot
- Size: 7,840 Square Feet
- Features: Cul-De-Sac, Paved, Deck, Fenced-Partially, Outbuildings
- Topography: Level
Details
- Parcel number: 43730040280001
- Special conditions: Standard
Construction
Type & style
- Home type: SingleFamily
- Architectural style: 1 Story
- Property subtype: Single Family Residence
Materials
- Wood Siding
- Foundation: Poured Concrete
- Roof: Composition
Condition
- Year built: 1981
Utilities & green energy
- Electric: Company: PSE
- Sewer: Septic Tank, Company: Septic
- Water: Community, Company: Miller Bay Estates
Community & HOA
Community
- Features: CCRs, Clubhouse
- Subdivision: Miller Bay Estates
HOA
- HOA fee: $250 annually
- HOA phone: 360-297-2100
Location
- Region: Poulsbo
Financial & listing details
- Price per square foot: $366/sqft
- Tax assessed value: $327,200
- Annual tax amount: $2,969
- Date on market: 6/23/2024
- Cumulative days on market: 759 days
- Listing terms: Conventional,FHA,State Bond,USDA Loan,VA Loan
- Inclusions: Dishwashers, Dryers, Refrigerators, StovesRanges, Washers
Price history
| Date | Event | Price |
|---|---|---|
| 6/26/2024 | Sold | $420,000-1.2%$366/sqft |
Source:  NWMLS as distributed by MLS GRID #2248571 Report a problem NWMLS as distributed by MLS GRID #2248571 Report a problem | ||
| 6/9/2024 | Pending sale | $425,000$370/sqft |
Source: NWMLS as distributed by MLS GRID #2248571 Report a problem | ||
| 6/6/2024 | Listed for sale | $425,000+6.3%$370/sqft |
Source: NWMLS as distributed by MLS GRID #2248571 Report a problem | ||
| 12/7/2021 | Sold | $400,000+6.7%$348/sqft |
Source: NWMLS as distributed by MLS GRID #1853059 Report a problem | ||
| 11/23/2021 | Pending sale | $375,000$327/sqft |
Source: NWMLS as distributed by MLS GRID #1853059 Report a problem | ||
| 11/19/2021 | Listed for sale | $375,000+36.4%$327/sqft |
Source: NWMLS as distributed by MLS GRID #1853059 Report a problem | ||
| 2/15/2019 | Sold | $274,900$239/sqft |
Source: NWMLS as distributed by MLS GRID #1394202 Report a problem | ||
| 1/5/2019 | Pending sale | $274,900$239/sqft |
Source: Better Homes&Gardens McKenzie #1394202 Report a problem | ||
| 1/3/2019 | Listed for sale | $274,900$239/sqft |
Source: Better Homes&Gardens McKenzie #1394202 Report a problem | ||
| 12/24/2018 | Pending sale | $274,900$239/sqft |
Source: Better Homes&Gardens McKenzie #1394202 Report a problem | ||
| 12/20/2018 | Listed for sale | $274,900+123.5%$239/sqft |
Source: Better Homes&Gardens McKenzie #1394202 Report a problem | ||
| 10/31/2003 | Sold | $123,000$107/sqft |
Source: Public Record Report a problem | ||
Public tax history
| Year | Property taxes | Tax assessment |
|---|---|---|
| 2024 | $2,889 +3.4% | $327,200 |
| 2023 | $2,794 -1.5% | $327,200 |
| 2022 | $2,837 +22% | $327,200 +28.1% |
| 2021 | $2,325 +0.2% | $255,440 +9.9% |
| 2020 | $2,320 | $232,440 +10.1% |
| 2019 | -- | $211,050 +26.9% |
| 2018 | $2,082 | $166,250 |
| 2017 | $2,082 +3.6% | $166,250 +16.8% |
| 2016 | $2,009 +6.9% | $142,290 +2.5% |
| 2015 | $1,879 | $138,860 +1.9% |
| 2014 | $1,879 +3.2% | $136,290 -9.1% |
| 2013 | $1,822 -0.1% | $149,930 |
| 2012 | $1,824 +1.6% | $149,930 -5.1% |
| 2011 | $1,796 +8.1% | $157,970 |
| 2010 | $1,661 -2.3% | $157,970 -11.1% |
| 2009 | $1,699 +4.5% | $177,750 +1% |
| 2008 | $1,625 +1.7% | $176,070 +9.8% |
| 2007 | $1,598 +9.7% | $160,370 +43.4% |
| 2005 | $1,457 | $111,830 +10.4% |
| 2002 | -- | $101,340 +1.5% |
| 2001 | $1,366 -0.7% | $99,850 +8.1% |
| 2000 | $1,376 | $92,340 |
Find assessor info on the county website
Neighborhood: 98370
Nearby homes
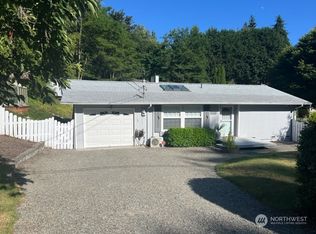
- $415,0002 bd1 ba860 sqft22000 Apollo Dr NE, Poulsbo, WA 98370Sold
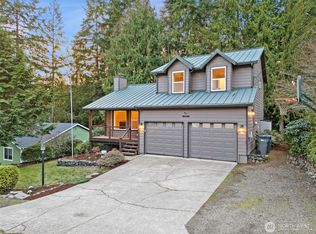
- $540,0003 bd3 ba1.5k sqft21985 Apollo Dr NE, Poulsbo, WA 98370Sold
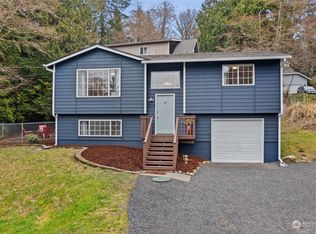
- $475,0003 bd3 ba1.6k sqft22035 Sea Vis NE, Poulsbo, WA 98370Pending

- $485,0004 bd2 ba1.4k sqft7915 NE Beachwood Ave, Poulsbo, WA 98370Sold
- $389,5003 bd3 ba1.6k sqft7901 NE Beachwood Ave, Poulsbo, WA 98370Sold
- $559,6003 bd2 ba1.8k sqft21975 Orca Ln NE, Poulsbo, WA 98370Off Market
- $50,0008,712 Square Feet0 Sea Vis NE, Poulsbo, WA 98370Sold
- $45,0000.33 Acres0 Wavecrest Ave NE, Poulsbo, WA 98370Sold
Nearby schools
GreatSchools rating
- 6/10Richard Gordon Elementary SchoolGrades: PK-5Distance: 3.2 mi
- 3/10Kingston Middle SchoolGrades: 6-8Distance: 2.5 mi
- 9/10Kingston High SchoolGrades: 9-12Distance: 2.9 mi
Schools provided by the listing agent
- Elementary: Richard Gordon Elem
- Middle: Kingston Middle
- High: Kingston High School
Source: NWMLS as distributed by MLS GRID. This data may not be complete. We recommend contacting the local school district to confirm school assignments for this home.
Get a cash offer in 3 minutes
Find out how much your home could sell for in as little as 3 minutes with a no-obligation cash offer.
Estimated market value
$437,300
Get a cash offer in 3 minutes
Find out how much your home could sell for in as little as 3 minutes with a no-obligation cash offer.
Estimated market value
$437,300
- Washington
- Kitsap County
- Poulsbo
- 98370
- 21950 Apollo Drive NE
Nearby cities
Nearby neighborhoods
Nearby zip codes
Other Poulsbo Topics
