Nestled within the sought-after Miller Bay Estates, this home feels like a quiet escape where coastal charm meets everyday comfort. Mornings begin with beach walks & pool days, afternoons at the park or playground, and evenings gathered at the clubhouse—this is a community designed for living well. Inside, enjoy fresh paint, new plush carpet, lighting & timeless Craftsman trim create a warm, inviting atmosphere throughout the home. Formal living & dining rooms flow effortlessly into a thoughtfully designed kitchen featuring stainless steel appliances, double ovens, pantry, and an eating space that overlooks the cozy family room—perfect for connection and conversation. Upstairs, generously sized bedrooms accompany a peaceful primary suite with an updated ensuite bath. Step outside onto rich, durable Brazilian Ipe wood decks with wire railings in both the front & back, gorgeous, mature landscaping where a private backyard oasis awaits—multiple patios & deck areas, a crackling fire pit, with space to relax, entertain, and unwind beneath the stars. Enjoy a heated 2-car garage with insulated doors, smart thermostats, metal roof, cement planked siding, upgraded vinyl windows, sheds, and wired for generator to complete this updated retreat. Every detail invites you to stay awhile, close to downtown Kingston, prized schools, restaurants, convenient amenities, and Seattle/Edmonds ferries.
Sold
Listed by: Windermere RE West Sound Inc • Jessica Garrett
Bought with: Keller Williams West Sound
$540,000
21985 Apollo Drive NE, Poulsbo, WA 98370
3beds
1,592sqft
Single Family Residence
Built in 1990
7,840 Square Feet Lot
$534,100 Zestimate®
$339/sqft
$2,842 Estimated rent
Home value
$534,100
$497,000 - $577,000
$2,842/mo
Zestimate® history
Owner options
List your home for rent
$2,842/mo
Rent Zestimate®
Find your next renter with Zillow Rental Manager. Plus, with online applications, you can quickly screen prospective tenants – for free.
$2,842/mo
Rent Zestimate®
Refinance and save
$2,877/mo
Est. payment
Refinancing to a lower rate could help reduce your monthly payments and save thousands over the life of the loan.
$2,877/mo
Est. payment
Explore your selling options
Work with a Zillow partner agent
Leverage their expertise and Zillow's premium Showcase listings to get your home seen by more buyers.
Get startedList with your own agent
Get your home in front of millions of buyers by listing it on Zillow.
Learn how to do itSell it yourself
Take full control of how buyers see your home on Zillow by listing For Sale by Owner (FSBO).
List your homeWhat's special
Private backyard oasisTimeless craftsman trimThoughtfully designed kitchenDouble ovensGorgeous mature landscapingNew plush carpetCement planked siding
Zillow last checked:
Listing updated:
Listed by:
Jessica Garrett,
Windermere RE West Sound Inc,
Douglas J Hallock,
Windermere RE West Sound Inc
Bought with:
Kamina Flemming, 140851
Keller Williams West Sound
Source: NWMLS as distributed by MLS GRID,MLS#: 2477804
Facts & features
Interior
Bedrooms & bathrooms
- Bedrooms: 3
- Bathrooms: 3
- Full bathrooms: 2
- 1/2 bathrooms: 1
- Main level bathrooms: 1
Bedroom
- Level: Second
Family room
- Level: Main
Heating
- Fireplace, Stove/Free Standing, Wall Furnace, Electric, Pellet
Cooling
- None
Appliances
- Included: Double Oven, Dryer, Refrigerator, Stove(s)/Range(s), Washer, Dryer(s), Refrigerator(s), Washer(s), Water Heater: Electric, Water Heater Location: Garage
Features
- Bath Off Primary, Ceiling Fan(s), Dining Room
- Flooring: Hardwood, Travertine, Vinyl, Carpet
- Windows: Dbl Pane/Storm Window
- Basement: None
- Number of fireplaces: 1
- Fireplace features: Pellet Stove, Lower Level: 1, Fireplace
Interior area
- Total interior livable area: 1,592 sqft
Property
Parking
- Total spaces: 4
- Parking features: Attached Garage, Off Street, RV Parking
- Has attached garage: Yes
- Covered spaces: 2
- Uncovered spaces: 2
Features
- Levels: Two
- Stories: 2
- Entry location: Main
- Patio & porch: Bath Off Primary, Ceiling Fan(s), Dbl Pane/Storm Window, Dining Room, Fireplace, Water Heater, Wired for Generator
- Pool features: Community
- Has view: Yes
- View description: Territorial
Lot
- Size: 7,840 Square Feet
- Features: Drought Resistant Landscape, Paved, Deck, Fenced-Partially, High Speed Internet, Outbuildings, Patio, RV Parking
- Topography: Level
- Residential vegetation: Garden Space
Details
- Parcel number: 43730030090006
- Zoning: RR
- Zoning description: Jurisdiction: County
- Special conditions: Standard
- Other equipment: Leased Equipment: None, Wired for Generator
Construction
Type & style
- Home type: SingleFamily
- Architectural style: 2 Story
- Property subtype: Single Family Residence
Materials
- Cement Planked, Cement Plank
- Foundation: Poured Concrete
- Roof: Metal
Condition
- Good
- Year built: 1990
Utilities & green energy
- Electric: Company: PSE
- Sewer: Septic Tank, Company: Septic
- Water: Public, Company: Kitsap PUD
- Utilities for property: Comcast
Community & HOA
Community
- Features: Athletic Court, CCRs, Clubhouse, Park, Playground, Trail(s)
- Subdivision: Poulsbo
HOA
- Services included: Maintenance Grounds, See Remarks
- HOA fee: $252 annually
Location
- Region: Poulsbo
Financial & listing details
- Price per square foot: $339/sqft
- Tax assessed value: $477,690
- Annual tax amount: $3,913
- Date on market: 4/9/2026
- Cumulative days on market: 104 days
- Listing terms: Conventional,FHA,VA Loan
- Inclusions: Double Oven, Dryer(s), Leased Equipment, Refrigerator(s), Stove(s)/Range(s), Washer(s)
Price history
| Date | Event | Price |
|---|---|---|
| 3/31/2026 | Sold | $540,000+2.9%$339/sqft |
Source:  NWMLS as distributed by MLS GRID #2477804 Report a problem NWMLS as distributed by MLS GRID #2477804 Report a problem | ||
| 3/2/2026 | Pending sale | $525,000$330/sqft |
Source: NWMLS as distributed by MLS GRID #2477804 Report a problem | ||
| 2/26/2026 | Price change | $525,000-4.4%$330/sqft |
Source: NWMLS as distributed by MLS GRID #2477804 Report a problem | ||
| 2/9/2026 | Listed for sale | $549,000+14.4%$345/sqft |
Source: NWMLS as distributed by MLS GRID #2477804 Report a problem | ||
| 4/22/2024 | Listing removed | -- |
Source: Zillow Rentals Report a problem | ||
| 4/13/2024 | Listed for rent | $2,850$2/sqft |
Source: Zillow Rentals Report a problem | ||
| 4/5/2024 | Sold | $480,000+0%$302/sqft |
Source: NWMLS as distributed by MLS GRID #2212717 Report a problem | ||
| 3/24/2024 | Pending sale | $479,950$301/sqft |
Source: NWMLS as distributed by MLS GRID #2212717 Report a problem | ||
| 3/20/2024 | Listed for sale | $479,950$301/sqft |
Source: NWMLS as distributed by MLS GRID #2212717 Report a problem | ||
Public tax history
| Year | Property taxes | Tax assessment |
|---|---|---|
| 2024 | $4,218 +3.4% | $477,690 |
| 2023 | $4,078 -1.5% | $477,690 |
| 2022 | $4,142 +22.3% | $477,690 +28.4% |
| 2021 | $3,385 +0.2% | $371,890 +9.9% |
| 2020 | $3,377 +5.2% | $338,320 +6.4% |
| 2019 | $3,209 +5% | $318,030 +28.3% |
| 2018 | $3,056 | $247,970 |
| 2017 | $3,056 +3.5% | $247,970 +17.9% |
| 2016 | $2,951 +7.9% | $210,360 +2.7% |
| 2015 | $2,736 | $204,840 +2.1% |
| 2014 | $2,736 +3.4% | $200,710 -3.8% |
| 2013 | $2,647 +5.5% | $208,670 |
| 2012 | $2,510 +1.5% | $208,670 -5.2% |
| 2011 | $2,473 +8.2% | $220,060 |
| 2010 | $2,286 -2.3% | $220,060 -11.2% |
| 2009 | $2,340 +7.2% | $247,680 +3.6% |
| 2008 | $2,183 -0.8% | $238,970 +7% |
| 2007 | $2,202 +7.9% | $223,270 +41.1% |
| 2005 | $2,040 | $158,180 +12% |
| 2002 | -- | $141,280 +2.9% |
| 2001 | $1,853 +3.1% | $137,270 +13.8% |
| 2000 | $1,797 | $120,610 |
Find assessor info on the county website
Neighborhood: 98370
Nearby homes
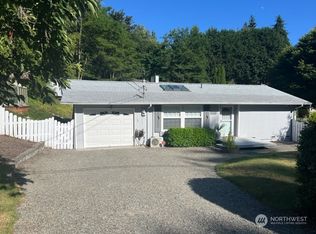
- $415,0002 bd1 ba860 sqft22000 Apollo Dr NE, Poulsbo, WA 98370Sold
- $45,0000.33 Acres0 Wavecrest Ave NE, Poulsbo, WA 98370Sold
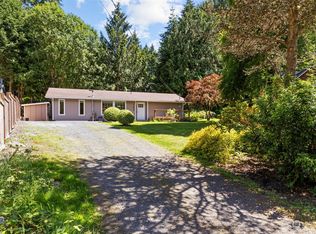
- $420,0002 bd2 ba1.1k sqft21950 Apollo Dr NE, Poulsbo, WA 98370Sold
- $475,0003 bd3 ba1.6k sqft22035 Sea Vis NE, Poulsbo, WA 98370For Sale

- $440,0003 bd2 ba957 sqft22125 Apollo Dr NE, Poulsbo, WA 98370Sold
- $479,0003 bd3 ba1.8k sqft22085 Seavista Dr NE, Poulsbo, WA 98370Sold
- $50,0008,712 Square Feet0 Sea Vis NE, Poulsbo, WA 98370Sold
- $485,0004 bd2 ba1.4k sqft7915 NE Beachwood Ave, Poulsbo, WA 98370Sold
Nearby schools
GreatSchools rating
- 6/10Richard Gordon Elementary SchoolGrades: PK-5Distance: 3.1 mi
- 3/10Kingston Middle SchoolGrades: 6-8Distance: 2.5 mi
- 9/10Kingston High SchoolGrades: 9-12Distance: 2.9 mi
Schools provided by the listing agent
- Elementary: Richard Gordon Elem
- Middle: Kingston Middle
- High: Kingston High School
Source: NWMLS as distributed by MLS GRID. This data may not be complete. We recommend contacting the local school district to confirm school assignments for this home.
Get a cash offer in 3 minutes
Find out how much your home could sell for in as little as 3 minutes with a no-obligation cash offer.
Estimated market value
$534,100
Get a cash offer in 3 minutes
Find out how much your home could sell for in as little as 3 minutes with a no-obligation cash offer.
Estimated market value
$534,100
- Washington
- Kitsap County
- Poulsbo
- 98370
- 21985 Apollo Drive NE
Nearby cities
Nearby neighborhoods
Nearby zip codes
Other Poulsbo Topics
