Skip main navigation
Sold
  • Listed by: eXp Realty • Holly Bradley
    Bought with: eXp Realty
    $479,000

    22085 Seavista Drive NE, Poulsbo, WA 98370

    3beds
    1,874sqft
    Single Family Residence
    Built in 2000
    8,276 Square Feet Lot
    $479,400 Zestimate®
    $256/sqft
    $3,167 Estimated rent

    Home value

    $479,400

    $441,000 - $523,000

    $3,167/mo

    Zestimate® history
    Loading
    Loading...

    Owner options

    List your home for rent

    $3,167/mo

    Rent Zestimate®

    Find your next renter with Zillow Rental Manager. Plus, with online applications, you can quickly screen prospective tenants – for free.

    Learn more

    $3,167/mo

    Rent Zestimate®

    Refinance and save

    $3,147/mo

    Est. payment

    Refinancing to a lower rate could help reduce your monthly payments and save thousands over the life of the loan.

    See today's rates

    $3,147/mo

    Est. payment

    Explore your selling options

    Work with a Zillow partner agent

    Leverage their expertise and Zillow's premium Showcase listings to get your home seen by more buyers.

    Get started

    List with your own agent

    Get your home in front of millions of buyers by listing it on Zillow.

    Learn how to do it

    Sell it yourself

    Take full control of how buyers see your home on Zillow by listing For Sale by Owner (FSBO).

    List your home

    What's special

    Functional kitchenUpstairs bonus roomPrivacy with mature treesLight-filled living spacesCovered back deck
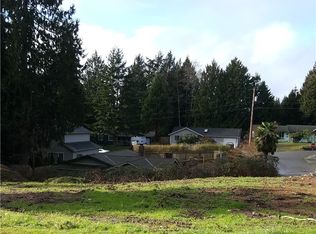
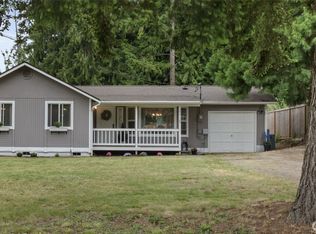
    Welcome to 22085 Sea Vista Dr NE in Poulsbo. This inviting home features light-filled living spaces, a functional kitchen, and an upstairs bonus room ideal for an office, media, or playroom. The spacious lot offers privacy with mature trees and a covered back deck for year-round enjoyment. Located minutes from downtown Poulsbo, schools, parks, and ferries, this property combines comfort, flexibility, and convenience. With room to grow and spaces designed for everyday living and entertaining, this home is ready to support your lifestyle. HOA includes pool, clubhouse, and playground.

    Zillow last checked:

    Listing updated:

    Offers reviewed: Nov 10
    Listed by:

    Holly Bradley,

    eXp Realty

    Bought with:

    David Billings, 117146

    eXp Realty

    Source: NWMLS as distributed by MLS GRID,MLS#: 2435805MLS Logo

    Facts & features

    Interior

    Bedrooms & bathrooms
    • Bedrooms: 3
    • Bathrooms: 3
    • Full bathrooms: 2
    • 1/2 bathrooms: 1
    • Main level bathrooms: 1
    Family room
    • Level: Main
    Kitchen with eating space
    • Level: Main
    Living room
    • Level: Main
    Heating
    • Fireplace, Stove/Free Standing, Wall Unit(s), Electric, Pellet
    Cooling
    • None
    Appliances
    • Included: Dishwasher(s), Dryer(s), Refrigerator(s), Stove(s)/Range(s), Washer(s)
    Features
    • Flooring: Laminate
    • Number of fireplaces: 1
    • Fireplace features: Pellet Stove, Lower Level: 1, Fireplace
    Interior area
    • Total structure area: 1,874
    • Total interior livable area: 1,874 sqft

    Property

    Parking
    • Total spaces: 1
    • Parking features: Driveway, Attached Garage
    • Attached garage spaces: 1
    Features
    • Levels: Two
    • Stories: 2
    • Patio & porch: Fireplace
    • Pool features: Community
    Lot
    • Size: 8,276 Square Feet
    • Features: Paved, Deck
    • Topography: Partial Slope,Sloped
    • Residential vegetation: Fruit Trees
    Details
    • Parcel number: 43730040150006
    • Zoning description: Jurisdiction: County
    • Special conditions: Standard

    Construction

    Type & style
    • Home type: SingleFamily
    • Architectural style: 2 Story
    • Property subtype: Single Family Residence
    Materials
    • Wood Products
    • Foundation: Poured Concrete
    • Roof: Composition
    Condition
    • Year built: 2000
    • Major remodel year: 2000

    Utilities & green energy

    • Sewer: Septic Tank
    • Water: Public

    Community & HOA

    Community
    • Features: CCRs
    • Subdivision: Miller Bay Estates
    HOA
    • Services included: See Remarks
    • HOA fee: $250 annually
    • HOA phone: 360-900-9622
    Location
    • Region: Poulsbo

    Financial & listing details

    • Price per square foot: $256/sqft
    • Annual tax amount: $4,487
    • Offers reviewed: 11/10/2025
    • Date on market: 12/29/2025
    • Cumulative days on market: 205 days
    • Listing terms: Conventional,FHA,USDA Loan,VA Loan
    • Inclusions: Dishwasher(s), Dryer(s), Refrigerator(s), Stove(s)/Range(s), Washer(s)

    Price history

    DateEventPrice
    12/4/2025Sold$479,000-1.2%$256/sqft
    Source: NWMLS as distributed by MLS GRID #2435805 Report a problem
    11/11/2025Pending sale$485,000$259/sqft
    Source: NWMLS as distributed by MLS GRID #2435805 Report a problem
    11/5/2025Listed for sale$485,000+117.5%$259/sqft
    Source: NWMLS as distributed by MLS GRID #2435805 Report a problem
    9/19/2014Sold$223,000+31.2%$119/sqft
    Source: NWMLS as distributed by MLS GRID #655918 Report a problem
    6/19/2003Sold$170,000$91/sqft
    Source: NWMLS as distributed by MLS GRID #22243816 Report a problem

    Public tax history

    Tax history is unavailable.

    Neighborhood: 98370

    Nearby schools

    GreatSchools rating
    Get pre-qualified for a loan
    At Zillow Home Loans, we can pre-qualify you in as little as 5 minutes with no impact to your credit score.

    An equal housing lender. NMLS #10287.