VISIT OUR OPEN HOUSE! SUNDAY, MAY 17, 1-3PM
Introducing Deerbrook Condominiums, a stunning new construction community offering fully bricked exteriors and beautifully landscaped surroundings. Every condominium showcases today’s most desirable finishes with modern layouts and contemporary designs.
Choose from ranch or 2-story floor plans featuring a large first-floor primary ensuite and walk-in closet. Each home includes a full basement, first-floor laundry, private entrance, 2-car attached garage and appliance package - stove, built-in microwave, and dishwasher). Enjoy luxury vinyl flooring throughout the main living areas including the sleek modern kitchens with hand selected quality finishes.
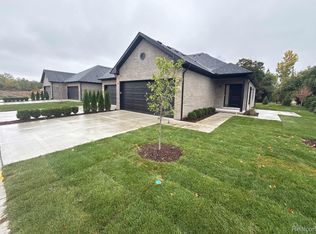
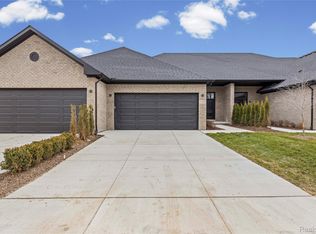
The exterior craftsmanship makes a striking statement — shadow gray brick with black roof, black gutters, black fascia, black front doors and oversized black garages, give Deerbrook a timeless and upscale curb appeal.
Featured Floor Plans
Unit C – The Ranch (1230 SF)
A beautifully designed 2-bedroom, 2-bath ranch featuring an inviting foyer that opens to a large living room and open-concept kitchen. The primary suite includes a ceramic tiled bath and walk-in closet. Thoughtful flow and natural light make this home as functional as it is elegant.
Unit D – The Two-Story (1966 SF)
This expansive 3-bedroom, 2.5-bath design offers a first-floor primary suite with a ceramic tiled master bath combining main-level convenience with two additional bedrooms and a loft upstairs. The home features soaring vaulted ceilings, open-concept great room and easy flow connecting the kitchen, laundry, half bath, primary suite and garage — offering barrier-free living with style and convenience.
Come experience timeless design and lasting value — welcome home to Deerbrook Condominiums.
Deerbrook also benefits from a 10-year NEZ property tax abatement, offering exceptional savings for all homeowner budgets.
Sold for $334,900
$334,900
21951 Deer Brook Dr #4, Southfield, MI 48075
2beds
1,230sqft
Condominium
Built in 2025
-- sqft lot
$336,300 Zestimate®
$272/sqft
$2,417 Estimated rent
Home value
$336,300
$319,000 - $353,000
$2,417/mo
Zestimate® history
Owner options
List your home for rent
$2,417/mo
Rent Zestimate®
Find your next renter with Zillow Rental Manager. Plus, with online applications, you can quickly screen prospective tenants – for free.
$2,417/mo
Rent Zestimate®
Refinance and save
$2,467/mo
Est. payment
Refinancing to a lower rate could help reduce your monthly payments and save thousands over the life of the loan.
$2,467/mo
Est. payment
Explore your selling options
Work with a Zillow partner agent
Leverage their expertise and Zillow's premium Showcase listings to get your home seen by more buyers.
Get startedList with your own agent
Get your home in front of millions of buyers by listing it on Zillow.
Learn how to do itSell it yourself
Take full control of how buyers see your home on Zillow by listing For Sale by Owner (FSBO).
List your homeWhat's special
Modern layoutsPrivate entranceManicured groundsBeautifully landscaped surroundingsFull basementOpen-concept great roomContemporary designs
Zillow last checked:
Listing updated:
Listed by:
Dana Farrell 248-835-9072,
Farrell & Co Realty Adivsors LLC
Bought with:
Natashia Johnson, 6501391035
National Realty Centers, Inc
Source: Realcomp II,MLS#: 20251046778
Facts & features
Interior
Bedrooms & bathrooms
- Bedrooms: 2
- Bathrooms: 2
- Full bathrooms: 2
Primary bedroom
- Level: Entry
- Area: 224
- Dimensions: 14 X 16
Bedroom
- Level: Entry
- Area: 120
- Dimensions: 10 X 12
Primary bathroom
- Level: Entry
- Area: 50
- Dimensions: 10 X 5
Other
- Level: Entry
- Area: 55
- Dimensions: 11 X 5
Great room
- Level: Entry
- Area: 240
- Dimensions: 15 X 16
Kitchen
- Level: Entry
- Area: 154
- Dimensions: 14 X 11
Laundry
- Level: Entry
- Area: 36
- Dimensions: 6 X 6
Heating
- Forced Air, Natural Gas
Cooling
- Central Air
Appliances
- Included: Dishwasher, Disposal, Free Standing Gas Range, Microwave
- Laundry: Gas Dryer Hookup, In Unit, Laundry Room, Washer Hookup
Features
- Basement: Bath Stubbed,Full,Unfinished
- Has fireplace: No
Interior area
- Total interior livable area: 1,230 sqft
- Finished area above ground: 1,230
Property
Parking
- Total spaces: 2
- Parking features: Two Car Garage, Attached
- Attached garage spaces: 2
Accessibility
- Accessibility features: Accessible Bedroom, Accessible Central Living Area, Accessible Closets, Accessible Doors, Accessible Entrance, Accessible Full Bath, Accessible Hallways, Accessible Kitchen, Accessible Washer Dryer
Features
- Levels: One
- Stories: 1
- Entry location: GroundLevel
- Patio & porch: Patio, Porch
Details
- Parcel number: 2427304004
- Special conditions: Short Sale No,Standard
Construction
Type & style
- Home type: Condo
- Architectural style: Ranch
- Property subtype: Condominium
Materials
- Brick
- Foundation: Basement, Poured, Sump Pump
- Roof: Asphalt
Condition
- New Construction,Quick Delivery Home
- New construction: Yes
- Year built: 2025
Details
- Warranty included: Yes
Utilities & green energy
- Sewer: Public Sewer
- Water: Public
Community & HOA
HOA
- Has HOA: Yes
- Services included: Maintenance Grounds, Other, Snow Removal
- HOA fee: $267 monthly
- HOA phone: 248-600-8707
Location
- Region: Southfield
Financial & listing details
- Price per square foot: $272/sqft
- Tax assessed value: $1,662
- Annual tax amount: $113
- Date on market: 10/28/2025
- Cumulative days on market: 202 days
- Listing agreement: Exclusive Right To Sell
- Listing terms: Cash,Warranty Deed
Price history
| Date | Event | Price |
|---|---|---|
| 6/2/2026 | Sold | $334,900$272/sqft |
Source:  Realcomp II #20251046778 Report a problem Realcomp II #20251046778 Report a problem | ||
| 5/20/2026 | Pending sale | $334,900$272/sqft |
Source: Realcomp II #20251046778 Report a problem | ||
| 10/28/2025 | Listed for sale | $334,900$272/sqft |
Source: Realcomp II #20251046778 Report a problem | ||
Public tax history
Tax history is unavailable.
Neighborhood: 48075
Nearby homes
- $334,9002 bd2 ba1.2k sqft21963 Deer Brook Dr #1, Southfield, MI 48075New Construction
- $439,9003 bd3 ba1.9k sqft21959 Deer Brook Dr #2, Southfield, MI 48075New Construction

- $439,9003 bd3 ba1.9k sqft21955 Deer Brook Dr #3, Southfield, MI 48075New Construction
- $---- bd-- ba5.2k sqft23425 Lahser Rd, Southfield, MI 48033Off Market
- $---- bd-- ba-- sqft23481 Lahser Rd, Southfield, MI 48033Off Market
- $---- bd1 ba2.3k sqft23481 Lahser Rd, Southfield, MI 48033Off Market
- $220,9003 bd2 ba1.2k sqft23468 Lahser Rd, Southfield, MI 48033Off Market
- $79,160-- bd-- ba-- sqft23454 Lahser Rd, Southfield, MI 48033Off Market
Nearby schools
GreatSchools rating
- 3/10Morris Adler Elementary SchoolGrades: K-5Distance: 1.8 mi
- 2/10Glenn W. Levey Middle SchoolGrades: 6-8Distance: 1.7 mi
- 4/10Southfield High School for the Arts and TechnologyGrades: 9-12Distance: 0.6 mi
Get a cash offer in 3 minutes
Find out how much your home could sell for in as little as 3 minutes with a no-obligation cash offer.
Estimated market value
$336,300
Get a cash offer in 3 minutes
Find out how much your home could sell for in as little as 3 minutes with a no-obligation cash offer.
Estimated market value
$336,300
- Michigan
- Oakland County
- Southfield
- 48075
- 21951 Deer Brook Dr Unit 4
Nearby cities
Nearby neighborhoods
Nearby zip codes
Other Southfield Topics
