Introducing Deerbrook Condominiums, a stunning new construction community offering fully bricked exteriors and beautifully landscaped surroundings. Every condominium showcases today’s most desirable finishes with modern layouts and contemporary designs.
AVAILABLE NOW! Choose from ranch or 2-story floor plans featuring a large first-floor primary ensuite and walk-in closet. Each home includes a full basement, first-floor laundry, private entrance, 2-car attached garage and appliance package - stove, built-in microwave, and dishwasher). Enjoy luxury vinyl flooring throughout the main living areas including the sleek modern kitchens with hand selected quality finishes.
The exterior craftsmanship makes a striking statement — shadow gray brick with black roof, black gutters, black fascia, black front doors and oversized black garages, give Deerbrook a timeless and upscale curb appeal.
Featured Floor Plans
Unit C – The Ranch (1230 SF)
A beautifully designed 2-bedroom, 2-bath ranch featuring an inviting foyer that opens to a large living room and open-concept kitchen. The primary suite includes a ceramic tiled bath and walk-in closet. Thoughtful flow and natural light make this home as functional as it is elegant.
Unit D – The Two-Story (1966 SF)
This expansive 3-bedroom, 2.5-bath design offers a first-floor primary suite with a ceramic tiled master bath combining main-level convenience with two additional bedrooms and a loft upstairs. The home features soaring vaulted ceilings, open-concept great room and easy flow connecting the kitchen, laundry, half bath, primary suite and garage — offering barrier-free living with style and convenience.
Come experience the difference — welcome home to Deerbrook Condominiums.
Ask about our Builder incentives towards Buyers closing cost.
Deerbrook also benefits from a 10-year NEZ property tax abatement, offering exceptional savings for all homeowner budgets.
Under contract
$439,900
21955 Deer Brook Dr #3, Southfield, MI 48075
3beds
1,966sqft
Townhouse
Built in 2025
-- sqft lot
$439,500 Zestimate®
$224/sqft
$267/mo HOA
What's special
Private entranceBeautifully landscaped surroundingsFull basementOpen-concept great roomFully bricked exteriorsWalk-in closetSoaring vaulted ceilings
- 257 days |
- 19 |
- 0 |
Zillow last checked:
Listing updated:
Listed by:
Dana Farrell 248-835-9072,
Farrell & Co Realty Adivsors LLC 248-835-9072
Source: Realcomp II,MLS#: 20251047894
Facts & features
Interior
Bedrooms & bathrooms
- Bedrooms: 3
- Bathrooms: 3
- Full bathrooms: 2
- 1/2 bathrooms: 1
Primary bedroom
- Level: Entry
- Area: 168
- Dimensions: 12 X 14
Bedroom
- Level: Second
- Area: 168
- Dimensions: 12 X 14
Bedroom
- Level: Second
- Area: 168
- Dimensions: 12 X 14
Primary bathroom
- Level: Entry
- Area: 55
- Dimensions: 11 X 5
Other
- Level: Second
- Area: 70
- Dimensions: 10 X 7
Other
- Level: Entry
- Area: 20
- Dimensions: 5 X 4
Dining room
- Level: Entry
- Area: 126
- Dimensions: 9 X 14
Great room
- Level: Entry
- Area: 315
- Dimensions: 21 X 15
Kitchen
- Level: Entry
- Area: 140
- Dimensions: 10 X 14
Laundry
- Level: Entry
- Area: 36
- Dimensions: 6 X 6
Loft
- Level: Second
- Area: 36
- Dimensions: 6 X 6
Heating
- Forced Air, Natural Gas
Cooling
- Central Air
Appliances
- Included: Dishwasher, Disposal, Free Standing Gas Oven, Microwave
- Laundry: Gas Dryer Hookup, In Unit, Laundry Room, Washer Hookup
Features
- Basement: Bath Stubbed,Full,Unfinished
- Has fireplace: No
Interior area
- Total interior livable area: 1,966 sqft
- Finished area above ground: 1,966
Video & virtual tour
Property
Parking
- Total spaces: 2
- Parking features: Two Car Garage, Attached
- Attached garage spaces: 2
Accessibility
- Accessibility features: Accessible Bedroom, Accessible Closets, Accessible Doors, Accessible Entrance, Accessible Full Bath, Accessible Kitchen, Accessible Washer Dryer
Features
- Levels: Two
- Stories: 2
- Entry location: GroundLevel
- Patio & porch: Patio, Porch
- Exterior features: Private Entrance
Details
- Parcel number: 2427304003
- Special conditions: Short Sale No,Standard
Construction
Type & style
- Home type: Townhouse
- Architectural style: Townhouse
- Property subtype: Townhouse
Materials
- Brick
- Foundation: Basement, Poured, Sump Pump
- Roof: Asphalt
Condition
- New Construction,Quick Delivery Home
- New construction: Yes
- Year built: 2025
Details
- Warranty included: Yes
Utilities & green energy
- Sewer: Public Sewer
- Water: Public
Community & HOA
HOA
- Has HOA: Yes
- Services included: Maintenance Grounds, Other, Snow Removal
- HOA fee: $267 monthly
- HOA phone: 248-600-8707
Location
- Region: Southfield
Financial & listing details
- Price per square foot: $224/sqft
- Tax assessed value: $1,662
- Annual tax amount: $113
- Date on market: 10/28/2025
- Cumulative days on market: 257 days
- Listing agreement: Exclusive Right To Sell
- Listing terms: Cash
Estimated market value
$439,500
$418,000 - $461,000
$2,874/mo
Price history
| Date | Event | Price |
|---|---|---|
| 6/3/2026 | Contingent | $439,900$224/sqft |
Source:  Realcomp II #20251047894 Report a problem Realcomp II #20251047894 Report a problem | ||
| 10/28/2025 | Listed for sale | $439,900$224/sqft |
Source: Realcomp II #20251047894 Report a problem | ||
Public tax history
Tax history is unavailable.
Monthly payment
Est. payment
Payment breakdown
Explore the cost of this home by adjusting the details. Changes won't be saved.Climate risks
Neighborhood: 48075
Nearby schools
GreatSchools rating
- 3/10Morris Adler Elementary SchoolGrades: K-5Distance: 1.8 mi
- 2/10Glenn W. Levey Middle SchoolGrades: 6-8Distance: 1.7 mi
- 4/10Southfield High School for the Arts and TechnologyGrades: 9-12Distance: 0.6 mi
- $439,9003 bd3 ba1.9k sqft21959 Deer Brook Dr #2, Southfield, MI 48075New Construction

- $334,9002 bd2 ba1.2k sqft21951 Deer Brook Dr #4, Southfield, MI 48075Sold
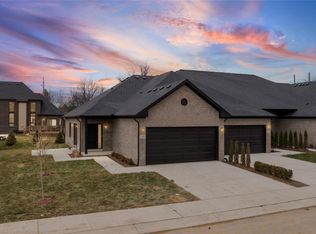
- $334,9002 bd2 ba1.2k sqft21963 Deer Brook Dr #1, Southfield, MI 48075New Construction
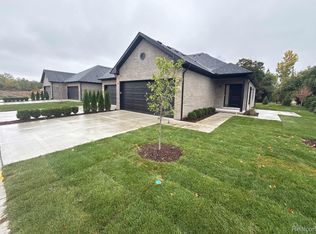
- $---- bd-- ba-- sqft23481 Lahser Rd, Southfield, MI 48033Off Market
- $---- bd1 ba2.3k sqft23481 Lahser Rd, Southfield, MI 48033Off Market
- $79,160-- bd-- ba-- sqft23454 Lahser Rd, Southfield, MI 48033Off Market
- $---- bd-- ba5.2k sqft23425 Lahser Rd, Southfield, MI 48033Off Market
- $220,7003 bd2 ba1.2k sqft23468 Lahser Rd, Southfield, MI 48033Off Market
A local agent can set up tours, give advice and negotiate with sellers.
Similar homes
- $439,9003 bd3 ba1.9k sqft21959 Deer Brook Dr #2, Southfield, MI 48075New Construction
 MLS ID #20251047883, Dana Farrell, Farrell & Co Realty Adivsors LLC. Realcomp II
 - $398,0004 bd2 ba2.1k sqft22589 Bell Brook St, Southfield, MI 48034For Sale

 MLS ID #26035990, Karen Greenwood, Coldwell Banker Professionals. MichRIC
 - $334,9002 bd2 ba1.2k sqft21963 Deer Brook Dr #1, Southfield, MI 48075New ConstructionMLS ID #20251046420, Dana Farrell, Farrell & Co Realty Adivsors LLC. Realcomp II
- $396,9004 bd3 ba1.6k sqft19377 Brentwood St, Livonia, MI 48152For Sale
 MLS ID #20261042324, Estera Floarea, Empire Realty Group Fawaz & Associates. Realcomp II
 - $459,0002 bd3 ba1.6k sqft4221 W 14 Mile Rd, Royal Oak, MI 48073For SaleMLS ID #20261025133, Branden Kejbou, KW Domain. Realcomp II
- $410,0003 bd3 ba1.5k sqft3303 Cochrane St #1, Detroit, MI 48208For SaleMLS ID #20261057130, Justin S Ford, EXP Realty Plymouth. Realcomp II
- $399,9993 bd3 ba2k sqft4368 Gateway Cir, West Bloomfield, MI 48322For SaleMLS ID #20261036067, Mei Wei, Howard Hanna Birmingham. Realcomp II
- $449,9003 bd4 ba2.1k sqft41626 Orianna Ln, Novi, MI 48375For SaleMLS ID #20261043545, Hari K Kakumanu, Community Choice Realty Associates, LLC. Realcomp II
- $349,9003 bd3 ba1.8k sqft29987 Marigold Dr, Southfield, MI 48076For SaleMLS ID #20261056703, William Moore, Realgistics. Realcomp II
- $545,0003 bd4 ba2.8k sqft43583 Chancellor Ln, Novi, MI 48375For SaleMLS ID #20261064615, Yu Ning, AutoCity Realty LLC. Realcomp II
- $460,0003 bd3 ba2.4k sqft3923 Maple Ln, Auburn Hills, MI 48326For Sale
 MLS ID #50217740, Timothy McDonald, Real Estate One Inc-Shelby. MiRealSource
 - $449,9994 bd3 ba2.4k sqft9498 Bassett St, Livonia, MI 48150For SaleMLS ID #20261058827, Michael M Phillips, Keller Williams Legacy. Realcomp II
- $299,9993 bd3 ba2k sqft13741 Pearson Ave, Oak Park, MI 48237For SaleMLS ID #20261057824, Suela Harapej, A.V.A. Real Estate. Realcomp II
- $310,0003 bd2 ba2k sqft22116 W Brandon Street, Farmington Hills, MI 48336For SaleMLS ID #20261059695, Justin S Ford. eXp Realty
- $499,9004 bd4 ba2.5k sqft4291 Foxpointe Dr #53, West Bloomfield, MI 48323For SaleMLS ID #26018166, Jaye Sanders, Nextpointe Real Estate Service. MichRIC
- $375,0003 bd2 ba1.5k sqft428 Girard Ave, Royal Oak, MI 48073For SaleMLS ID #20261058020, Sana Brikho, St Jude Realty. Realcomp II
- $399,9003 bd2 ba2.6k sqft8527 Metropolitan Pkwy, Sterling Heights, MI 48312For SaleMLS ID #20261056299, Sana Brikho, St Jude Realty. Realcomp II
- $359,0003 bd3 ba1.7k sqft3981 Trailway Commons Cir, Auburn Hills, MI 48326For SaleMLS ID #50212154, Brad Byrnes, SunByrnes Properties, LLC. MiRealSource
- $514,9004 bd4 ba2.8k sqft28264 Bayberry Rd, Farmington Hills, MI 48331For SaleMLS ID #20261048173, Sanar F Yaldo, Michigan United Realty. Realcomp II
- $489,0003 bd3 ba2.1k sqft208 Addison Cir, Commerce Township, MI 48390New ConstructionMLS ID #20261062847, Rakesh Gangwani, RE/MAX Dream Properties. Realcomp II
