Skip main navigation
Sold for $298,000
  • $298,000

    21954 Main St, Hillsboro, MD 21641

    3beds
    1,996sqft
    Single Family Residence
    Built in 1900
    0.42 Acres Lot
    $302,600 Zestimate®
    $149/sqft
    $1,830 Estimated rent

    Home value

    $302,600

    Estimated sales range

    Not available

    $1,830/mo

    Zestimate® history
    Loading
    Loading...

    Owner options

    List your home for rent

    $1,830/mo

    Rent Zestimate®

    Find your next renter with Zillow Rental Manager. Plus, with online applications, you can quickly screen prospective tenants – for free.

    Learn more

    $1,830/mo

    Rent Zestimate®

    Refinance and save

    $1,806/mo

    Est. payment

    Refinancing to a lower rate could help reduce your monthly payments and save thousands over the life of the loan.

    See today's rates

    $1,806/mo

    Est. payment

    Explore your selling options

    Work with a Zillow partner agent

    Leverage their expertise and Zillow's premium Showcase listings to get your home seen by more buyers.

    Get started

    List with your own agent

    Get your home in front of millions of buyers by listing it on Zillow.

    Learn how to do it

    Sell it yourself

    Take full control of how buyers see your home on Zillow by listing For Sale by Owner (FSBO).

    List your home

    What's special

    Wood burning stoveNative landscapingTranquil pastoral viewsNeutral paint paletteLight-filled bedroomsExpansive windowsOriginal hardwood floors
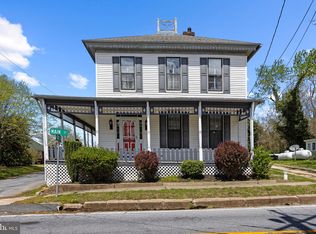
    Lovingly restored and maintained Victorian charmer, located in the heart of Historic Hillsboro is now searching for a new owner. Stepping inside, you'll be transported to yesteryear as you tread on original hardwood floors and enjoy the neutral paint palette of the generously sized rooms. The living room features a wood burning stove to gather round and enjoy cozy evenings. The dining room and kitchen are also generously sized and offer great storage and counter space to prepare meals together. The kitchen has an adjoining breakfast room/family room that provides another great community space and is ideal for entertaining guests or intimate family gatherings. There's a downstairs bath that includes a handy laundry center. Upstairs you'll find three light-filled bedrooms and a full bath. The primary bedroom measures in at 14’ X 21’ which lends space for a reading nook or a sitting/dressing area. The expansive windows create perfect picture frames to take in water views of the Tuckahoe Creek and from the rear you overlook tranquil, pastoral views. Recent updates include blown in attic insulation, newer garage roof and well. This gracious home is sited on a generous .42+/- acre parcel that the owners thoughtfully partnered with Adkins Arboretum to install 8 beds of native landscaping. The property features an outbuilding with a parking space and a workshop with an oversized loft for storage. There's also an additional storage/potting shed. The outbuildings will be useful for outdoor enthusiasts to store kayaks that can be launched just moments away or walking gear that will come in handy at the Tuckahoe State Park (less than a mile away). Conveniently located, the property is bordered by Talbot, Queen Anne’s and Caroline County - the Bay Bridge is about a 30 minute drive and the Delaware Beaches are about an hour away!

    Zillow last checked:

    Listing updated:

    Listed by:

    Judy Germain 410-200-4168,

    Benson & Mangold, LLC

    Bought with:

    Heather Brummell, 03-5001515

    Shore Living Real Estate

    Source: Bright MLS,MLS#: MDCM2005476MLS Logo

    Facts & features

    Interior

    Bedrooms & bathrooms
    • Bedrooms: 3
    • Bathrooms: 2
    • Full bathrooms: 1
    • 1/2 bathrooms: 1
    • Main level bathrooms: 1
    Primary bedroom
    • Level: Upper
    • Area: 260 Square Feet
    • Dimensions: 20 x 13
    Bedroom 2
    • Level: Upper
    • Area: 156 Square Feet
    • Dimensions: 13 x 12
    Bedroom 3
    • Level: Upper
    • Area: 91 Square Feet
    • Dimensions: 13 x 7
    Bathroom 1
    • Level: Main
    • Area: 32 Square Feet
    • Dimensions: 4 x 8
    Bathroom 2
    • Level: Upper
    • Area: 72 Square Feet
    • Dimensions: 9 x 8
    Dining room
    • Level: Main
    • Area: 192 Square Feet
    • Dimensions: 16 x 12
    Family room
    • Level: Main
    • Area: 96 Square Feet
    • Dimensions: 16 x 6
    Foyer
    • Level: Main
    • Area: 104 Square Feet
    • Dimensions: 13 x 8
    Kitchen
    • Level: Main
    • Area: 195 Square Feet
    • Dimensions: 15 x 13
    Living room
    • Level: Main
    • Area: 260 Square Feet
    • Dimensions: 20 x 13
    Other
    • Level: Upper
    • Area: 253 Square Feet
    • Dimensions: 23 x 11
    Heating
    • Baseboard, Wood Stove, Oil
    Cooling
    • Window Unit(s), Electric
    Appliances
    • Included: Water Heater
    • Laundry: Main Level, Dryer In Unit, Washer In Unit
    Features
    • Ceiling Fan(s), Combination Dining/Living, Crown Molding, Dining Area, Floor Plan - Traditional, Kitchen - Country, Eat-in Kitchen, Kitchen Island
    • Flooring: Hardwood, Vinyl, Wood
    • Basement: Unfinished,Drainage System,Partial,Interior Entry
    • Has fireplace: No
    • Fireplace features: Wood Burning Stove
    Interior area
    • Total structure area: 2,914
    • Total interior livable area: 1,996 sqft
    • Finished area above ground: 1,996
    • Finished area below ground: 0

    Property

    Parking
    • Total spaces: 5
    • Parking features: Storage, Garage Faces Front, Oversized, Private, Detached, Driveway
    • Garage spaces: 1
    • Uncovered spaces: 4
    Accessibility
    • Accessibility features: None
    Features
    • Levels: Two
    • Stories: 2
    • Pool features: None
    • Has view: Yes
    • View description: Water, River
    • Has water view: Yes
    • Water view: Water,River
    Lot
    • Size: 0.42 Acres
    • Dimensions: 133.00 x
    • Features: Rural
    Details
    • Additional structures: Above Grade, Below Grade
    • Parcel number: 0606003826
    • Zoning: R
    • Special conditions: Standard

    Construction

    Type & style
    • Home type: SingleFamily
    • Architectural style: Victorian
    • Property subtype: Single Family Residence
    Materials
    • Stick Built
    • Foundation: Brick/Mortar, Block
    • Roof: Shingle
    Condition
    • Very Good
    • New construction: No
    • Year built: 1900

    Utilities & green energy

    • Sewer: Septic = # of BR
    • Water: Well
    • Utilities for property: Electricity Available, Phone Available, Other Internet Service

    Community & neighborhood

    Location
    • Region: Hillsboro
    • Subdivision: Hillsboro Estates
    • Municipality: Hillsboro

    Other

    Other facts
    • Listing agreement: Exclusive Right To Sell
    • Ownership: Fee Simple

    Price history

    DateEventPrice
    5/5/2025Sold$298,000$149/sqft
    Source: Bright MLS #MDCM2005476 Report a problem
    4/15/2025Pending sale$298,000$149/sqft
    Source: Bright MLS #MDCM2005476 Report a problem
    3/24/2025Contingent$298,000$149/sqft
    Source: Bright MLS #MDCM2005476 Report a problem
    3/20/2025Listed for sale$298,000+150.2%$149/sqft
    Source: Bright MLS #MDCM2005476 Report a problem
    5/2/2001Sold$119,085$60/sqft
    Source: Public Record Report a problem

    Public tax history

    YearProperty taxesTax assessment
    2025$2,311 -1.1%$194,100 +8.9%
    2024$2,338 +9.8%$178,200 +9.8%
    2023$2,129 +10.9%$162,300 +10.9%
    2022$1,921 +4.8%$146,400
    2021$1,834 +0%$146,400
    2020$1,833 -0.6%$146,400 -0.6%
    2019$1,844 +14.7%$147,300
    2018$1,609 -12.8%$147,300
    2017$1,844 +17%$147,300 -9.1%
    2016$1,576 $162,100 +3.2%
    2015$1,576 $157,133 +3.3%
    2014$1,576 $152,167 +3.4%
    2013-- $147,200
    2012-- $147,200
    2011-- $147,200 -15%
    2010-- $173,200 +13.5%
    2009-- $152,596 +15.6%
    2008-- $131,993 +18.5%
    2007-- $111,390
    2006-- $111,390
    2005-- $111,390 -1.6%
    2004-- $113,150 +5.4%
    2003-- $107,310 +5.8%
    2002-- $101,470 +6.1%
    2001-- $95,630

    Find assessor info on the county website

    Neighborhood: 21641

    Nearby schools

    GreatSchools rating
    Schools provided by the listing agent
    • District: Caroline County Public Schools

    Source: Bright MLS. This data may not be complete. We recommend contacting the local school district to confirm school assignments for this home.

    Get a cash offer in 3 minutes
    Find out how much your home could sell for in as little as 3 minutes with a no-obligation cash offer.
    Estimated market value
    $302,600
    Get a cash offer in 3 minutes
    Find out how much your home could sell for in as little as 3 minutes with a no-obligation cash offer.
    Estimated market value
    $302,600