Skip main navigation
Sold for $285,000
  • $285,000

    21959 Main St, Hillsboro, MD 21641

    4beds
    2,168sqft
    Single Family Residence
    Built in 1885
    1.2 Acres Lot
    $289,400 Zestimate®
    $131/sqft
    $2,108 Estimated rent

    Home value

    $289,400

    Estimated sales range

    Not available

    $2,108/mo

    Zestimate® history
    Loading
    Loading...

    Owner options

    List your home for rent

    $2,108/mo

    Rent Zestimate®

    Find your next renter with Zillow Rental Manager. Plus, with online applications, you can quickly screen prospective tenants – for free.

    Learn more

    $2,108/mo

    Rent Zestimate®

    Refinance and save

    $1,727/mo

    Est. payment

    Refinancing to a lower rate could help reduce your monthly payments and save thousands over the life of the loan.

    See today's rates

    $1,727/mo

    Est. payment

    Explore your selling options

    Work with a Zillow partner agent

    Leverage their expertise and Zillow's premium Showcase listings to get your home seen by more buyers.

    Get started

    List with your own agent

    Get your home in front of millions of buyers by listing it on Zillow.

    Learn how to do it

    Sell it yourself

    Take full control of how buyers see your home on Zillow by listing For Sale by Owner (FSBO).

    List your home

    What's special

    Waterfront homeWood burning stoveOverlooking the tuckahoe creekVaulted ceilingsAwesome water views
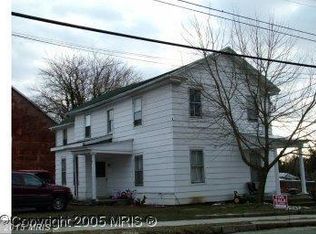
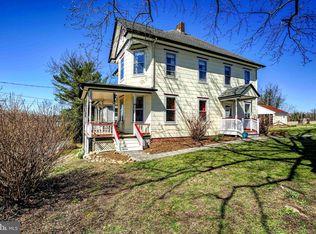
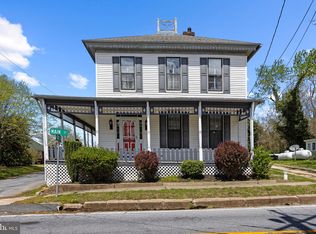
    This waterfront home was built in 1885 and sits on 1.2 acres of land over looking the Tuckahoe Creek. Walk down to waters edge or use the public boat ramp just next door to start your water adventures. This 4 bedroom, 2 bath home offers 2168 sq ft of living space. I love the Vaulted ceilings in the kitchen and Primary Bedroom and the awesome water views from several rooms. The family room has a wood burning stove that will keep this home warm and comfy. The main level bedroom could be the optional space you seek. There are 2 outbuildings on this property that offer storage/workshop/garage potential. Plenty of parking space too! This home has a newer roof 2017, Newer septic 2017, Newer Rinnai Tankless Water Heater 2023. Both heat pumps have been replaced, one in 2017 and the other in 2023. Conveniently located: 3 minutes to 404, 20 minutes to Easton, 12 minutes to HWY 50, 10 minutes to Denton and 25 minutes to Bay Bridge.

    Zillow last checked:

    Listing updated:

    Listed by:

    Jimmy White 410-320-3647,

    Long & Foster Real Estate, Inc.,

    Co-Listing Agent: Mary E Casson 410-310-3715,

    Long & Foster Real Estate, Inc.

    Bought with:

    BJ Kilby, 663971

    Eastern Shore Real Estate Referrals, LLC

    Source: Bright MLS,MLS#: MDCM2005530MLS Logo

    Facts & features

    Interior

    Bedrooms & bathrooms
    • Bedrooms: 4
    • Bathrooms: 2
    • Full bathrooms: 2
    • Main level bathrooms: 1
    • Main level bedrooms: 1
    Basement
    • Area: 0
    Heating
    • Heat Pump, Electric
    Cooling
    • Ceiling Fan(s), Central Air, Heat Pump, Electric
    Appliances
    • Included: Gas Water Heater
    • Laundry: Main Level
    Features
    • Ceiling Fan(s), Entry Level Bedroom, Floor Plan - Traditional, Formal/Separate Dining Room, Kitchen - Country, Kitchen - Table Space, Pantry
    • Has basement: No
    • Has fireplace: No
    • Fireplace features: Wood Burning Stove
    Interior area
    • Total structure area: 2,168
    • Total interior livable area: 2,168 sqft
    • Finished area above ground: 2,168
    • Finished area below ground: 0

    Property

    Parking
    • Parking features: Driveway
    • Has uncovered spaces: Yes
    Accessibility
    • Accessibility features: Other
    Features
    • Levels: Two
    • Stories: 2
    • Patio & porch: Patio, Porch
    • Pool features: None
    • Has view: Yes
    • View description: Scenic Vista, Water
    • Has water view: Yes
    • Water view: Water
    • Waterfront features: Creek/Stream, Fishing Allowed, Canoe/Kayak, Private Access
    • Frontage length: Water Frontage Ft: 225
    Lot
    • Size: 1.20 Acres
    Details
    • Additional structures: Above Grade, Below Grade, Outbuilding
    • Parcel number: 0606001882
    • Zoning: WATERFRONT
    • Special conditions: Standard

    Construction

    Type & style
    • Home type: SingleFamily
    • Architectural style: Farmhouse/National Folk
    • Property subtype: Single Family Residence
    Materials
    • Mixed
    • Foundation: Crawl Space
    Condition
    • New construction: No
    • Year built: 1885

    Utilities & green energy

    • Sewer: Private Septic Tank
    • Water: Well

    Community & neighborhood

    Location
    • Region: Hillsboro
    • Subdivision: None Available
    • Municipality: Hillsboro

    Other

    Other facts
    • Listing agreement: Exclusive Right To Sell
    • Ownership: Fee Simple

    Price history

    DateEventPrice
    5/9/2025Sold$285,000-18.6%$131/sqft
    Source: Bright MLS #MDCM2005530 Report a problem
    4/13/2025Contingent$350,000$161/sqft
    Source: Bright MLS #MDCM2005530 Report a problem
    4/3/2025Listed for sale$350,000-10.3%$161/sqft
    Source: Bright MLS #MDCM2005530 Report a problem
    12/20/2023Listing removed--
    Source: Bright MLS #MDCM2003282 Report a problem
    9/12/2023Price change$390,000-9.3%$180/sqft
    Source: Bright MLS #MDCM2003282 Report a problem
    8/18/2023Listed for sale$429,900+243.9%$198/sqft
    Source: Bright MLS #MDCM2003282 Report a problem
    10/12/2017Sold$125,000-16.1%$58/sqft
    Source: EXIT Realty solds #-6244206213829012367 Report a problem
    7/17/2016Listing removed$149,000$69/sqft
    Source: EXIT Gold Realty #CM9574924 Report a problem
    6/6/2016Price change$149,000-6.3%$69/sqft
    Source: EXIT Gold Realty #CM9574924 Report a problem
    4/26/2016Price change$159,000-16.3%$73/sqft
    Source: EXIT Gold Realty #CM9574924 Report a problem
    3/25/2016Price change$189,900-4.6%$88/sqft
    Source: EXIT Gold Realty #CM9574924 Report a problem
    2/19/2016Listed for sale$199,000$92/sqft
    Source: EXIT Gold Realty #CM9574924 Report a problem

    Public tax history

    YearProperty taxesTax assessment
    2025$3,020 +6.1%$225,600 +4%
    2024$2,846 +4.2%$216,900 +4.2%
    2023$2,732 +4.4%$208,200 +4.4%
    2022$2,617 +6.1%$199,500 +1.3%
    2021$2,467 +1.3%$196,967 +1.3%
    2020$2,434 +1.3%$194,433 +1.3%
    2019$2,403 +14.7%$191,900
    2018$2,096 -12.8%$191,900
    2017$2,403 +154%$191,900 -19.7%
    2016$946 $238,900
    2015$946 $238,900
    2014$946 $238,900 -10.2%
    2013-- $266,000
    2012-- $266,000
    2011-- $266,000 -5.8%
    2010-- $282,240 +4%
    2009-- $271,360 +4.2%
    2008-- $260,480 +4.4%
    2007-- $249,600 +25.5%
    2006-- $198,806 +34.3%
    2005-- $148,013 +52.2%
    2004-- $97,220 +3.1%
    2003-- $94,290 +3.2%
    2002-- $91,360 +3.3%
    2001-- $88,430

    Find assessor info on the county website

    Neighborhood: 21641

    Nearby schools

    GreatSchools rating
    Schools provided by the listing agent
    • District: Caroline County Public Schools

    Source: Bright MLS. This data may not be complete. We recommend contacting the local school district to confirm school assignments for this home.

    Get a cash offer in 3 minutes
    Find out how much your home could sell for in as little as 3 minutes with a no-obligation cash offer.
    Estimated market value
    $289,400
    Get a cash offer in 3 minutes
    Find out how much your home could sell for in as little as 3 minutes with a no-obligation cash offer.
    Estimated market value
    $289,400