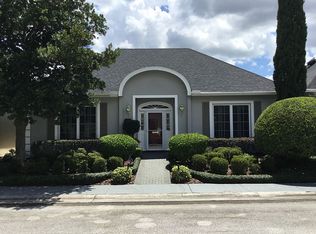
It is time to Right Size your life.Experience gracious living in this single story Country Club Townhouse Estates villa. Located in College Park's Country Club of Orlando community, the location is convenient to shopping and dining on Edgewater Drive, downtown Orlando, I-4, and the 408. This home offers 2 bedrooms, 2.5 baths in 1994 square feet. Generously sized rooms abound. The corner lot affords wonderful exterior sight lines and abundant natural light. Enter the light and bright foyer and you are greeted with stone floors, crown molding, wainscoting and fresh interior paint. To your right, you will find the living room which flows into the generously sized dining room. Both rooms offer engineered wood floors, shutters, crown molding and wainscoting. From the dining room, you enter the eat-in kitchen. Stainless steel appliances include a refrigerator, range, vented microwave hood, dishwasher, and disposal. Light flows in through the window over the sink. The eat-in space offers a large wall pantry. Off the kitchen is the family room with its wood burning fireplace, built-in cabinetry, recessed lighting, wood floors, crown molding and triple slider that opens to a screened and covered courtyard. There are three skylights to admit natural light, direct access garage door and tile floors. Returning to the foyer, a central hall beckons you back. The primary en-suite is to the left. It offers wood floors, shutters, a ceiling fan, a large walk-in closet, dual sinks, separate garden tub and shower stall. Continuing down the hall, you will find a coat closet, large storage closet and half bath on your right. On the right is the second en-suite, which offers wood floors, shutters, a walk-in closet, and a tub-shower combination. Just before you enter the garage, a large linen/pantry offers more storage to the left. What else?... HVAC 2021, upgraded insulation, insulated windows, Roof 12/12, newer garage door and garage door opener, irrigation system, washer, dryer. This could be your new home.
Sold for $415,000
Zillow last checked:
Listing updated:
Bought with:
Ramelle Macgregor, 3446713
KELLER WILLIAMS WINTER PARK
Susan Chapin, 3401761
KELLER WILLIAMS WINTER PARK
Source: Stellar MLS,MLS#: O6180006 Originating MLS: Orlando Regional
Originating MLS: Orlando Regional
Price history
| Date | Event | Price |
|---|---|---|
| 3/25/2025 | Sold | $415,000-7.6%$208/sqft |
Source:  Stellar MLS #O6180006 Report a problem Stellar MLS #O6180006 Report a problem | ||
| 3/14/2025 | Pending sale | $449,000$225/sqft |
Source: Stellar MLS #O6180006 Report a problem | ||
| 2/27/2025 | Price change | $449,000-5.5%$225/sqft |
Source: Stellar MLS #O6180006 Report a problem | ||
| 1/4/2025 | Listed for sale | $475,000$238/sqft |
Source: Stellar MLS #O6180006 Report a problem | ||
| 12/19/2024 | Listing removed | $475,000-5%$238/sqft |
Source: Stellar MLS #O6180006 Report a problem | ||
| 7/25/2024 | Price change | $500,000-8.9%$251/sqft |
Source: Stellar MLS #O6180006 Report a problem | ||
| 6/1/2024 | Price change | $549,000-2.8%$275/sqft |
Source: Stellar MLS #O6180006 Report a problem | ||
| 5/3/2024 | Price change | $565,000-3.4%$283/sqft |
Source: Stellar MLS #O6180006 Report a problem | ||
| 3/13/2024 | Price change | $585,000-2.3%$293/sqft |
Source: Stellar MLS #O6180006 Report a problem | ||
| 2/18/2024 | Listed for sale | $599,000+199.5%$300/sqft |
Source: Stellar MLS #O6180006 Report a problem | ||
| 3/2/2012 | Sold | $200,000$100/sqft |
Source: Public Record Report a problem | ||
| 5/4/2011 | Sold | $200,000$100/sqft |
Source: Public Record Report a problem | ||
Nearby homes


Get a cash offer in 3 minutes
Find out how much your home could sell for in as little as 3 minutes with a no-obligation cash offer.
Estimated market value
$406,900
