Skip main navigation
Sold for $485,000
  • $485,000

    2199 S Countryside Cir, Orlando, FL 32804

    3beds
    2,615sqft
    Single Family Residence
    Built in 1995
    5,365 Square Feet Lot
    $479,100 Zestimate®
    $185/sqft
    $3,981 Estimated rent

    Home value

    $479,100

    $436,000 - $527,000

    $3,981/mo

    Zestimate® history
    Loading
    Loading...

    Owner options

    List your home for rent

    $3,981/mo

    Rent Zestimate®

    Find your next renter with Zillow Rental Manager. Plus, with online applications, you can quickly screen prospective tenants – for free.

    Learn more

    $3,981/mo

    Rent Zestimate®

    Refinance and save

    $3,590/mo

    Est. payment

    Refinancing to a lower rate could help reduce your monthly payments and save thousands over the life of the loan.

    See today's rates

    $3,590/mo

    Est. payment

    Explore your selling options

    Work with a Zillow partner agent

    Leverage their expertise and Zillow's premium Showcase listings to get your home seen by more buyers.

    Get started

    List with your own agent

    Get your home in front of millions of buyers by listing it on Zillow.

    Learn how to do it

    Sell it yourself

    Take full control of how buyers see your home on Zillow by listing For Sale by Owner (FSBO).

    List your home

    What's special

    Freshly painted interiorIndoor laundry roomFamily roomPrivate outdoor spaceNew carpetEnsuite bathroomOpen floor plan
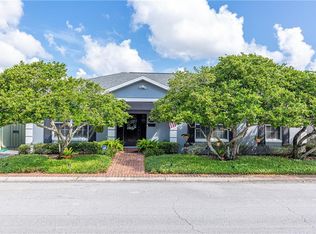
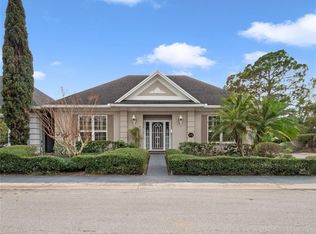
    This custom-built 1-story townhome is located in the desirable community of the Country Club Townhouse Estates! Boasting a spacious layout of 3 bedrooms, 2.5 baths and an impressive 2,615 sq. ft. of living space the open floor plan is ideal for modern living, with a family room perfectly positioned at the heart of the home. The eat-in kitchen offers plenty of counter space, a walk-in pantry and room to gather. A formal dining room and the versatile formal living room, that can double as an office, are an added bonus. The primary suite features an ensuite bathroom with a large walk-in closet. For added convenience there is an indoor laundry room, 2-car garage and ample storage throughout. Enjoy your own private outdoor space in the courtyard for relaxation or entertaining. Stylish finishes include the freshly painted interior, new carpet, beautiful wood floors, crown molding, plantation shutters and soaring high ceilings. This home is the perfect combination of charm and practicality, offering the flexibility to suit your lifestyle. Don’t miss this rare opportunity to own a gem in this highly sought-after community! Conveniently located close to downtown, major roads, The Packing District and a variety of amenities, this home offers the perfect blend of comfort, style, and functionality.

    Zillow last checked:

    Listing updated:

    Listing Provided by:

    Terrell Daniel 407-421-9344,

    ANNE ROGERS REALTY GROUP INC 407-649-4141

    Bought with:

    Susan Chapin, 3401761

    KELLER WILLIAMS WINTER PARK

    Ramelle Macgregor, 3446713

    KELLER WILLIAMS WINTER PARK

    Source: Stellar MLS,MLS#: O6271670MLS LogoOriginating MLS: Orlando Regional

    Facts & features

    Interior

    Bedrooms & bathrooms
    • Bedrooms: 3
    • Bathrooms: 3
    • Full bathrooms: 2
    • 1/2 bathrooms: 1
    Primary bedroom
    • Features: En Suite Bathroom, Walk-In Closet(s)
    • Level: First
    • Dimensions: 13x17
    Bedroom 2
    • Features: Built-in Closet
    • Level: First
    • Dimensions: 12x12
    Bedroom 3
    • Features: Built-in Closet
    • Level: First
    • Dimensions: 12x14
    Dinette
    • Level: First
    • Dimensions: 11x12
    Dining room
    • Level: First
    • Dimensions: 13x20
    Florida room
    • Level: First
    • Dimensions: 16x20
    Kitchen
    • Level: First
    • Dimensions: 12x15
    Living room
    • Level: First
    • Dimensions: 12x18
    Utility room
    • Level: First
    • Dimensions: 11x12
    Heating
    • Central
    Cooling
    • Central Air
    Appliances
    • Included: Oven, Dishwasher, Disposal, Dryer, Electric Water Heater, Microwave, Range, Refrigerator, Washer
    • Laundry: Inside, Laundry Room
    Features
    • Ceiling Fan(s), Crown Molding, Eating Space In Kitchen, High Ceilings, Solid Surface Counters, Solid Wood Cabinets, Walk-In Closet(s)
    • Flooring: Carpet, Hardwood
    • Doors: Sliding Doors
    • Windows: Blinds, Shutters, Skylight(s), Window Treatments
    • Has fireplace: No
    Interior area
    • Total structure area: 3,350
    • Total interior livable area: 2,615 sqft

    Property

    Parking
    • Total spaces: 2
    • Parking features: Garage - Attached
    • Attached garage spaces: 2
    • Details: Garage Dimensions: 20x24
    Features
    • Levels: One
    • Stories: 1
    • Exterior features: Courtyard, Irrigation System
    Lot
    • Size: 5,365 sqft
    • Features: City Lot, Landscaped
    Details
    • Parcel number: 222229185500030
    • Zoning: R-3B
    • Special conditions: None

    Construction

    Type & style
    • Home type: SingleFamily
    • Property subtype: Single Family Residence
    Materials
    • Block
    • Foundation: Slab
    • Roof: Shingle
    Condition
    • New construction: No
    • Year built: 1995

    Utilities & green energy

    • Sewer: Public Sewer
    • Water: Public
    • Utilities for property: BB/HS Internet Available, Cable Available, Electricity Connected, Public, Sewer Connected, Water Connected

    Community & neighborhood

    Location
    • Region: Orlando
    • Subdivision: COUNTRY CLUB TWNHS ESTATES

    HOA & financial

    HOA
    • Has HOA: Yes
    • HOA fee: $130 monthly
    • Association name: Community Management Professionals/Zoe Jimenez
    • Association phone: 407-982-0262
    Other fees
    • Pet fee: $0 monthly
    Other financial information
    • Total actual rent: 0

    Other

    Other facts
    • Listing terms: Cash,Conventional,FHA,VA Loan
    • Ownership: Fee Simple
    • Road surface type: Asphalt

    Price history

    DateEventPrice
    2/18/2025Sold$485,000-7.6%$185/sqft
    Source: Stellar MLS #O6271670 Report a problem
    1/31/2025Pending sale$525,000$201/sqft
    Source: Stellar MLS #O6271670 Report a problem
    1/31/2025Listed for sale$525,000$201/sqft
    Source: Stellar MLS #O6271670 Report a problem
    10/16/2024Listing removed$525,000$201/sqft
    Source: Stellar MLS #O6165205 Report a problem
    5/1/2024Price change$525,000-4.4%$201/sqft
    Source: Stellar MLS #O6165205 Report a problem
    1/1/2024Listed for sale$549,000$210/sqft
    Source: Stellar MLS #O6165205 Report a problem

    Public tax history

    YearProperty taxesTax assessment
    2024$3,811 +6.9%$250,420 +3%
    2023$3,566 +1%$243,126 +3%
    2022$3,531 +1.9%$236,045 +3%
    2021$3,465 +1%$229,170 +1.4%
    2020$3,431 +1.3%$226,006 +2.3%
    2019$3,387 +1.2%$220,925 +1.9%
    2018$3,348 $216,806 -29.8%
    2017$3,348 +1.6%$308,986 +5.9%
    2016$3,296 +0.3%$291,725 +8.3%
    2015$3,285 -4.7%$269,454 +17.1%
    2014$3,446 +7.2%$230,096 +4.5%
    2013$3,215 +1.4%$220,248 +11%
    2012$3,171 -20.1%$198,492 -20.8%
    2011$3,966 +5%$250,587 -5.7%
    2010$3,777 $265,688 -6.5%
    2009-- $284,147 -30.7%
    2008$3,504 +0.1%$410,287 +6%
    2007$3,499 -5.7%$387,046 +30.6%
    2006$3,713 +0.3%$296,389 +4.5%
    2005$3,703 +4.9%$283,743 +3.2%
    2004$3,531 +0.7%$274,926 +0.7%
    2003$3,505 +2.8%$273,037 +6.2%
    2002$3,411 -0.9%$257,070 +5.9%
    2001$3,444 +0.8%$242,666 +7.8%
    2000$3,417 $225,211

    Find assessor info on the county website

    Neighborhood: Spring Lake

    Nearby schools

    GreatSchools rating
    Schools provided by the listing agent
    • Elementary: Lake Silver Elem
    • Middle: College Park Middle
    • High: Edgewater High

    Source: Stellar MLS. This data may not be complete. We recommend contacting the local school district to confirm school assignments for this home.

    Get a cash offer in 3 minutes
    Find out how much your home could sell for in as little as 3 minutes with a no-obligation cash offer.
    Estimated market value
    $479,100
    Get a cash offer in 3 minutes
    Find out how much your home could sell for in as little as 3 minutes with a no-obligation cash offer.
    Estimated market value
    $479,100