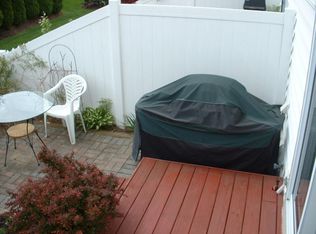
Many recent updates throughout this beautiful move in ready home in DUBLIN schools with Columbus taxes include 2 bedrooms and a rare 3.5 baths including a finished lower level with a private full bathroom perfect for guests , media room, gym or home office with fresh carpeting on stairs. Inside you'll find gleaming wood laminate flooring throughout first floor, quartz countertops, stone backsplash, newly refaced white cabinetry and stainless steel appliances. First floor laundry and mudroom off the 1 car attached garage and half bath for added convenience. Enjoy the sunlit rooms from newly replaced energy efficient windows throughout entire home including new window blinds. Appreciate the cozy fireplace with new mantle and new fireplace doors overlooking a huge glass sliding door and beautiful lovely brick paver patio which is very private, fully fenced and abutting a nice tree line for true nature views. Freshly painted upstairs includes two bedrooms with engineered hardwood flooring and nicely sized closets for extra storage and brand new carpeting on stairs. HOA FEE includes water, lawn care, trash, sewer, snow removal, exterior building maintenance, a master insurance policy and recreation. Community has a clubhouse and large in ground pool perfect for entertaining. Convenient location close to shopping, restaurants, retail, schools, parks and freeways.
Contingent
$299,900
2196 Victoria Park Dr, Columbus, OH 43235
2beds
1,736sqft
:
Get pre-qualified$2,592/mo
Condominium
Built in 1995
-- sqft lot
$-- Zestimate®
$173/sqft
$380/mo HOA
What's special
Freshly painted upstairsHuge glass sliding doorStainless steel appliancesStone backsplashNewly refaced white cabinetryNew window blindsFresh carpeting on stairs
- 15 days |
- 298 |
- 17 |
Zillow last checked:
Listing updated:
Listed by:
Jennifer L Williams 614-271-0407,
Cutler Real Estate
Source: Columbus and Central Ohio Regional MLS ,MLS#: 226027532
Facts & features
Interior
Bedrooms & bathrooms
- Bedrooms: 2
- Bathrooms: 4
- Full bathrooms: 3
- 1/2 bathrooms: 1
Heating
- Forced Air
Cooling
- Central Air
Appliances
- Included: Dishwasher, Gas Range, Humidifier, Microwave, Refrigerator
Features
- Flooring: Wood, Laminate, Carpet, Vinyl
- Windows: Insulated Windows
- Basement: Full
- Number of fireplaces: 1
- Fireplace features: One, Gas Log
- Common walls with other units/homes: No One Below,No One Above,2+ Common Walls
Interior area
- Total structure area: 1,736
- Total interior livable area: 1,736 sqft
Property
Parking
- Total spaces: 1
- Parking features: Garage Door Opener, Attached, Assigned
- Garage spaces: 1
Features
- Levels: Two
- Patio & porch: Patio
- Fencing: Fenced
Lot
- Size: 871 Square Feet
Details
- Parcel number: 590231492
Construction
Type & style
- Home type: Condo
- Architectural style: Traditional
- Property subtype: Condominium
Materials
- Foundation: Block
Condition
- New construction: No
- Year built: 1995
Utilities & green energy
- Sewer: Public Sewer
- Water: Public
Community & HOA
Community
- Subdivision: LAKES AT BETHEL PARK
HOA
- Has HOA: Yes
- Amenities included: Bike/Walk Path, Clubhouse, Cluster/PatioHomFeat, Fitness Center, Pool, Sidewalk
- Services included: Maintenance Grounds, Insurance, Sewer, Trash, Water, Snow Removal
- HOA fee: $380 monthly
Location
- Region: Columbus
Financial & listing details
- Price per square foot: $173/sqft
- Tax assessed value: $234,100
- Annual tax amount: $4,829
- Date on market: 7/22/2026
Estimated market value
Not available
Estimated sales range
Not available
Not available
Price history
| Date | Event | Price |
|---|---|---|
| 7/26/2026 | Pending sale | $299,900$173/sqft |
Source:  Cutler Real Estate #226027532 Report a problem Cutler Real Estate #226027532 Report a problem | ||
| 7/26/2026 | Contingent | $299,900$173/sqft |
Source:  Columbus and Central Ohio Regional MLS #226027532 Report a problem Columbus and Central Ohio Regional MLS #226027532 Report a problem | ||
| 7/22/2026 | Listed for sale | $299,900+17.7%$173/sqft |
Source: Columbus and Central Ohio Regional MLS #226027532 Report a problem | ||
| 9/15/2022 | Sold | $254,900$147/sqft |
Source: Columbus and Central Ohio Regional MLS #222029001 Report a problem | ||
| 8/10/2022 | Contingent | $254,900$147/sqft |
Source: Columbus and Central Ohio Regional MLS #222029001 Report a problem | ||
| 8/3/2022 | Listed for sale | $254,900+60.4%$147/sqft |
Source: Columbus and Central Ohio Regional MLS #222029001 Report a problem | ||
| 7/11/2016 | Sold | $158,900+4.5%$92/sqft |
Source: Columbus and Central Ohio Regional MLS #216010495 Report a problem | ||
| 6/19/2008 | Sold | $152,000-4.1%$88/sqft |
Source: Public Record Report a problem | ||
| 3/5/2008 | Listed for sale | $158,500+35.4%$91/sqft |
Source: RealEstateShows.com #2807769 Report a problem | ||
| 12/8/1995 | Sold | $117,090$67/sqft |
Source: Public Record Report a problem | ||
Public tax history
| Year | Property taxes | Tax assessment |
|---|---|---|
| 2024 | $4,956 +1.4% | $81,940 |
| 2023 | $4,886 +17% | $81,940 +25.9% |
| 2022 | $4,175 -1.6% | $65,070 |
| 2021 | $4,243 +2.2% | $65,070 +1.6% |
| 2020 | $4,151 +1.8% | $64,050 +15% |
| 2019 | $4,077 -0.4% | $55,690 |
| 2018 | $4,093 | $55,690 |
| 2017 | $4,093 +28% | $55,690 +28.9% |
| 2016 | $3,197 +2.2% | $43,190 |
| 2015 | $3,127 | $43,190 |
| 2014 | $3,127 +76.6% | $43,190 -5% |
| 2013 | $1,771 -42.2% | $45,465 |
| 2011 | $3,065 -16.8% | $45,465 -21.3% |
| 2010 | $3,682 +18.8% | $57,750 |
| 2008 | $3,100 0% | $57,750 |
| 2007 | $3,100 -0.3% | -- |
| 2006 | $3,111 +2.7% | -- |
| 2005 | $3,031 +20.3% | -- |
| 2004 | $2,520 +1.7% | -- |
| 2003 | $2,477 -0.4% | -- |
| 2002 | $2,486 +4.9% | -- |
| 2001 | $2,371 -0.7% | -- |
| 2000 | $2,388 | -- |
Find assessor info on the county website
Monthly payment
Est. payment
Payment breakdown
Explore the cost of this home by adjusting the details. Changes won't be saved.Climate risks
Neighborhood: The Gables
Nearby schools
GreatSchools rating
- 5/10Daniel Wright Elementary SchoolGrades: K-5Distance: 0.4 mi
- 6/10John Sells Middle SchoolGrades: 6-8Distance: 3.2 mi
- 7/10Dublin Scioto High SchoolGrades: 9-12Distance: 4.1 mi
- $301,2003 bd3 ba1.7k sqft2194 Victoria Park Dr, Columbus, OH 43235Off Market
- $290,3002 bd3 ba1.7k sqft2198 Victoria Park Dr, Columbus, OH 43235Off Market

- $259,9992 bd3 ba1.7k sqft2192 Victoria Park Dr, Columbus, OH 43235For Sale
- $339,5003 bd4 ba2.2k sqft2200 Victoria Park Dr, Columbus, OH 43235Off Market

- $334,7003 bd3 ba702 sqft2190 Victoria Park Dr, Columbus, OH 43235Off Market
- $299,5002 bd3 ba1.9k sqft2184 Victoria Park Dr, Columbus, OH 43235Sold
- $347,4003 bd3 ba702 sqft2176 Victoria Park Dr, Columbus, OH 43235Off Market
- $283,4002 bd3 ba1.7k sqft2178 Victoria Park Dr, Columbus, OH 43235Off Market
A local agent can set up tours, give advice and negotiate with sellers.
A local lender can help you make sure your offer is ready when you are.
Similar homes
- $224,9002 bd2 ba1.4k sqft5298 Bethel Woods Dr, Columbus, OH 43220For Sale

 MLS ID #226029355, Caroline Hanks, Coldwell Banker Realty. Columbus and Central Ohio Regional MLS
 - $300,0003 bd3 ba1.5k sqft3436 Smileys Cor, Hilliard, OH 43026For Sale
 MLS ID #226027467, Tammy L Marquardt, e-Merge Real Estate. Columbus and Central Ohio Regional MLS
 - $299,5002 bd3 ba1.6k sqft3931 Inverness Cir, Dublin, OH 43016For Sale
 MLS ID #226027903, Jacob V Fisk, Red 1 Realty. Columbus and Central Ohio Regional MLS
 - $335,0003 bd3 ba1.5k sqft5940 Glenvillage Dr, Dublin, OH 43016For Sale
 MLS ID #226029462, Jonathan R Moore, Roby Realty. Columbus and Central Ohio Regional MLS
 - $199,0002 bd3 ba1.2k sqft1622 Park Row Dr #B, Columbus, OH 43235For SaleMLS ID #226027803, Maya I Joshi, Red 1 Realty. Columbus and Central Ohio Regional MLS
- $199,0002 bd3 ba1.2k sqft1697 Park Row Dr #Q, Columbus, OH 43235For SaleMLS ID #226027804, Maya I Joshi, Red 1 Realty. Columbus and Central Ohio Regional MLS
- $289,9003 bd2 ba1.6k sqft911 Manor Ln Unit J, Columbus, OH 43221For SaleMLS ID #226026708, Genevelyn Hart, Coldwell Banker Realty. Columbus and Central Ohio Regional MLS
- $299,0002 bd3 ba1.6k sqft5987 Thunder Gulch Dr #30, New Albany, OH 43054For SaleMLS ID #226029427, Justin M Hamilton, CRT, Realtors. Columbus and Central Ohio Regional MLS
- $285,0002 bd3 ba1.6k sqft4375 Latin Ln, Columbus, OH 43220For SaleMLS ID #226019634, Nick J Vlasidis, Howard Hanna Real Estate Svcs. Columbus and Central Ohio Regional MLS
- $349,9003 bd4 ba1.7k sqft8034 Ravine Run Ln, Columbus, OH 43235For SaleMLS ID #226025800, Angela J Tampone, 24 Karat Real Estate Inc.. Columbus and Central Ohio Regional MLS
- $309,9003 bd3 ba1.9k sqft5965 Canyon Creek Dr #503, Dublin, OH 43016For SaleMLS ID #226020168, Miramani Celestin, Myers Real Estate. Columbus and Central Ohio Regional MLS
- $307,9002 bd3 ba1.8k sqft786 Spring Valley Dr, Lewis Center, OH 43035For SaleMLS ID #226011354, Rupak Nath, Red 1 Realty. Columbus and Central Ohio Regional MLS
- $289,0001 bd1 ba1k sqft2329 Keep Pl #1, Columbus, OH 43204For SaleMLS ID #226028304, Cynthia T Braun, The Brokerage House . Columbus and Central Ohio Regional MLS
- $349,9002 bd3 ba1.2k sqft5397 Aubrey Loop #5, Dublin, OH 43016For SaleMLS ID #226028675, Kendra Carter, Keller Williams Consultants. Columbus and Central Ohio Regional MLS
- $425,0004 bd3 ba1.9k sqft7508 Satterfield Rd, Columbus, OH 43235For SaleMLS ID #226029069, Nicole R Yoder-Barnhart, Howard Hanna Real Estate Serv. Columbus and Central Ohio Regional MLS
- $385,0003 bd2 ba1.5k sqft2039 Fincastle Ct, Columbus, OH 43235For SaleMLS ID #226029081, Kyle Alfriend, RE/MAX Achievers. Columbus and Central Ohio Regional MLS
- $349,0003 bd2 ba1.3k sqft1714 Laramie Dr, Powell, OH 43065For SaleMLS ID #226029257, Ryan J Ruehle, EXP Realty, LLC. Columbus and Central Ohio Regional MLS
- $295,0002 bd2 ba1.3k sqft705 N State St APT 100, Westerville, OH 43082For SaleMLS ID #226021887, Christopher Sadlicki, Keller Williams Consultants. Columbus and Central Ohio Regional MLS
- $439,9002 bd4 ba2.1k sqft4126 Herald Square Pl, Dublin, OH 43016For SaleMLS ID #226028629, Susan Wainfor, Coldwell Banker Realty. Columbus and Central Ohio Regional MLS
- $360,0002 bd3 ba1.6k sqft6040 Coventry Lake Dr, Hilliard, OH 43026For SaleMLS ID #226029166, Scott R Noblet, EXP Realty, LLC. Columbus and Central Ohio Regional MLS
