Skip main navigation
Sold
  • $815,000

    2197 Duke Of York St, Carmel, IN 46032

    3beds
    2,543sqft
    Residential, Single Family Residence
    Built in 2005
    7,840 Square Feet Lot
    $845,100 Zestimate®
    $320/sqft
    $2,978 Estimated rent

    Home value

    $845,100

    $794,000 - $896,000

    $2,978/mo

    Zestimate® history
    Loading
    Loading...

    Owner options

    List your home for rent

    $2,978/mo

    Rent Zestimate®

    Find your next renter with Zillow Rental Manager. Plus, with online applications, you can quickly screen prospective tenants – for free.

    Learn more

    $2,978/mo

    Rent Zestimate®

    Refinance and save

    $4,669/mo

    Est. payment

    Refinancing to a lower rate could help reduce your monthly payments and save thousands over the life of the loan.

    See today's rates

    $4,669/mo

    Est. payment

    Explore your selling options

    Work with a Zillow partner agent

    Leverage their expertise and Zillow's premium Showcase listings to get your home seen by more buyers.

    Get started

    List with your own agent

    Get your home in front of millions of buyers by listing it on Zillow.

    Learn how to do it

    Sell it yourself

    Take full control of how buyers see your home on Zillow by listing For Sale by Owner (FSBO).

    List your home

    What's special

    Gas fireplaceCovered front porchCharming curb appealSpacious primary suiteBright sunroom retreatWall of windowsPrivate guest respite
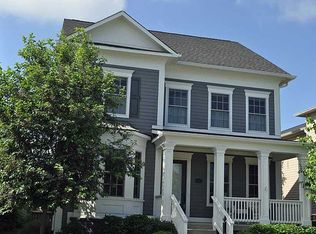
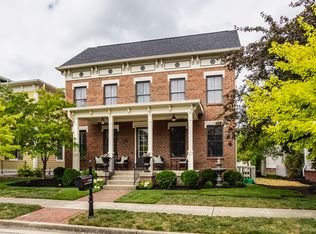
    Nestled in one of Carmel's most beautiful communities, this well maintained home offers charming curb appeal, timeless elegance, and a premier corner lot location within the highly desirable Village of WestClay. With 3 bedrooms, 3 full baths, and just over 2,500 square feet of thoughtfully designed living space, this home is a rare gem. The main level exudes warmth and comfort with hardwood floors, crown molding, gas fireplace, a wall of windows, and a seamless flow between living, dining, and a bright sunroom retreat. The spacious primary suite and an additional bedroom are conveniently located on the main floor, while the upper level provides a private guest respite or flexible space complete with its own full bath. A generous attic space offers extra storage, or the potential for future expansion. Enjoy peaceful mornings on the covered front porch while overlooking the manicured green space and take in sounds from the fountain. Relax year round in the bright, glass enclosed three seasons patio, which is an exceptional extension of the home's living space. The oversized two car garage features epoxy floors, service door, keyless entry, and built in storage. Recent updates including lush landscaping, newer mechanicals and appliances enhance the home's move in ready appeal. Come enjoy life in the Village of WestClay, where manicured tree lined streets, ample amenities, local small businesses, and a vibrant, family friendly atmosphere come together beautifully.

    Zillow last checked:

    Listing updated:

    Listed by:

    Dawn Pollard 303-669-4425,

    eXp Realty, LLC

    Bought with:

    Suzanne Kappen

    CENTURY 21 Scheetz

    Source: MIBOR as distributed by MLS GRID,MLS#: 22032901MLS Logo

    Facts & features

    Interior

    Bedrooms & bathrooms
    • Bedrooms: 3
    • Bathrooms: 3
    • Full bathrooms: 3
    • Main level bathrooms: 2
    • Main level bedrooms: 2
    Primary bedroom
    • Features: Hardwood
    • Level: Main
    • Area: 238 Square Feet
    • Dimensions: 17x14
    Bedroom 2
    • Features: Hardwood
    • Level: Main
    • Area: 143 Square Feet
    • Dimensions: 13x11
    Bedroom 3
    • Features: Carpet
    • Level: Upper
    • Area: 182 Square Feet
    • Dimensions: 14x13
    Breakfast room
    • Features: Hardwood
    • Level: Main
    • Area: 121 Square Feet
    • Dimensions: 11x11
    Dining room
    • Features: Hardwood
    • Level: Main
    • Area: 143 Square Feet
    • Dimensions: 13x11
    Great room
    • Features: Hardwood
    • Level: Main
    • Area: 272 Square Feet
    • Dimensions: 17x16
    Kitchen
    • Features: Hardwood
    • Level: Main
    • Area: 156 Square Feet
    • Dimensions: 13x12
    Laundry
    • Features: Tile-Ceramic
    • Level: Main
    • Area: 56 Square Feet
    • Dimensions: 8x7
    Office
    • Features: Hardwood
    • Level: Main
    • Area: 132 Square Feet
    • Dimensions: 12x11
    Heating
    • Forced Air, Natural Gas
    Appliances
    • Included: Dishwasher, Dryer, Electric Water Heater, Disposal, Microwave, Gas Oven, Refrigerator, Washer, Water Heater, Water Softener Owned
    • Laundry: Connections All, Laundry Room, Main Level, Sink
    Features
    • Attic Stairway, Breakfast Bar, High Ceilings, Central Vacuum, Ceiling Fan(s), Hardwood Floors, High Speed Internet, Wired for Data, Pantry, Smart Thermostat, Walk-In Closet(s)
    • Flooring: Hardwood
    • Windows: Screens
    • Has basement: No
    • Attic: Permanent Stairs
    • Number of fireplaces: 1
    • Fireplace features: Great Room
    Interior area
    • Total structure area: 2,543
    • Total interior livable area: 2,543 sqft

    Property

    Parking
    • Total spaces: 2
    • Parking features: Alley Access, Attached, Concrete, Garage Door Opener, Rear/Side Entry
    • Attached garage spaces: 2
    • Details: Garage Parking Other(Finished Garage, Garage Door Opener, Keyless Entry, Service Door)
    Features
    • Levels: Two
    • Stories: 2
    • Patio & porch: Covered, Glass Enclosed
    • Exterior features: Lighting, Sprinkler System, Water Feature Fountain
    Lot
    • Size: 7,840 Square Feet
    • Features: Corner Lot, Curbs, Sidewalks, Storm Sewer, Street Lights
    Details
    • Parcel number: 290928046021000018
    • Horse amenities: None

    Construction

    Type & style
    • Home type: SingleFamily
    • Architectural style: Traditional
    • Property subtype: Residential, Single Family Residence
    Materials
    • Cement Siding
    • Foundation: Concrete Perimeter
    Condition
    • New construction: No
    • Year built: 2005
    Details
    • Builder name: Paul Estridge Custom

    Utilities & green energy

    • Water: Municipal/City
    • Utilities for property: Electricity Connected, Sewer Connected, Water Connected

    Community & HOA

    Community
    • Features: Tennis Court(s)
    • Security: Security Alarm Paid
    • Subdivision: The Village Of Westclay
    HOA
    • Has HOA: Yes
    • Amenities included: Basketball Court, Fitness Center, Meeting Room, Park, Party Room, Playground, Pond Year Round, Pool, Shuffleboard Court, Tennis Court(s), Maintenance
    • Services included: Association Home Owners, Maintenance, ParkPlayground, Tennis Court(s)
    • HOA fee: $612 quarterly
    • HOA phone: 317-574-1164
    Location
    • Region: Carmel

    Financial & listing details

    • Price per square foot: $320/sqft
    • Tax assessed value: $687,400
    • Annual tax amount: $6,534
    • Date on market: 4/17/2025
    • Cumulative days on market: 16 days
    • Electric utility on property: Yes

    Price history

    DateEventPrice
    6/4/2025Sold$815,000$320/sqft
    Source: MIBOR as distributed by MLS GRID #22032901 Report a problem
    5/2/2025Pending sale$815,000$320/sqft
    Source: MIBOR as distributed by MLS GRID #22032901 Report a problem
    4/17/2025Listed for sale$815,000+103.8%$320/sqft
    Source: MIBOR as distributed by MLS GRID #22032901 Report a problem
    3/5/2009Sold$399,900+308.1%$157/sqft
    Source: MIBOR as distributed by MLS GRID #2862136 Report a problem
    8/26/2005Sold$98,000$39/sqft
    Source: MIBOR as distributed by MLS GRID #2543171 Report a problem

    Public tax history

    YearProperty taxesTax assessment
    2025$7,187 +10%$687,400 +8.9%
    2024$6,534 +10.9%$631,200 +7.3%
    2023$5,893 +20.2%$588,200 +13.9%
    2022$4,902 -0.9%$516,500 +19%
    2021$4,947 +1.7%$434,000 -0.9%
    2020$4,865 +7.3%$437,900 +1.6%
    2019$4,535 +0%$430,800 +6.1%
    2018$4,534 -0.1%$406,000 +0%
    2017$4,541 +4.2%$405,900 -1.7%
    2016$4,358 +0.3%$412,800 +3.6%
    2014$4,347 +1%$398,400 +1%
    2013$4,303 -0.9%$394,400 -0.9%
    2012$4,341 +1.5%$397,900 +0.5%
    2011$4,276 -2.5%$395,900
    2010$4,386 +4.1%$395,900 -9.6%
    2009$4,215 -7.1%$437,900
    2007$4,535 +19.8%$437,900 +71.8%
    2006$3,785 $254,900
    Find assessor info on the county website

    Neighborhood: 46032

    Nearby schools

    GreatSchools rating
    Schools provided by the listing agent
    • Middle: Creekside Middle School

    Source: MIBOR as distributed by MLS GRID. This data may not be complete. We recommend contacting the local school district to confirm school assignments for this home.

    Get a cash offer in 3 minutes
    Find out how much your home could sell for in as little as 3 minutes with a no-obligation cash offer.
    Estimated market value
    $845,100
    Get a cash offer in 3 minutes
    Find out how much your home could sell for in as little as 3 minutes with a no-obligation cash offer.
    Estimated market value
    $845,100