Built by Maplewood Contractors LLC. The ''Appleton'' design home is located in the beautiful Emerson Crossing Development. This gorgeous 3 bedrooms, 2.5 bathroom residence offers 1900 sq ft. of living space with an open concept floor plan and a spacious 3 car garage. As soon as you step inside, you'll be captivated by the luxurious 2 story foyer that gives this home the perfect balance between elegance and comfort. A chef's dream, spacious kitchen boasts a stunning 10 ft island, granite countertops, stainless steel appliances and tile backsplash. Pantry ensures you'll have plenty of storage space for all your culinary needs. Entertain with ease in the inviting living area, featuring trey ceilings, a cozy electric fireplace and peaceful views of the woodline, creating a secluded and entertaining atmosphere. With no rear neighbors the covered back porch is a great space to relax. Discover the tranquility of the primary suite, featuring trey ceilings for a touch on refinement, a spacious walk in closet and a luxurious en-suite bathroom with a full tile zero-entry shower, double vanity and custom finishes. Two additional, secondary bedrooms share a hall bathroom. Through the garage entrance you'll find an ample laundry room that doubles as a mud room as well. Additional features include a formal dining area, spacious bedrooms, 36 in. wide interior.
Pending
$512,000
2197 Emerson Way, Troy, OH 45373
3beds
1,907sqft
Single Family Residence
Built in 2024
10,236 Square Feet Lot
$505,300 Zestimate®
$268/sqft
$42/mo HOA
What's special
Spacious bedroomsOpen concept floor planTrey ceilingsCustom finishesStainless steel appliancesGranite countertopsDouble vanity
- 8 days
- 413
- 16
Zillow last checked:
Listing updated:
Listed by:
Richard Pierce (937)665-1800,
Coldwell Banker Heritage,
Karen Angle 937-204-9505,
Coldwell Banker Heritage
Source: DABR MLS,MLS#: 966962 Originating MLS: Dayton Area Board of REALTORS
Originating MLS: Dayton Area Board of REALTORSFacts & features
Interior
Bedrooms & bathrooms
- Bedrooms: 3
- Bathrooms: 3
- Full bathrooms: 2
- 1/2 bathrooms: 1
- Main level bathrooms: 3
Primary bedroom
- Level: Main
- Dimensions: 16 x 14
Bedroom
- Level: Main
- Dimensions: 13 x 11
Bedroom
- Level: Main
- Dimensions: 13 x 12
Dining room
- Level: Main
- Dimensions: 12 x 12
Great room
- Level: Main
- Dimensions: 20 x 16
Kitchen
- Level: Main
- Dimensions: 15 x 14
Utility room
- Level: Main
- Dimensions: 9 x 7
Heating
- Forced Air, Natural Gas
Cooling
- Central Air
Appliances
- Included: Dryer, Dishwasher, Disposal, Range, Refrigerator, Washer, Gas Water Heater
Features
- Ceiling Fan(s), Cathedral Ceiling(s), Granite Counters, Kitchen Island, Kitchen/Family Room Combo, Vaulted Ceiling(s), Walk-In Closet(s)
- Has fireplace: Yes
- Fireplace features: Electric
Interior area
- Total structure area: 1,907
- Total interior livable area: 1,907 sqft
Property
Parking
- Total spaces: 3
- Parking features: Garage
- Garage spaces: 3
Features
- Levels: One
- Stories: 1
- Patio & porch: Porch
- Exterior features: Porch
Lot
- Size: 10,236 Square Feet
- Dimensions: 68 x 150
Details
- Parcel number: C06084566
- Zoning: Residential
- Zoning description: Residential
Construction
Type & style
- Home type: SingleFamily
- Property subtype: Single Family Residence
Materials
- Stone, Vinyl Siding
- Foundation: Slab
Condition
- New Construction
- New construction: Yes
- Year built: 2024
Utilities & green energy
- Utilities for property: Natural Gas Available, Sewer Available
Community & HOA
Community
- Security: Smoke Detector(s)
- Subdivision: Emerson Xing Sub Ph One
HOA
- Has HOA: Yes
- HOA fee: $500 annually
- HOA name: Emerson Crossing HOA
- HOA phone: 317-682-0571
Location
- Region: Troy
Financial & listing details
- Price per square foot: $268/sqft
- Tax assessed value: $464,300
- Annual tax amount: $5,792
- Date on market: 8/19/2026
- Listing terms: Conventional,FHA,VA Loan
Estimated market value
$505,300
$480,000 - $531,000
$2,516/mo
Price history
| Date | Event | Price |
|---|---|---|
| 8/28/2026 | Pending sale | $512,000$268/sqft |
Source:  DABR MLS #966962 Report a problem DABR MLS #966962 Report a problem | ||
| 8/21/2026 | Listed for sale | $512,000+6.7%$268/sqft |
Source: DABR MLS #966962 Report a problem | ||
| 11/6/2024 | Sold | $480,000$252/sqft |
Source: DABR MLS #919675 Report a problem | ||
| 10/21/2024 | Pending sale | $480,000$252/sqft |
Source: DABR MLS #919675 Report a problem | ||
| 10/18/2024 | Price change | $480,000-2%$252/sqft |
Source: DABR MLS #919675 Report a problem | ||
| 9/26/2024 | Price change | $489,900-2%$257/sqft |
Source: DABR MLS #919675 Report a problem | ||
| 9/12/2024 | Listed for sale | $499,900+615.2%$262/sqft |
Source: DABR MLS #919675 Report a problem | ||
| 1/26/2024 | Sold | $69,900$37/sqft |
Source: Public Record Report a problem | ||
Public tax history
| Year | Property taxes | Tax assessment |
|---|---|---|
| 2025 | $5,792 +671.8% | $162,510 +759.8% |
| 2024 | $750 +2.1% | $18,900 |
| 2023 | $735 +948.2% | $18,900 +800% |
| 2022 | $70 -65.4% | $2,100 +20% |
| 2021 | $203 | $1,750 |
Find assessor info on the county website
Monthly payment
Est. payment
Payment breakdown
Explore the cost of this home by adjusting the details. Changes won't be saved.Climate risks
Neighborhood: 45373
Nearby schools
Schools provided by the listing agent
- District: Troy
Source: DABR MLS. This data may not be complete. We recommend contacting the local school district to confirm school assignments for this home.


Similar homes
- $475,0004 bd3 ba2.8k sqft2335 Black Oak Dr, Troy, OH 45373For Sale
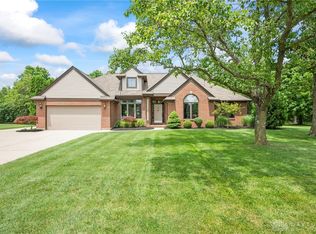
 MLS ID #966388, Taja Salley, NavX Realty, LLC. DABR MLS
 - $525,0003 bd4 ba2.6k sqft3258 Heatherstone Dr, Troy, OH 45373For Sale
 MLS ID #966949, Noah Brown, EB Real Estate. DABR MLS
 - $415,0003 bd3 ba1.9k sqft2560 Renwick Way, Troy, OH 45373For Sale
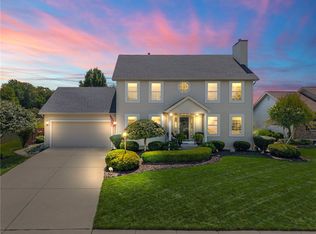 MLS ID #966556, Taja Salley, NavX Realty, LLC. DABR MLS
 - $479,9003 bd2 ba1.8k sqft2183 Emerson Way, Troy, OH 45373For Sale
 MLS ID #957350, Richard Pierce, Coldwell Banker Heritage. DABR MLS
 - $435,0004 bd2 ba2.1k sqft827 Hickory Ln, Troy, OH 45373For SaleMLS ID #967322, David K Galbreath Jr, Galbreath REALTORS. DABR MLS
- $399,0003 bd4 ba1.9k sqft2630 Huntington Dr, Troy, OH 45373For SaleMLS ID #967080, Julie Harris, Glasshouse Realty Group. DABR MLS
- $424,9003 bd2 ba1.9k sqft1455 Edinburgh Dr, Troy, OH 45373For Sale
 MLS ID #1047331, Tanya Blair, Leading Stars Realty LLC. WRIST
 - $425,0003 bd4 ba1.9k sqft1159 Pond View Dr, Troy, OH 45373For SaleMLS ID #966426, Charlotte Delcamp, BHHS Professional Realty. DABR MLS
- $439,9004 bd3 ba2.6k sqft2555 Winfield Ct, Troy, OH 45373For SaleMLS ID #967041, Jeffrey E Apple, BHHS Professional Realty. DABR MLS
- $475,0003 bd2 ba2.8k sqft2570 State Route 718, Troy, OH 45373For SaleMLS ID #964662, Nikole Harnish, Keller Williams Home Town Rlty. DABR MLS
- $475,0003 bd2 ba2.8k sqft2570 State Highway 718, Troy, OH 45373For SaleMLS ID #1047200, Nikole Harnish, Keller Williams Home Town Realty. WRIST
- $359,9004 bd4 ba1.8k sqft2880 Manor Ct, Troy, OH 45373For SaleMLS ID #966302, Karin Spradlin, Keller Williams Home Town Rlty. DABR MLS
