Skip main navigation
Sold for $520,000
  • $520,000

    2211 Emerson Way, Troy, OH 45373

    4beds
    --sqft
    Single Family Residence
    Built in 2024
    0.27 Acres Lot
    $580,000 Zestimate®
    $--/sqft
    $3,020 Estimated rent

    Home value

    $580,000

    Estimated sales range

    Not available

    $3,020/mo

    Zestimate® history
    Loading
    Loading...

    Owner options

    List your home for rent

    $3,020/mo

    Rent Zestimate®

    Find your next renter with Zillow Rental Manager. Plus, with online applications, you can quickly screen prospective tenants – for free.

    Learn more

    $3,020/mo

    Rent Zestimate®

    Refinance and save

    $3,683/mo

    Est. payment

    Refinancing to a lower rate could help reduce your monthly payments and save thousands over the life of the loan.

    See today's rates

    $3,683/mo

    Est. payment

    Explore your selling options

    Work with a Zillow partner agent

    Leverage their expertise and Zillow's premium Showcase listings to get your home seen by more buyers.

    Get started

    List with your own agent

    Get your home in front of millions of buyers by listing it on Zillow.

    Learn how to do it

    Sell it yourself

    Take full control of how buyers see your home on Zillow by listing For Sale by Owner (FSBO).

    List your home

    What's special

    Craftsmen finishesOpen-concept floor planPrimary suiteTop-of-the-line stainless steel appliancesStunning granite countertopsBrick and stone exteriorCozy gas fireplace
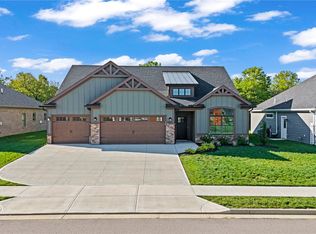
    Discover the epitome of comfort and style in "The Ozark" design home by Maplewood Contractors. Located in the beautiful Emerson Crossing Development, this 2,132 sq. ft. ranch, brick and stone exterior home, offers an open-concept floor plan, perfect for entertaining guests or simply relaxing with family. Step inside to be greeted by 9-foot ceilings and elegant trey ceilings in the primary suite, great room, and foyer. The expansive kitchen is open to the great room and dining room. Featuring an oversized 10-foot island, stunning granite countertops, and top-of-the-line stainless steel appliances. The large pantry provides abundant storage for your culinary supplies. The spacious great room offers a cozy gas fireplace that creates a warm and welcoming atmosphere, perfect for chilly evenings. Seamlessly enter the dining room with eight-foot wide sliding glass doors open to tranquil views of the woodline. The primary suite is a true haven, featuring two walk-in closets, a luxurious bathroom with craftsmen finishes, and a full tile zero-entry shower. With the tandem 3-car garage, you'll have plenty of room for your vehicles and storage. The 36-inch doorways throughout the home ensure easy accessibility for everyone.

    Zillow last checked:

    Listing updated:

    Listed by:

    Richard Pierce (937)665-1800,

    Coldwell Banker Heritage,

    Aaron Little 937-418-7675,

    Coldwell Banker Heritage

    Bought with:

    Richard Pierce, 2005000431

    Coldwell Banker Heritage

    Source: DABR MLS,MLS#: 924678MLS LogoOriginating MLS: Dayton Area Board of REALTORS

    Facts & features

    Interior

    Bedrooms & bathrooms
    • Bedrooms: 4
    • Bathrooms: 3
    • Full bathrooms: 2
    • 1/2 bathrooms: 1
    • Main level bathrooms: 3
    Primary bedroom
    • Level: Main
    • Dimensions: 16 x 14
    Bedroom
    • Level: Main
    • Dimensions: 12 x 12
    Bedroom
    • Level: Main
    • Dimensions: 12 x 11
    Bedroom
    • Level: Main
    • Dimensions: 11 x 10
    Dining room
    • Level: Main
    • Dimensions: 12 x 12
    Great room
    • Level: Main
    • Dimensions: 20 x 16
    Kitchen
    • Level: Main
    • Dimensions: 19 x 17
    Heating
    • Forced Air, Natural Gas
    Cooling
    • Central Air
    Appliances
    • Included: Dishwasher, Disposal, Range, Refrigerator, Gas Water Heater
    Features
    • Ceiling Fan(s), Granite Counters, Kitchen Island, Kitchen/Family Room Combo, Walk-In Closet(s)
    • Number of fireplaces: 1
    • Fireplace features: One, Gas

    Property

    Parking
    • Total spaces: 3
    • Parking features: Attached, Garage
    • Attached garage spaces: 3
    Features
    • Levels: One
    • Stories: 1
    • Patio & porch: Porch
    • Exterior features: Porch
    Lot
    • Size: 0.27 Acres
    • Dimensions: 68 x 153
    Details
    • Parcel number: C06084564
    • Zoning: Residential
    • Zoning description: Residential

    Construction

    Type & style
    • Home type: SingleFamily
    • Property subtype: Single Family Residence
    Materials
    • Brick, Stone
    • Foundation: Slab
    Condition
    • New Construction
    • New construction: Yes
    • Year built: 2024

    Utilities & green energy

    • Water: Public
    • Utilities for property: Natural Gas Available, Sewer Available, Water Available

    Community & neighborhood

    Location
    • Region: Troy
    • Subdivision: Emerson Xing Sub Ph One

    HOA & financial

    HOA
    • Has HOA: Yes
    • HOA fee: $500 annually

    Other

    Other facts
    • Listing terms: Conventional,FHA,Other,VA Loan

    Price history

    DateEventPrice
    1/17/2025Sold$520,000-1.8%
    Source: DABR MLS #924678 Report a problem
    12/16/2024Pending sale$529,500
    Source: DABR MLS #924678 Report a problem
    12/2/2024Listed for sale$529,500
    Source: DABR MLS #924678 Report a problem

    Public tax history

    Tax history is unavailable.

    Neighborhood: 45373

    Nearby schools

    GreatSchools rating
    Schools provided by the listing agent
    • District: Troy

    Source: DABR MLS. This data may not be complete. We recommend contacting the local school district to confirm school assignments for this home.

    Get a cash offer in 3 minutes
    Find out how much your home could sell for in as little as 3 minutes with a no-obligation cash offer.
    Estimated market value
    $580,000
    Get a cash offer in 3 minutes
    Find out how much your home could sell for in as little as 3 minutes with a no-obligation cash offer.
    Estimated market value
    $580,000