Remarkable Estate in Woodland Park Community! This exquisite Taylor Morrison home is situated on an oversized lot that backs up to a serene nature conservation, ensuring the privacy of no neighbors behind you. With numerous upgrades, this exceptional residence is perfect for family living and entertaining. Enjoy $250,000 in upgrades. Including a resort-style pool, professional landscaping, custom designed closets, recessed LED lighting throughout entire home, a whole-house water filtration system, Home Surge protector, Additional attic space with shelves for extra storage, and All new A/C motors installed in October 2024. As you enter through the elegant glass front door, you are welcomed by a bright, open living space. The front of the home features an office, a half bathroom, and a beautiful formal dining area with stunning wood beam accents. Porcelain tile, engineered wood flooring, and crown molding enhance the sophisticated ambiance throughout the home. The expansive gourmet kitchen is sure to impress, featuring double islands, stainless steel appliances, granite countertops, a tile backsplash, double built-in ovens, a gas range, a butler's pantry, and a closet pantry. The eat-in nook offers a breathtaking view of the pool, while the family room features a 3-panel sliding door that opens to the screened pool area, allowing for an abundance of natural light. This home includes TWO master suites. The primary suite, located downstairs, features two walk-in closets, a Roman tub, and a separate shower. Upstairs, you will find a spacious loft area adorned with a bright and open area. A walkway separates the master suite upstairs from the other four remaining rooms, one of which is wired for use as a movie theater, bonus room, or flex space. Enjoy stunning views of the home from upstairs, overlooking the living area and the beautiful crystal chandelier in the foyer. The upstairs master suite also features TWO walk-in closets, Roman Tub, a separate shower. The four additional rooms are conveniently located off the loft area, along with a separate full bathroom. Step outside to your luxurious outdoor oasis, complete with a heated pool and spa, fountains, and a sun shelf for relaxation. The impressive, screened area provides ample space for lounging and entertaining, featuring a cooking area that includes a grill, as well as water and gas hookups—perfect for an outdoor kitchen. The backyard is surrounded by PVC fencing for added privacy. Additional features include a 3-car tandem garage, a home security system, and an outdoor irrigation system. The Woodland Park Community offers a community pool, playground, and dog park. Come see this incredible home, only 10 minutes from Orlando International Airport and all it has to offer.
Sold for $953,000
$953,000
2197 Pearl Cider St, Orlando, FL 32824
6beds
4,226sqft
Single Family Residence
Built in 2019
0.26 Acres Lot
$948,700 Zestimate®
$226/sqft
$4,346 Estimated rent
Home value
$948,700
$863,000 - $1.04M
$4,346/mo
Zestimate® history
Owner options
List your home for rent
$4,346/mo
Rent Zestimate®
Find your next renter with Zillow Rental Manager. Plus, with online applications, you can quickly screen prospective tenants – for free.
$4,346/mo
Rent Zestimate®
Refinance and save
$6,881/mo
Est. payment
Refinancing to a lower rate could help reduce your monthly payments and save thousands over the life of the loan.
$6,881/mo
Est. payment
Explore your selling options
Work with a Zillow partner agent
Leverage their expertise and Zillow's premium Showcase listings to get your home seen by more buyers.
Get startedList with your own agent
Get your home in front of millions of buyers by listing it on Zillow.
Learn how to do itSell it yourself
Take full control of how buyers see your home on Zillow by listing For Sale by Owner (FSBO).
List your homeWhat's special
Heated pool and spaResort-style poolDouble islandsTwo master suitesGranite countertopsExpansive gourmet kitchenGas range
Zillow last checked:
Listing updated:
Listed by:
Christina Nelson 352-460-8460,
BHHS FLORIDA REALTY 352-729-7325,
Jerry Ashcraft 407-358-4743,
BHHS FLORIDA REALTY
Bought with:
Andre Berry, 3353624
LPT REALTY, LLC
Source: Stellar MLS,MLS#: G5090510 Originating MLS: Lake and Sumter
Originating MLS: Lake and Sumter
Facts & features
Interior
Bedrooms & bathrooms
- Bedrooms: 6
- Bathrooms: 4
- Full bathrooms: 3
- 1/2 bathrooms: 1
Rooms
- Room types: Attic, Bonus Room
Primary bedroom
- Features: Ceiling Fan(s), Dual Sinks, En Suite Bathroom, Walk-In Closet(s)
- Level: First
- Area: 234 Square Feet
- Dimensions: 13x18
Other
- Features: Built-In Shelving, Built-In Shower Bench, Ceiling Fan(s), En Suite Bathroom, Garden Bath, Walk-In Closet(s)
- Level: Second
- Area: 323 Square Feet
- Dimensions: 17x19
Kitchen
- Features: Breakfast Bar, Pantry, Stone Counters
- Level: First
- Area: 306 Square Feet
- Dimensions: 18x17
Living room
- Features: Ceiling Fan(s)
- Level: First
- Area: 315 Square Feet
- Dimensions: 15x21
Heating
- Natural Gas
Cooling
- Central Air
Appliances
- Included: Oven, Dishwasher, Disposal, Dryer, Gas Water Heater, Kitchen Reverse Osmosis System, Microwave, Range, Range Hood, Tankless Water Heater, Washer, Water Filtration System, Water Softener
- Laundry: Gas Dryer Hookup, Inside, Laundry Room
Features
- Attic Ventilator, Built-in Features, Ceiling Fan(s), Coffered Ceiling(s), Crown Molding, Dry Bar, Eating Space In Kitchen, High Ceilings, Kitchen/Family Room Combo, Pest Guard System, Primary Bedroom Main Floor, PrimaryBedroom Upstairs, Stone Counters, Thermostat, Tray Ceiling(s), Walk-In Closet(s)
- Flooring: Carpet, Laminate, Porcelain Tile
- Doors: Sliding Doors
- Windows: Blinds, Drapes, Rods, Window Treatments
- Has fireplace: No
Interior area
- Total structure area: 5,729
- Total interior livable area: 4,226 sqft
Property
Parking
- Total spaces: 3
- Parking features: Driveway, Garage Door Opener, Tandem
- Attached garage spaces: 3
- Has uncovered spaces: Yes
Features
- Levels: Two
- Stories: 2
- Patio & porch: Covered, Deck, Enclosed, Front Porch, Patio, Porch, Screened
- Exterior features: Irrigation System, Lighting, Rain Gutters, Sidewalk
- Has private pool: Yes
- Pool features: Auto Cleaner, Child Safety Fence, Deck, Fiber Optic Lighting, Heated, In Ground, Infinity, Other, Salt Water, Screen Enclosure, Tile
- Has spa: Yes
- Spa features: In Ground
- Fencing: Fenced,Vinyl
Lot
- Size: 0.26 Acres
- Features: Conservation Area, Sidewalk
Details
- Parcel number: 182430948302820
- Zoning: P-D
- Special conditions: None
Construction
Type & style
- Home type: SingleFamily
- Property subtype: Single Family Residence
Materials
- Block, Stucco
- Foundation: Slab
- Roof: Shingle
Condition
- Completed
- New construction: No
- Year built: 2019
Utilities & green energy
- Sewer: Public Sewer
- Water: Public
- Utilities for property: Cable Available, Electricity Connected, Fiber Optics, Natural Gas Connected, Sewer Connected, Water Connected
Green energy
- Water conservation: Irrigation-Reclaimed Water
Community & HOA
Community
- Features: Community Mailbox, Deed Restrictions, Dog Park, Irrigation-Reclaimed Water, Park, Playground, Pool, Sidewalks
- Security: Closed Circuit Camera(s), Fire Alarm, Security Fencing/Lighting/Alarms, Security Lights, Security System, Security System Leased, Smoke Detector(s), Touchless Entry
- Pet fee: $0 monthly
- Subdivision: WOODLAND PARK PH 4
HOA
- Has HOA: Yes
- Amenities included: Park, Playground, Pool
- Services included: Community Pool, Manager, Recreational Facilities
- HOA fee: $92 monthly
- HOA name: Kristal Soto
Location
- Region: Orlando
Financial & listing details
- Price per square foot: $226/sqft
- Tax assessed value: $742,755
- Annual tax amount: $12,505
- Date on market: 12/20/2024
- Cumulative days on market: 64 days
- Listing terms: Cash,Conventional
- Ownership: Fee Simple
- Total actual rent: 0
- Electric utility on property: Yes
- Road surface type: Paved, Asphalt
Price history
| Date | Event | Price |
|---|---|---|
| 6/6/2025 | Sold | $953,000-2.3%$226/sqft |
Source:  Stellar MLS #G5090510 Report a problem Stellar MLS #G5090510 Report a problem | ||
| 2/28/2025 | Pending sale | $975,000$231/sqft |
Source: Stellar MLS #G5090510 Report a problem | ||
| 2/23/2025 | Price change | $975,000-2.4%$231/sqft |
Source: Stellar MLS #G5090510 Report a problem | ||
| 1/26/2025 | Price change | $999,000-2.1%$236/sqft |
Source: Stellar MLS #G5090510 Report a problem | ||
| 1/20/2025 | Price change | $1,020,000-7.3%$241/sqft |
Source: Stellar MLS #G5090510 Report a problem | ||
| 1/16/2025 | Listed for sale | $1,100,000$260/sqft |
Source: Stellar MLS #G5090510 Report a problem | ||
| 1/13/2025 | Pending sale | $1,100,000$260/sqft |
Source: Stellar MLS #G5090510 Report a problem | ||
| 12/20/2024 | Listed for sale | $1,100,000+22.9%$260/sqft |
Source: Stellar MLS #G5090510 Report a problem | ||
| 2/4/2022 | Sold | $895,000$212/sqft |
Source: Public Record Report a problem | ||
| 12/19/2021 | Pending sale | $895,000$212/sqft |
Source: Stellar MLS #O5985366 Report a problem | ||
| 12/17/2021 | Listing removed | -- |
Source: Stellar MLS #O5985366 Report a problem | ||
| 11/12/2021 | Listed for sale | $895,000+75.1%$212/sqft |
Source: Stellar MLS #O5985366 Report a problem | ||
| 2/11/2019 | Sold | $511,000$121/sqft |
Source: Public Record Report a problem | ||
Public tax history
| Year | Property taxes | Tax assessment |
|---|---|---|
| 2024 | $12,506 +11.5% | $742,755 +7.4% |
| 2023 | $11,214 +20.2% | $691,547 +23.3% |
| 2022 | $9,328 +9.3% | $560,808 +10% |
| 2021 | $8,537 +6.3% | $509,825 +7.9% |
| 2020 | $8,029 +604.3% | $472,284 +949.5% |
| 2019 | $1,140 +136.9% | $45,000 +53.8% |
| 2018 | $481 | $29,250 |
Find assessor info on the county website
Neighborhood: 32824
Nearby homes
- $985,4005 bd4 ba4.2k sqft2203 Pearl Cider St, Orlando, FL 32824Off Market

- $830,0006 bd4 ba4.8k sqft2191 Pearl Cider St, Orlando, FL 32824For Sale
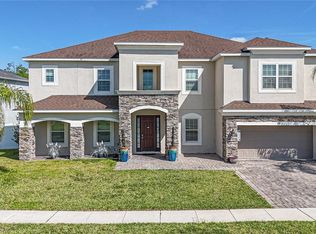
- $657,1005 bd3 ba3.2k sqft2209 Pearl Cider St, Orlando, FL 32824Off Market
- $830,300-- bd-- ba4.9k sqft2185 Pearl Cider St, Orlando, FL 32824Off Market
- $689,1004 bd4 ba3.6k sqft2196 Pearl Cider St, Orlando, FL 32824Off Market
- $3,5004 bd3 ba2.9k sqft2202 Pearl Cider St, Orlando, FL 32824For Rent
- $465,8003 bd2 ba2k sqft11862 Alder Branch Loop, Orlando, FL 32824Off Market
- $553,1004 bd2 ba2.6k sqft2208 Pearl Cider St, Orlando, FL 32824Off Market
Nearby schools
GreatSchools rating
- 8/10Wetherbee ElementaryGrades: PK-5Distance: 0.8 mi
- 6/10South Creek Middle SchoolGrades: 6-8Distance: 0.6 mi
- 5/10Cypress Creek High SchoolGrades: 9-12Distance: 2.2 mi
Get a cash offer in 3 minutes
Find out how much your home could sell for in as little as 3 minutes with a no-obligation cash offer.
Estimated market value
$948,700
Get a cash offer in 3 minutes
Find out how much your home could sell for in as little as 3 minutes with a no-obligation cash offer.
Estimated market value
$948,700
- Florida
- Orange County
- Orlando
- 32824
- 2197 Pearl Cider St
Nearby cities
Nearby neighborhoods
Nearby zip codes
Other Orlando Topics
