Skip main navigation
Closed
  • $130,000

    2197 Pinebrook Trl, Cuyahoga Falls, OH 44223

    2beds
    1,260sqft
    Condominium
    Built in 1986
    -- sqft lot
    $132,700 Zestimate®
    $103/sqft
    $1,531 Estimated rent

    Home value

    $132,700

    $122,000 - $143,000

    $1,531/mo

    Zestimate® history
    Loading
    Loading...

    Owner options

    List your home for rent

    $1,531/mo

    Rent Zestimate®

    Find your next renter with Zillow Rental Manager. Plus, with online applications, you can quickly screen prospective tenants – for free.

    Learn more

    $1,531/mo

    Rent Zestimate®

    Refinance and save

    $1,372/mo

    Est. payment

    Refinancing to a lower rate could help reduce your monthly payments and save thousands over the life of the loan.

    See today's rates

    $1,372/mo

    Est. payment

    Explore your selling options

    Work with a Zillow partner agent

    Leverage their expertise and Zillow's premium Showcase listings to get your home seen by more buyers.

    Get started

    List with your own agent

    Get your home in front of millions of buyers by listing it on Zillow.

    Learn how to do it

    Sell it yourself

    Take full control of how buyers see your home on Zillow by listing For Sale by Owner (FSBO).

    List your home

    What's special

    Inviting one-floor condoAll appliances are included
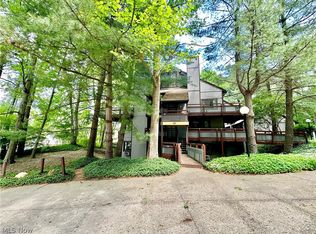
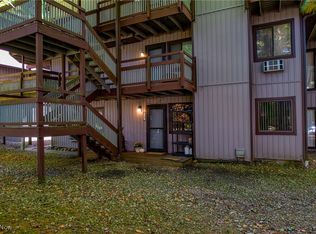
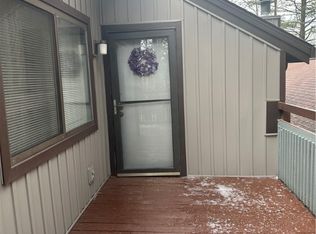
    Enjoy the feeling of living in a private community surrounded by beautiful wooded views in every direction. This inviting one-floor condo offers the ease of living. The spacious living room with gas fireplace is open into the dining area, where an abundance of windows allows for so much natural light. Sliding doors lead to a bright 3-season room — perfect for morning coffee or relaxing at the end of the day — while a second set of sliders opens to a generous deck overlooking the peaceful, natural setting. The kitchen is open to the dining area, offers a pantry and all appliances are included. The two bedrooms are spacious and offer nice closet space with the bathroom featuring double vanities and a walk-in shower. The laundry room offers additional storage, and the stackable washer and dryer convey for added convenience. A detached one-car garage is located just a short walk from the entrance, with just a few steps into the front door. Enjoy access to the two pools this summer and embrace low-maintenance living in a serene, wooded setting. Monthly fee includes heat, water, trash, snow, landscaping, association insurance, reserve fund and exterior maintenance.

    Zillow last checked:

    Listing updated:

    Listed by:

    Susan Warren 330-903-4822 SueWarren@kw.com,

    Keller Williams Chervenic Rlty

    Bought with:

    Wendell Ball, 414034

    Coldwell Banker Schmidt Realty

    Source: MLS Now,MLS#: 5197521MLS LogoOriginating MLS: Akron Cleveland Association of REALTORS

    Facts & features

    Interior

    Bedrooms & bathrooms
    • Bedrooms: 2
    • Bathrooms: 1
    • Full bathrooms: 1
    • Main level bathrooms: 1
    • Main level bedrooms: 2
    Primary bedroom
    • Description: Flooring: Carpet
    • Features: Window Treatments
    • Level: First
    • Dimensions: 14 x 13
    Bedroom
    • Description: Flooring: Carpet
    • Features: Window Treatments
    • Level: First
    • Dimensions: 12 x 12
    Bathroom
    • Description: Flooring: Luxury Vinyl Tile
    • Level: First
    • Dimensions: 10 x 7
    Dining room
    • Description: Flooring: Carpet
    • Features: Window Treatments
    • Level: First
    • Dimensions: 12 x 12
    Kitchen
    • Description: Flooring: Luxury Vinyl Tile
    • Level: First
    • Dimensions: 12 x 9
    Laundry
    • Description: Flooring: Luxury Vinyl Tile
    • Level: First
    • Dimensions: 9 x 5
    Living room
    • Description: Flooring: Carpet
    • Features: Window Treatments
    • Level: First
    • Dimensions: 21 x 14
    Sunroom
    • Description: Flooring: Carpet
    • Features: Window Treatments
    • Level: First
    • Dimensions: 12 x 10
    Heating
    • Baseboard, Gas, Hot Water, Steam
    Cooling
    • Central Air
    Appliances
    • Included: Dryer, Range, Refrigerator, Washer
    • Laundry: In Unit
    Features
    • Basement: Other
    • Number of fireplaces: 1
    • Fireplace features: Gas, Living Room
    Interior area
    • Total structure area: 1,260
    • Total interior livable area: 1,260 sqft
    • Finished area above ground: 1,260

    Property

    Parking
    • Total spaces: 1
    • Parking features: Detached, Garage
    • Garage spaces: 1
    Features
    • Levels: One
    • Stories: 1
    • Patio & porch: Deck
    • Has private pool: Yes
    Lot
    • Size: 1,258 Square Feet
    Details
    • Parcel number: 3503399

    Construction

    Type & style
    • Home type: Condo
    • Architectural style: Ranch
    • Property subtype: Condominium
    Materials
    • Vinyl Siding, Wood Siding
    • Roof: Asphalt,Fiberglass
    Condition
    • Year built: 1986

    Utilities & green energy

    • Sewer: Public Sewer
    • Water: Shared Well

    Community & HOA

    Community
    • Subdivision: Pine Mill Ridge Condo
    HOA
    • Has HOA: Yes
    • Services included: Gas, Heat, Insurance, Maintenance Grounds, Maintenance Structure, Parking, Reserve Fund, Roof, Sewer, Snow Removal, Trash, Water
    • HOA fee: $475 monthly
    • HOA name: Pinemill Ridge Ii
    Location
    • Region: Cuyahoga Falls

    Financial & listing details

    • Price per square foot: $103/sqft
    • Tax assessed value: $105,790
    • Annual tax amount: $2,292
    • Date on market: 4/1/2026
    • Cumulative days on market: 7 days

    Price history

    DateEventPrice
    4/29/2026Sold$130,000+2.4%$103/sqft
    Source: MLS Now #5197521 Report a problem
    4/8/2026Pending sale$127,000$101/sqft
    Source: MLS Now #5197521 Report a problem
    4/1/2026Listed for sale$127,000-2.2%$101/sqft
    Source: MLS Now #5197521 Report a problem
    10/1/2025Listing removed$129,900$103/sqft
    Source: MLS Now #5131554 Report a problem
    8/1/2025Price change$129,900-7.1%$103/sqft
    Source: MLS Now #5131554 Report a problem
    6/14/2025Listed for sale$139,900+115.2%$111/sqft
    Source: MLS Now #5131554 Report a problem
    7/27/2018Sold$65,000-14.4%$52/sqft
    Source: MLS Now #3992421 Report a problem
    7/11/2018Pending sale$75,900$60/sqft
    Source: Keller Williams Chervenic Realty #3992421 Report a problem
    5/31/2018Price change$75,900-5.7%$60/sqft
    Source: Keller Williams Chervenic Realty #3992421 Report a problem
    4/25/2018Listed for sale$80,500$64/sqft
    Source: Keller Williams Chervenic Rlty #3992421 Report a problem

    Public tax history

    YearProperty taxesTax assessment
    2025$2,293 +34.7%$37,030
    2024$1,702 +0.5%$37,030
    2023$1,693 +75.4%$37,030 +64.5%
    2022$966 -0.8%$22,509
    2021$974 $22,509
    2020-- $22,509 +21.9%
    2019$1,371 +79.9%$18,467 0%
    2018$762 -12.8%$18,470
    2017$874 $18,470 -10%
    2016$874 $20,530
    2015$874 +5.7%$20,530
    2014$827 -23.2%$20,530 -15.9%
    2013$1,076 -0.1%$24,400
    2012$1,077 +16.7%$24,400 +0%
    2011$924 -19.4%$24,399 -16.1%
    2010$1,145 $29,075
    2009-- $29,075
    2008$1,145 -8.1%$29,075 -8.5%
    2007$1,246 -24.9%$31,770
    2006$1,659 -0.3%$31,770
    2005$1,665 $31,770
    2004-- $31,770
    2003$1,482 -0.1%$31,770
    2002$1,484 +25.4%$31,770 +31.2%
    2001$1,183 -1%$24,217
    2000$1,195 $24,217
    Find assessor info on the county website

    Neighborhood: 44223

    Nearby schools

    GreatSchools rating
    Schools provided by the listing agent
    • District: Woodridge LSD - 7717

    Source: MLS Now. This data may not be complete. We recommend contacting the local school district to confirm school assignments for this home.

    Get a cash offer in 3 minutes
    Find out how much your home could sell for in as little as 3 minutes with a no-obligation cash offer.
    Estimated market value
    $132,700
    Get a cash offer in 3 minutes
    Find out how much your home could sell for in as little as 3 minutes with a no-obligation cash offer.
    Estimated market value
    $132,700