Skip main navigation
Closed
  • $104,000

    2201 Pinebrook Trl, Cuyahoga Falls, OH 44223

    1beds
    1,230sqft
    Condominium
    Built in 1986
    -- sqft lot
    $110,100 Zestimate®
    $85/sqft
    $1,657 Estimated rent

    Home value

    $110,100

    $99,000 - $122,000

    $1,657/mo

    Zestimate® history
    Loading
    Loading...

    Owner options

    List your home for rent

    $1,657/mo

    Rent Zestimate®

    Find your next renter with Zillow Rental Manager. Plus, with online applications, you can quickly screen prospective tenants – for free.

    Learn more

    $1,657/mo

    Rent Zestimate®

    Refinance and save

    $951/mo

    Est. payment

    Refinancing to a lower rate could help reduce your monthly payments and save thousands over the life of the loan.

    See today's rates

    $951/mo

    Est. payment

    Explore your selling options

    Work with a Zillow partner agent

    Leverage their expertise and Zillow's premium Showcase listings to get your home seen by more buyers.

    Get started

    List with your own agent

    Get your home in front of millions of buyers by listing it on Zillow.

    Learn how to do it

    Sell it yourself

    Take full control of how buyers see your home on Zillow by listing For Sale by Owner (FSBO).

    List your home

    What's special

    Vaulted bedroomHalf bathIn-unit laundry closetGranite countertop barCozy wood-burning fireplaceLovely dining areaEfficient kitchen
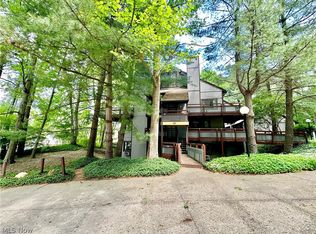
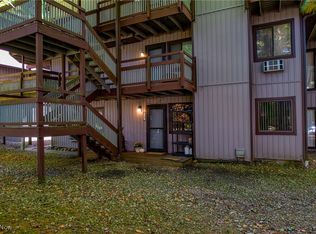
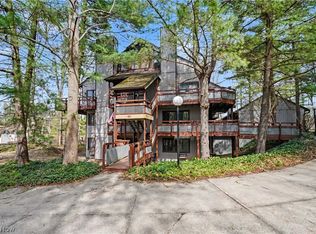
    Welcome to this well-maintained upper-level condo in the desirable Pine Mill Ridge community! Conveniently located near National and Metro Parks, Portage Crossing shopping center, top-notch local schools, amazing restaurants, places of worship, medical facilities, and more, this home offers both comfort and accessibility. The main floor features a spacious living room with a cozy wood-burning fireplace and stunning views of the wooded ravine. Adjacent is a lovely dining area with a granite countertop bar, perfect for casual meals or entertaining. The efficient kitchen comes fully equipped with all appliances and includes an in-unit laundry closet and a convenient half bath. Upstairs, you'll find a lofted and vaulted bedroom featuring a private full bath, a master closet, and skylights that flood the space with natural light. Additional highlights include a one-car detached garage plus extra guest parking. The HOA coverage of nearly all utilities, including gas, water, sewer, trash, snow removal, and landscaping. You are only responsible for electric which runs an average of $30/mo. There are two neighborhood pools for your summertime enjoyment. Don't miss this opportunity to own a beautiful condo in a prime location!

    Zillow last checked:

    Listing updated:

    Listed by:

    Cheryl C Myatt 330-920-7460cherylsold@gmail.com,

    CC Realty & Property Mgmnt LLC

    Bought with:

    Pamela E Friedman, 2014002293

    Russell Real Estate Services

    Source: MLS Now,MLS#: 5099762MLS LogoOriginating MLS: Akron Cleveland Association of REALTORS

    Facts & features

    Interior

    Bedrooms & bathrooms
    • Bedrooms: 1
    • Bathrooms: 2
    • Full bathrooms: 1
    • 1/2 bathrooms: 1
    • Main level bathrooms: 1
    Primary bedroom
    • Description: Skylight; vaulted ceilings,Flooring: Carpet
    • Features: Vaulted Ceiling(s)
    • Level: Second
    • Length: 14
    Bonus room
    • Description: reading area; office, playroom, etc.,Flooring: Carpet
    • Level: Second
    • Dimensions: 10 x 6
    Dining room
    • Description: Flooring: Carpet
    • Features: Breakfast Bar
    • Level: First
    • Dimensions: 8 x 10
    Kitchen
    • Description: Flooring: Laminate
    • Features: Granite Counters
    • Level: First
    • Dimensions: 11 x 8
    Living room
    • Description: Wood-burning Fireplace;,Flooring: Carpet
    • Features: Fireplace
    • Level: First
    • Dimensions: 12 x 14
    Heating
    • Baseboard, Gas, Hot Water, Steam
    Cooling
    • Ceiling Fan(s), Wall Unit(s)
    Appliances
    • Included: Dryer, Disposal, Microwave, Range, Refrigerator, Washer
    • Laundry: Washer Hookup, Electric Dryer Hookup, In Kitchen, In Unit
    Features
    • Ceiling Fan(s), Entrance Foyer, Vaulted Ceiling(s), Walk-In Closet(s)
    • Windows: Blinds, Screens, Skylight(s), Window Coverings
    • Basement: None
    • Number of fireplaces: 1
    • Fireplace features: Wood Burning
    Interior area
    • Total structure area: 1,230
    • Total interior livable area: 1,230 sqft
    • Finished area above ground: 1,230
    • Finished area below ground: 0

    Property

    Parking
    • Total spaces: 1
    • Parking features: Additional Parking, Detached, Garage, Guest, On Site
    • Garage spaces: 1
    Features
    • Levels: Two
    • Stories: 2
    • Patio & porch: Deck
    • Has private pool: Yes
    • Pool features: Association, Outdoor Pool, Community
    • Has view: Yes
    • View description: Trees/Woods
    Lot
    • Size: 1,228 Square Feet
    Details
    • Parcel number: 3503401
    • Special conditions: Standard

    Construction

    Type & style
    • Home type: Condo
    • Architectural style: Traditional
    • Property subtype: Condominium
    • Attached to another structure: Yes
    Materials
    • Vinyl Siding
    • Roof: Asphalt,Fiberglass
    Condition
    • Year built: 1986

    Utilities & green energy

    • Sewer: Public Sewer
    • Water: Well

    Community & HOA

    Community
    • Features: Pool
    • Security: Smoke Detector(s)
    • Subdivision: Pine Mill Ridge Condo 2
    HOA
    • Has HOA: Yes
    • Services included: Association Management, Common Area Maintenance, Gas, Insurance, Maintenance Grounds, Maintenance Structure, Pool(s), Roof, Snow Removal, Trash, Water
    • HOA fee: $385 monthly
    • HOA name: Pine Mill Ridge Condo Est No 2
    Location
    • Region: Cuyahoga Falls

    Financial & listing details

    • Price per square foot: $85/sqft
    • Tax assessed value: $111,310
    • Annual tax amount: $2,409
    • Date on market: 2/11/2025
    • Cumulative days on market: 43 days
    • Listing terms: Cash,Conventional

    Price history

    DateEventPrice
    5/1/2025Sold$104,000-5.4%$85/sqft
    Source: MLS Now #5099762 Report a problem
    3/26/2025Pending sale$109,900$89/sqft
    Source: MLS Now #5099762 Report a problem
    3/12/2025Price change$109,900-8.3%$89/sqft
    Source: MLS Now #5099762 Report a problem
    2/11/2025Listed for sale$119,900$97/sqft
    Source: MLS Now #5099762 Report a problem

    Public tax history

    YearProperty taxesTax assessment
    2025$2,409 +0%$38,960
    2024$2,409 +2.8%$38,960
    2023$2,344 +44.9%$38,960 +64.6%
    2022$1,617 -0.9%$23,675
    2021$1,631 $23,675
    2020-- $23,675 +26.8%
    2019$1,418 +0.8%$18,666 0%
    2018$1,407 -5.8%$18,670
    2017$1,494 $18,670 -10.1%
    2016$1,494 $20,770
    2015$1,494 +5.9%$20,770
    2014$1,410 -12.4%$20,770 -13%
    2013$1,610 -0.1%$23,880
    2012$1,612 +14.4%$23,880 +0%
    2011$1,409 -12%$23,874 -16.1%
    2010$1,602 $28,441
    2009-- $28,441
    2008$1,602 -5.8%$28,441 -9.5%
    2007$1,701 +3.6%$31,427
    2006$1,642 -0.3%$31,427
    2005$1,647 $31,427
    2004-- $31,427
    2003$1,466 -0.1%$31,427
    2002$1,468 +21.7%$31,427 +27.3%
    2001$1,206 -1%$24,686
    2000$1,218 $24,686
    Find assessor info on the county website

    Neighborhood: 44223

    Nearby schools

    GreatSchools rating
    Schools provided by the listing agent
    • District: Woodridge LSD - 7717

    Source: MLS Now. This data may not be complete. We recommend contacting the local school district to confirm school assignments for this home.

    Get a cash offer in 3 minutes
    Find out how much your home could sell for in as little as 3 minutes with a no-obligation cash offer.
    Estimated market value
    $110,100
    Get a cash offer in 3 minutes
    Find out how much your home could sell for in as little as 3 minutes with a no-obligation cash offer.
    Estimated market value
    $110,100