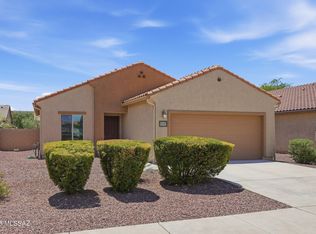
The Amado plan by LGI Homes is a must-see! This home is meticulously crafted with a focus on both style and functionality. This three-bedroom, two-bathroom home showcases a thoughtfully designed layout that exudes comfort. The family room seamlessly connects to a beautifully upgraded kitchen, creating an inviting space for daily living and entertaining. Nestled in a tranquil corner, the master suite offers a haven of serenity and seclusion. Two more bedrooms provide ample space for your family or guests to relax in their own comfort. Better yet, this home is located in the amenity-packed community of Red Rock Village. You will love calling this area home!
New construction
$281,900
21973 E Pebbles Ave, Red Rock, AZ 85145
3beds
1,115sqft
Single Family Residence
Built in 2026
5,227 Square Feet Lot
$281,600 Zestimate®
$253/sqft
$85/mo HOA
What's special
Three-bedroom two-bathroom homeThoughtfully designed layout
- 72 days
- 20
- 2
Zillow last checked:
Listing updated:
Listed by:
Tracy A Norton 480-216-2386,
LGI Realty Southwest
Source: MLS of Southern Arizona,MLS#: 22618245
Facts & features
Interior
Bedrooms & bathrooms
- Bedrooms: 3
- Bathrooms: 2
- Full bathrooms: 2
Heating
- Has Heating (Unspecified Type)
Cooling
- Central Air
Appliances
- Included: Dishwasher, Disposal, Refrigerator, Gas Range, Gas Oven, Microwave
- Laundry: Gas Dryer Hookup
Features
- Walk-In Closet(s)
- Flooring: Carpet, Vinyl
- Windows: Double Pane Windows
- Has fireplace: No
- Fireplace features: None
Interior area
- Total structure area: 1,115
- Total interior livable area: 1,115 sqft
Property
Parking
- Total spaces: 2
- Parking features: Garage Door Opener
- Garage spaces: 2
Accessibility
- Accessibility features: None
Features
- Levels: One
- Stories: 1
- Patio & porch: None
- Exterior features: None
- Pool features: None
- Spa features: None
- Fencing: Block
- Has view: Yes
- View description: Mountain(s)
Lot
- Size: 5,227 Square Feet
- Dimensions: 115x45
- Features: Subdivided
Details
- Parcel number: 410516660
- Zoning: Pima County - SR
- Special conditions: None
Construction
Type & style
- Home type: SingleFamily
- Architectural style: Contemporary
- Property subtype: Single Family Residence
Materials
- Stucco, Wood Frame
- Roof: Tile
Condition
- New Construction
- New construction: Yes
- Year built: 2026
Details
- Builder name: LGI Homes
Utilities & green energy
- Sewer: Sewer Connected
- Utilities for property: Phone Connected
Community & HOA
Community
- Features: Pool, Basketball Court, Park, Walking Trail
- Security: None
- Subdivision: Red Rock Village
HOA
- Has HOA: Yes
- Amenities included: Park, Pool, Volleyball Court
- HOA fee: $85 monthly
- HOA name: Red Rock - CCMC
- HOA phone: 480-624-7040
Location
- Region: Red Rock
Financial & listing details
- Price per square foot: $253/sqft
- Tax assessed value: $19,971
- Annual tax amount: $1,896
- Date on market: 9/17/2026
- Cumulative days on market: 68 days
- Listing terms: FHA,VA Loan,Conventional,Cash,USDA Loan
- Road surface type: Paved
Estimated market value
$281,600
$268,000 - $296,000
$1,618/mo
Price history
| Date | Event | Price |
|---|---|---|
| 9/17/2026 | Listed for sale | $281,900$253/sqft |
Source:  MLS of Southern Arizona #22618245 Report a problem MLS of Southern Arizona #22618245 Report a problem | ||
| 9/17/2026 | Pending sale | $281,900$253/sqft |
Source: MLS of Southern Arizona #22618245 Report a problem | ||
| 9/3/2026 | Listed for sale | $281,900$253/sqft |
Source: MLS of Southern Arizona #22618245 Report a problem | ||
| 8/29/2026 | Pending sale | $281,900$253/sqft |
Source: MLS of Southern Arizona #22618245 Report a problem | ||
| 7/25/2026 | Listed for sale | $281,900$253/sqft |
Source: MLS of Southern Arizona #22618245 Report a problem | ||
Public tax history
| Year | Property taxes | Tax assessment |
|---|---|---|
| 2026 | $232 +4% | $2,995 +99.7% |
| 2025 | $223 0% | $1,500 |
| 2024 | $223 +371.5% | $1,500 |
| 2023 | $47 | $1,500 |
Find assessor info on the county website
Monthly payment
Est. payment
Payment breakdown
Explore the cost of this home by adjusting the details. Changes won't be saved.Climate risks
Neighborhood: 85145
Nearby schools
Schools provided by the listing agent
- Elementary: Red Rock
- Middle: Red Rock
- High: Santa Cruz Union
Source: MLS of Southern Arizona. This data may not be complete. We recommend contacting the local school district to confirm school assignments for this home.


Similar homes
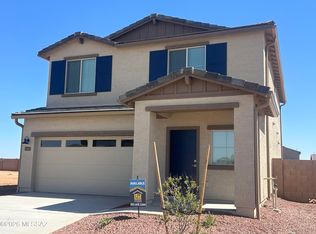
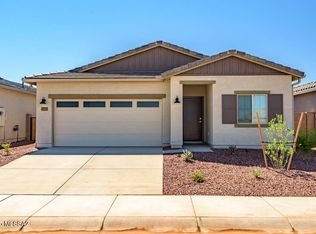
- from $279,9003 bd2 ba1.1k sqftAmado Plan, Red Rock Village, Red Rock, AZ 85145New Construction
 LGI Homes
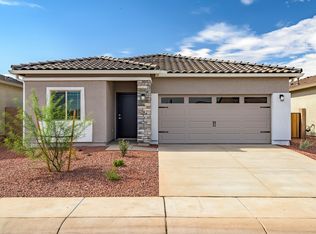
 - $299,9904 bd2 ba1.6k sqft21969 E Thunderhead Dr, Red Rock, AZ 85145For Sale

 MLS ID #22620322, Tiffany Smith, Real Broker. MLS of Southern Arizona
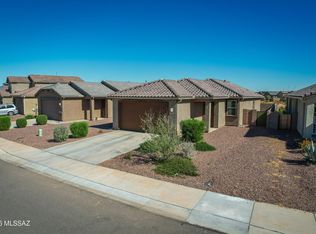
 - $252,5003 bd2 ba1.3k sqft21968 E Thunderhead Dr, Red Rock, AZ 85145For Sale
 MLS ID #22607978, Lorenia S Ruiz, Realty One Group Integrity. MLS of Southern Arizona
 - $290,0003 bd2 ba1.4k sqft21245 E Freedom Dr, Red Rock, AZ 85145For Sale
 MLS ID #22618506, Raena Janes, Tierra Antigua Realty. MLS of Southern Arizona
 - $257,9003 bd2 ba1.1k sqft21727 E Holstein Way, Red Rock, AZ 85145For SaleMLS ID #22616707, Cathleen E Itule, JMG. MLS of Southern Arizona
- $275,0002 bd2 ba1.5k sqft21387 E Homestead Dr, Red Rock, AZ 85145For SaleMLS ID #22617993, Marchelle L Johns, HomeSmart Advantage Group. MLS of Southern Arizona
- $311,9003 bd2 ba1.5k sqft21957 E Wayward Ln, Red Rock, AZ 85145New ConstructionMLS of Southern Arizona
- $261,9003 bd2 ba1.2k sqft21163 E Treasure Rd, Red Rock, AZ 85145For SaleMLS ID #22610651, Edgar M Huerta, Russ Lyon Sotheby's International Realty. MLS of Southern Arizona
- $315,9003 bd2 ba1.5k sqft21905 E Pebbles Ave, Red Rock, AZ 85145New ConstructionMLS of Southern Arizona
- $295,0003 bd2 ba1.2k sqft21380 E Treasure Rd, Red Rock, AZ 85145For SaleMLS ID #22603237, Jorge L Villafane, Long Realty. MLS of Southern Arizona
- $249,9003 bd2 ba1.2k sqft21714 E Holstein Way, Red Rock, AZ 85145For SaleMLS ID #22614899, Michael Shiner, CXT Realty. MLS of Southern Arizona
- $248,0004 bd2 ba1.6k sqft34408 S Spirit Ln, Red Rock, AZ 85145For SaleMLS ID #22623676, Julia A Alvarez, Tierra Antigua Realty. MLS of Southern Arizona
- $319,9003 bd2 ba1.5k sqft22003 E Pebbles Ave, Red Rock, AZ 85145New ConstructionMLS ID #22615215, Tracy A Norton, LGI Realty Southwest. MLS of Southern Arizona
- $260,0004 bd2 ba1.6k sqft21330 E Reunion Rd, Red Rock, AZ 85145For SaleMLS ID #22607627, Carlos J Esquer, SimpliHom, INC. MLS of Southern Arizona
- $315,0003 bd2 ba1.3k sqft12820 N Flintlock Rd, Marana, AZ 85653New ConstructionMLS ID #22621583, Luis Lamadrid, OMNI Homes International. MLS of Southern Arizona
- $289,9002 bd1 ba845 sqft37714 S Kit Fox Trl, Marana, AZ 85658For SaleMLS ID #22619444, Michelle Dawn Stark-Goss, Tierra Antigua Realty. MLS of Southern Arizona
- $324,9003 bd2 ba1.6k sqft35223 S Longhorn Trl, Marana, AZ 85658For SaleMLS ID #22621644, Zachery Zywiak, Real Broker. MLS of Southern Arizona
