Skip main navigation
Sold for $1,000,000
  • $1,000,000

    2198 Augusta Drive, Evergreen, CO 80439

    3beds
    3,232sqft
    Townhouse
    Built in 1979
    1,917 Square Feet Lot
    $1,045,100 Zestimate®
    $309/sqft
    $4,060 Estimated rent

    Home value

    $1,045,100

    $982,000 - $1.11M

    $4,060/mo

    Zestimate® history
    Loading
    Loading...

    Owner options

    List your home for rent

    $4,060/mo

    Rent Zestimate®

    Find your next renter with Zillow Rental Manager. Plus, with online applications, you can quickly screen prospective tenants – for free.

    Learn more

    $4,060/mo

    Rent Zestimate®

    Refinance and save

    $6,227/mo

    Est. payment

    Refinancing to a lower rate could help reduce your monthly payments and save thousands over the life of the loan.

    See today's rates

    $6,227/mo

    Est. payment

    Explore your selling options

    Work with a Zillow partner agent

    Leverage their expertise and Zillow's premium Showcase listings to get your home seen by more buyers.

    Get started

    List with your own agent

    Get your home in front of millions of buyers by listing it on Zillow.

    Learn how to do it

    Sell it yourself

    Take full control of how buyers see your home on Zillow by listing For Sale by Owner (FSBO).

    List your home

    What's special

    Private front courtyardGourmet kitchenProfessional series appliancesSpacious open floor planHuge lower-level family room
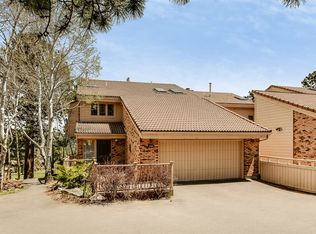
    This beautiful townhome enjoys luxurious custom upgrades and finishes, it is sophisticated and charming and boasts the finest quality throughout. The beautiful private front courtyard has been upgraded with Fiberon decking and ushers you to the front door. The spacious open floor plan captures views of the coveted Hiwan Golf Course and is steeped in sunlight. The gourmet kitchen includes professional series appliances such as Wolf, Sub-Zero, and Asko and is wrapped in gorgeous Woodharbor solid cherry cabinetry and topped with slab Silestone countertops. The beautifully appointed upper-level Primary Suite is like a private oasis with peaceful views of the golf course, a large California Closet dressing room, and a Jotul gas stove. The Primary Bath is like a private spa that features the utmost in luxury with sheets of Cotto d’Este Italian tile imported from Italy, Toto sinks and toilet, and a Bain Ultra Thermomassuer bathtub, and there is so much more; call for a full list of amenities. Additionally, this home boasts a huge lower-level family room that walks out to a patio and is the ideal spot to park a golf cart. This home enjoys super fast Xfinity high-speed internet and is located in the heart of Hiwan, so it is 5 minutes to shopping, banking, schools, hundreds of acres of Open Space Parks, and the coveted golf course is out the back door. It doesn’t get better than this, call today for your private showing.

    Zillow last checked:

    Listing updated:

    Listed by:

    Tupper's Team 720-248-8757 TalkToUs@TuppersTeam.com,

    Madison & Company Properties

    Bought with:

    Tod Franklin, 1318842

    Coldwell Banker Realty 54

    Source: REcolorado as distributed by MLS GRID,MLS#: 8330697MLS Logo

    Facts & features

    Interior

    Bedrooms & bathrooms
    • Bedrooms: 3
    • Bathrooms: 3
    • Full bathrooms: 3
    • Main level bathrooms: 1
    • Main level bedrooms: 1
    Primary bedroom
    • Description: Gorgeous Private Oasis
    • Level: Upper
    Bedroom
    • Description: Main Level Bedroom
    • Level: Main
    Bedroom
    • Description: Nice Guest Bedroom With Golf Course Views
    • Level: Basement
    Primary bathroom
    • Description: Spa Like Five Piece Bath With Luxurious Upgrades
    • Level: Upper
    Bathroom
    • Level: Main
    Bathroom
    • Level: Basement
    Den
    • Description: Sitting Area Next To Kitchen With View Of Front Courtyard
    • Level: Main
    Dining room
    • Description: Access To The Sunny Deck With Golf Course Views
    • Level: Main
    Family room
    • Description: Large Walk-Out Lower Level
    • Level: Basement
    Kitchen
    • Description: Beautiful High End Appliances And Custom Cabinetry
    • Level: Main
    Laundry
    • Description: Washer And Dryer Included
    • Level: Upper
    Living room
    • Description: Views Of The Golf Course
    • Level: Main
    Mud room
    • Description: Entry
    • Level: Main
    Heating
    • Forced Air, Natural Gas
    Cooling
    • Has cooling: Yes
    Appliances
    • Included: Dishwasher, Disposal, Double Oven, Dryer, Microwave, Oven, Refrigerator, Washer
    • Laundry: In Unit
    Features
    • Ceiling Fan(s), Eat-in Kitchen, Five Piece Bath, High Ceilings, High Speed Internet, Kitchen Island, Open Floorplan, Pantry, Primary Suite, Solid Surface Counters, Vaulted Ceiling(s), Walk-In Closet(s), Wet Bar
    • Flooring: Carpet, Tile, Wood
    • Windows: Double Pane Windows
    • Basement: Finished,Full,Walk-Out Access
    • Number of fireplaces: 3
    • Fireplace features: Family Room, Gas, Living Room, Master Bedroom, Wood Burning
    • Common walls with other units/homes: 2+ Common Walls
    Interior area
    • Total structure area: 3,232
    • Total interior livable area: 3,232 sqft
    • Finished area above ground: 2,401
    • Finished area below ground: 831

    Property

    Parking
    • Total spaces: 2
    • Parking features: Concrete
    • Garage spaces: 2
    Features
    • Levels: Three Or More
    • Entry location: Exterior Access
    • Patio & porch: Deck, Front Porch, Patio
    • Exterior features: Balcony
    • Fencing: None,Partial
    • Has view: Yes
    • View description: Golf Course, Mountain(s)
    Lot
    • Size: 1,917 Square Feet
    • Features: Foothills, On Golf Course
    Details
    • Parcel number: 406667
    • Zoning: P-D
    • Special conditions: Standard

    Construction

    Type & style
    • Home type: Townhouse
    • Architectural style: Mountain Contemporary
    • Property subtype: Townhouse
    • Attached to another structure: Yes
    Materials
    • Wood Siding
    • Roof: Concrete
    Condition
    • Updated/Remodeled
    • Year built: 1979

    Utilities & green energy

    • Sewer: Public Sewer
    • Water: Public
    • Utilities for property: Cable Available, Electricity Connected, Internet Access (Wired), Natural Gas Connected, Phone Available

    Community & HOA

    Community
    • Subdivision: Hiwan
    HOA
    • Has HOA: Yes
    • Services included: Insurance, Maintenance Grounds, Maintenance Structure, Road Maintenance, Snow Removal
    • HOA fee: $435 monthly
    • HOA name: Hiwan Fairway II
    • HOA phone: 000-000-0000
    Location
    • Region: Evergreen

    Financial & listing details

    • Price per square foot: $309/sqft
    • Tax assessed value: $918,830
    • Annual tax amount: $4,032
    • Date on market: 8/18/2023
    • Listing terms: Cash,Conventional
    • Exclusions: None
    • Ownership: Individual
    • Electric utility on property: Yes
    • Road surface type: Paved

    Price history

    DateEventPrice
    9/8/2023Sold$1,000,000+27.5%$309/sqft
    Source: REcolorado as distributed by MLS GRID #8330697 Report a problem
    6/25/2020Sold$784,013+1.2%$243/sqft
    Source: Public Record Report a problem
    5/22/2020Pending sale$775,000$240/sqft
    Source: Madison & Company Properties #2297138 Report a problem
    5/19/2020Listed for sale$775,000+55.2%$240/sqft
    Source: Madison & Company Properties #2297138 Report a problem
    7/13/2015Sold$499,500-2.1%$155/sqft
    Source: Public Record Report a problem
    6/13/2015Pending sale$510,000$158/sqft
    Source: RE/MAX NORTHWEST INC #6809239 Report a problem
    6/8/2015Listed for sale$510,000$158/sqft
    Source: RE/MAX NORTHWEST INC #6809239 Report a problem
    5/19/2015Pending sale$510,000$158/sqft
    Source: RE/MAX NORTHWEST INC #6809239 Report a problem
    3/11/2015Price change$510,000-2.8%$158/sqft
    Source: RE/MAX NORTHWEST INC #6809239 Report a problem
    1/15/2015Price change$524,8000%$162/sqft
    Source: RE/MAX NORTHWEST INC #6809239 Report a problem
    12/9/2014Price change$524,900-3.7%$162/sqft
    Source: RE/MAX NORTHWEST INC #6809239 Report a problem
    11/8/2014Price change$544,8000%$169/sqft
    Source: RE/MAX NORTHWEST INC #6809239 Report a problem
    10/30/2014Price change$544,9000%$169/sqft
    Source: RE/MAX NORTHWEST INC #6809239 Report a problem
    10/3/2014Price change$545,000-2.7%$169/sqft
    Source: RE/MAX NORTHWEST INC #6809239 Report a problem
    8/26/2014Price change$559,9000%$173/sqft
    Source: RE/MAX NORTHWEST INC #6809239 Report a problem
    8/14/2014Listed for sale$560,000+10%$173/sqft
    Source: RE/MAX NORTHWEST INC #6809239 Report a problem
    6/26/2014Listing removed$509,000$157/sqft
    Source: RE/MAX NORTHWEST INC #1986851 Report a problem
    5/15/2014Price change$509,000-3%$157/sqft
    Source: RE/MAX NORTHWEST INC #1986851 Report a problem
    3/12/2014Pending sale$525,000$162/sqft
    Source: RE/MAX ALLIANCE EVERGREEN #4110705 Report a problem
    3/11/2014Listed for sale$525,000$162/sqft
    Source: RE/MAX ALLIANCE EVERGREEN #1238662 Report a problem
    3/11/2014Pending sale$525,000$162/sqft
    Source: RE/MAX ALLIANCE EVERGREEN #1238662 Report a problem
    10/10/2013Listed for sale$525,000-11%$162/sqft
    Source: RE/MAX Alliance #1238662 Report a problem
    12/21/2009Listing removed$589,900$183/sqft
    Source: NRT Denver #805572 Report a problem
    8/29/2009Listed for sale$589,900+51.8%$183/sqft
    Source: NRT Denver #805572 Report a problem
    12/23/1999Sold$388,500$120/sqft
    Source: Public Record Report a problem

    Public tax history

    YearProperty taxesTax assessment
    2025$5,344 -0.3%$57,427 -1.7%
    2024$5,358 +32.9%$58,422
    2023$4,032 -1%$58,422 +36.9%
    2022$4,074 -12.1%$42,679 -2.8%
    2021$4,634 $43,907 -11.4%
    2020$4,634 +1.4%$49,561
    2019$4,569 +12.1%$49,561 +15.9%
    2018$4,078 $42,778
    2017$4,078 +12.3%$42,778 +6.5%
    2016$3,632 $40,158
    2015$3,632 +53.3%$40,158 +22.7%
    2014$2,370 -35.2%$32,716
    2013$3,658 +1.8%$32,716 -15.4%
    2012$3,592 -5.1%$38,678
    2011$3,787 +0.1%$38,678 -6%
    2010$3,784 -3.6%$41,130
    2009$3,927 +0.2%$41,130 -3.4%
    2008$3,917 +14%$42,590
    2007$3,435 -0.5%$42,590 +15.1%
    2006$3,454 +16.6%$37,000 +13.7%
    2005$2,962 +9.3%$32,530
    2004$2,710 -10.6%$32,530
    2003$3,030 +4.3%$32,530 -9.1%
    2002$2,906 +11.7%$35,790 +23.9%
    2001$2,601 +2.5%$28,890
    2000$2,539 $28,890
    Find assessor info on the county website

    Neighborhood: 80439

    Nearby schools

    GreatSchools rating
    Schools provided by the listing agent
    • Elementary: Bergen Meadow/Valley
    • Middle: Evergreen
    • High: Evergreen
    • District: Jefferson County R-1

    Source: REcolorado as distributed by MLS GRID. This data may not be complete. We recommend contacting the local school district to confirm school assignments for this home.

    Get a cash offer in 3 minutes
    Find out how much your home could sell for in as little as 3 minutes with a no-obligation cash offer.
    Estimated market value
    $1,045,100
    Get a cash offer in 3 minutes
    Find out how much your home could sell for in as little as 3 minutes with a no-obligation cash offer.
    Estimated market value
    $1,045,100