Skip main navigation
Sold for $1,400,000
  • $1,400,000

    2203 Augusta Drive, Evergreen, CO 80439

    4beds
    3,308sqft
    Single Family Residence
    Built in 1991
    0.46 Acres Lot
    $1,374,600 Zestimate®
    $423/sqft
    $5,583 Estimated rent

    Home value

    $1,374,600

    $1.29M - $1.47M

    $5,583/mo

    Zestimate® history
    Loading
    Loading...

    Owner options

    List your home for rent

    $5,583/mo

    Rent Zestimate®

    Find your next renter with Zillow Rental Manager. Plus, with online applications, you can quickly screen prospective tenants – for free.

    Learn more

    $5,583/mo

    Rent Zestimate®

    Refinance and save

    $6,514/mo

    Est. payment

    Refinancing to a lower rate could help reduce your monthly payments and save thousands over the life of the loan.

    See today's rates

    $6,514/mo

    Est. payment

    Explore your selling options

    Work with a Zillow partner agent

    Leverage their expertise and Zillow's premium Showcase listings to get your home seen by more buyers.

    Get started

    List with your own agent

    Get your home in front of millions of buyers by listing it on Zillow.

    Learn how to do it

    Sell it yourself

    Take full control of how buyers see your home on Zillow by listing For Sale by Owner (FSBO).

    List your home

    What's special

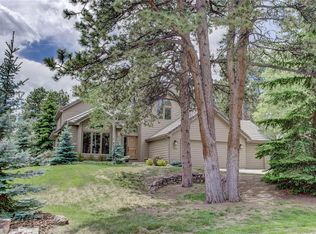
    Evergreen living, perfected (and party-approved)! Welcome to the north Evergreen home that checks all the boxes, and then some. Need space for epic games of tag, snow forts, or your dog’s zoomies? The yard here is practically a private park. Bonus: the street is full of friends, so expect spontaneous block parties, borrowed cups of sugar, and kids who never want to come inside. Schools, shopping, and restaurants are just around the corner, because convenience matters, too. Inside, the open floor plan was designed for entertaining, from “kitchen island charcuterie nights” to “let’s see if this tree touches the ceiling” Christmas mornings. The remodeled kitchen flows into the dining and living rooms, where hardwood floors and a wood-burning fireplace with a gas starter (easy peasy) set the cozy Colorado vibe. Two main-level bedrooms share a full bath and soak up backyard views perfect for family, guests, or your own quiet corner. Head upstairs for the primary suite, complete with its own gas fireplace, sitting area, remodeled dual-sided bathroom (no fighting over sink space = marriage saver!), a study/flex room, and a private deck with a hot tub. Yes, your robe-and-slippers lifestyle dreams just came true. Downstairs, the basement offers versatile space galore: a hangout zone, a non-conforming 4th bedroom (because that egress window missed the memo), and a 3/4 bath. Outside? Fantastic curb appeal, a 3-car garage for all your gear, and a tile roof built to last. This is Evergreen living at its best. Mountain charm, room to play, and all the perks you were hoping for, plus a few surprises you didn’t even know you needed.

    Zillow last checked:

    Listing updated:

    Listed by:

    Emily Henderson 303-717-3418 ehenderson@livsothebysrealty.com,

    LIV Sotheby's International Realty,

    Jennifer Davenport 303-919-4891,

    LIV Sotheby's International Realty

    Bought with:

    Claire Keating-Moore, 40012973

    Mountain Comm Rlty & Development

    Source: REcolorado as distributed by MLS GRID,MLS#: 4276122MLS Logo

    Facts & features

    Interior

    Bedrooms & bathrooms
    • Bedrooms: 4
    • Bathrooms: 4
    • Full bathrooms: 2
    • 3/4 bathrooms: 1
    • 1/2 bathrooms: 1
    • Main level bathrooms: 2
    • Main level bedrooms: 2
    Bedroom
    • Description: Main Level Location With Backyard Views.
    • Level: Main
    Bedroom
    • Description: Main Level Location With Backyard Views.
    • Level: Main
    Bedroom
    • Description: This Bonus Room In The Basement Can Be A 4th Bedroom As It Closes Completely Off From The Main Level For Privacy And Has A 3/4 Bath And A Big Closet But The Egress Window Is Not Big Enough So It Is Non-Conforming. The Space Is Also Great For A Hang Out Room.
    • Level: Basement
    Bathroom
    • Description: Guest Half Bath Conveniently Located Close To The Garage.
    • Level: Main
    Bathroom
    • Description: Full Bath Shared By The Main Level Bedrooms.
    • Level: Main
    Bathroom
    • Description: Bonus Basement Bathroom.
    • Level: Basement
    Other
    • Description: Large Room With A Gas Fireplace, Sitting Room, Large Walk-In Closet, And Private Hot Tub Deck.
    • Level: Upper
    Other
    • Description: Spa Like Remodel With Ample Room.
    • Level: Upper
    Dining room
    • Description: Open To The Kitchen And Living Room.
    • Level: Main
    Kitchen
    • Description: You Will Want To Sing While Cooking In This Lovely Space!
    • Level: Main
    Laundry
    • Description: Just Off The Garage This Space Offers Mud Room Storage And Room For Laundry Chores.
    • Level: Main
    Living room
    • Description: Gorgeous Room With Vaulted Ceilings, Big Windows And Moss Rock Surround Wood Burning Fireplace With A Gas Starter.
    • Level: Main
    Office
    • Description: Nice Flex Space Currently Used As A Study But Previously Used As A Nursery And Could Be A Work-Out Room.
    • Level: Upper
    Heating
    • Forced Air, Natural Gas
    Cooling
    • Central Air
    Appliances
    • Included: Dishwasher, Disposal, Dryer, Microwave, Oven, Range, Refrigerator, Self Cleaning Oven, Washer
    Features
    • Built-in Features, Eat-in Kitchen, Five Piece Bath, High Ceilings, High Speed Internet, Kitchen Island, Open Floorplan, Primary Suite, Quartz Counters, Vaulted Ceiling(s), Walk-In Closet(s)
    • Flooring: Carpet, Tile, Wood
    • Windows: Double Pane Windows, Skylight(s)
    • Basement: Daylight,Finished,Partial
    • Number of fireplaces: 2
    • Fireplace features: Gas, Gas Log, Living Room, Master Bedroom, Wood Burning
    Interior area
    • Total structure area: 3,308
    • Total interior livable area: 3,308 sqft
    • Finished area above ground: 2,714
    • Finished area below ground: 594

    Property

    Parking
    • Total spaces: 3
    • Parking features: Asphalt, Circular Driveway, Exterior Access Door, Storage
    • Attached garage spaces: 3
    • Has uncovered spaces: Yes
    Features
    • Levels: Two
    • Stories: 2
    • Patio & porch: Covered, Deck, Front Porch
    • Exterior features: Private Yard
    • Has spa: Yes
    • Spa features: Spa/Hot Tub, Heated
    • Has view: Yes
    • View description: Golf Course, Mountain(s)
    Lot
    • Size: 0.46 Acres
    • Features: Foothills, Level, Master Planned
    • Residential vegetation: Aspen, Wooded
    Details
    • Parcel number: 406936
    • Zoning: P-D
    • Special conditions: Standard

    Construction

    Type & style
    • Home type: SingleFamily
    • Property subtype: Single Family Residence
    Materials
    • Frame, Wood Siding
    • Foundation: Slab
    • Roof: Concrete
    Condition
    • Updated/Remodeled
    • Year built: 1991

    Utilities & green energy

    • Sewer: Public Sewer
    • Water: Public
    • Utilities for property: Electricity Connected, Internet Access (Wired), Natural Gas Connected

    Community & HOA

    Community
    • Subdivision: Hiwan Estates & Fairways
    HOA
    • Has HOA: No
    Location
    • Region: Evergreen

    Financial & listing details

    • Price per square foot: $423/sqft
    • Tax assessed value: $1,173,912
    • Annual tax amount: $6,066
    • Date on market: 9/11/2025
    • Listing terms: Cash,Conventional,Jumbo
    • Exclusions: Sellers' Personal Property
    • Ownership: Individual
    • Electric utility on property: Yes
    • Road surface type: Paved

    Price history

    DateEventPrice
    11/4/2025Sold$1,400,000$423/sqft
    Source: REcolorado as distributed by MLS GRID #4276122 Report a problem
    9/16/2025Pending sale$1,400,000$423/sqft
    Source: REcolorado as distributed by MLS GRID #4276122 Report a problem
    9/11/2025Listed for sale$1,400,000+102.8%$423/sqft
    Source: REcolorado as distributed by MLS GRID #4276122 Report a problem
    6/22/2015Sold$690,300-1.4%$209/sqft
    Source: Public Record Report a problem
    6/13/2015Pending sale$700,000$212/sqft
    Source: RE/MAX ALLIANCE EVERGREEN #7488322 Report a problem
    6/8/2015Listed for sale$700,000$212/sqft
    Source: RE/MAX ALLIANCE EVERGREEN #7488322 Report a problem
    4/9/2015Pending sale$700,000$212/sqft
    Source: RE/MAX ALLIANCE EVERGREEN #7488322 Report a problem
    3/21/2015Listed for sale$700,000+26.1%$212/sqft
    Source: RE/MAX ALLIANCE EVERGREEN #7488322 Report a problem
    11/28/2005Sold$555,000+37%$168/sqft
    Source: Public Record Report a problem
    10/13/1998Sold$405,000$122/sqft
    Source: Public Record Report a problem

    Public tax history

    YearProperty taxesTax assessment
    2025$6,066 -0.3%$73,370 +10.6%
    2024$6,081 +12.4%$66,311
    2023$5,411 -1%$66,311 +15.8%
    2022$5,466 +3.4%$57,272 -2.8%
    2021$5,287 $58,920 +4.2%
    2020$5,287 +1.4%$56,539
    2019$5,213 +3.5%$56,539 +7%
    2018$5,036 $52,829
    2017$5,036 +32%$52,829 +25.3%
    2016$3,814 $42,174
    2015$3,814 +3.7%$42,174 +9.7%
    2014$3,678 -1.2%$38,429
    2013$3,724 +1.8%$38,429 -2.4%
    2012$3,657 -15.5%$39,380
    2011$4,328 +0.1%$39,380 -16.2%
    2010$4,325 +6.6%$47,010
    2009$4,056 +0.2%$47,010 +6.8%
    2008$4,046 +12.6%$44,000
    2007$3,594 -0.5%$44,000 +13.7%
    2006$3,614 +1.5%$38,710 -1%
    2005$3,561 +9.3%$39,110
    2004$3,258 +8.4%$39,110
    2003$3,006 +4.3%$39,110 +10.1%
    2002$2,883 +2.4%$35,510 +13.6%
    2001$2,816 +2.5%$31,270
    2000$2,748 $31,270
    Find assessor info on the county website

    Neighborhood: 80439

    Nearby schools

    GreatSchools rating
    Schools provided by the listing agent
    • Elementary: Bergen
    • Middle: Evergreen
    • High: Evergreen
    • District: Jefferson County R-1

    Source: REcolorado as distributed by MLS GRID. This data may not be complete. We recommend contacting the local school district to confirm school assignments for this home.

    Get a cash offer in 3 minutes
    Find out how much your home could sell for in as little as 3 minutes with a no-obligation cash offer.
    Estimated market value
    $1,374,600
    Get a cash offer in 3 minutes
    Find out how much your home could sell for in as little as 3 minutes with a no-obligation cash offer.
    Estimated market value
    $1,374,600