Skip main navigation
Off market
  • Zestimate®
    $414,800

    2198 NE Oak Bridge Way, Leland, NC 28451

    3beds
    1,852sqft
    Single Family Residence
    Built in 2010
    10,454 Square Feet Lot
    $414,800 Zestimate®
    $224/sqft
    $2,151 Estimated rent

    Home value

    $414,800

    $394,000 - $436,000

    $2,151/mo

    Zestimate® history
    Loading
    Loading...

    Owner options

    List your home for rent

    $2,151/mo

    Rent Zestimate®

    Find your next renter with Zillow Rental Manager. Plus, with online applications, you can quickly screen prospective tenants – for free.

    Learn more

    $2,151/mo

    Rent Zestimate®

    Refinance and save

    $5,094/mo

    Est. payment

    Refinancing to a lower rate could help reduce your monthly payments and save thousands over the life of the loan.

    See today's rates

    $5,094/mo

    Est. payment

    Explore your selling options

    Work with a Zillow partner agent

    Leverage their expertise and Zillow's premium Showcase listings to get your home seen by more buyers.

    Get started

    List with your own agent

    Get your home in front of millions of buyers by listing it on Zillow.

    Learn how to do it

    Sell it yourself

    Take full control of how buyers see your home on Zillow by listing For Sale by Owner (FSBO).

    List your home

    What's special

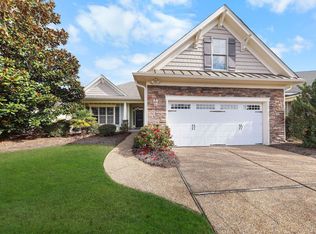
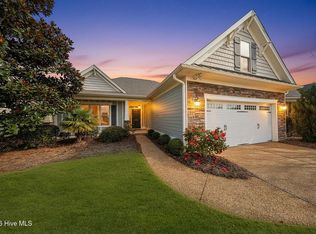
    Well maintained home filled with upscale details. The open kitchen boasts beautiful granite counter tops, stainless appliances, built-in microwave, glass top stove, recessed lighting, & a bar top ideal for gathering around. The vaulted living room has a corner gas fireplace. Hardwood flooring flows throughout the main living areas. The master suite has 2 walk-in closets plus its own bathroom with a tile floor, soaking tub, & separate shower. The finished room over the garage could be a 4th bedroom & has its own full bathroom w/ built-in shelving & a walk-in shower. Enjoy the outdoors in comfort from the screened in porch. The 2 car garage even has a convenient utility sink. Outside are rose bushes, magnolia tree, palms, a willow tree, rosemary bushes, & a spacious backyard. Nestled in

    This property is not currently displayed as for sale or rent on Zillow. This may be different from what's on other websites or public sources.

    Zillow last checked:

    Listing updated:

    Listed by:

    Buddy Blake 910-777-2700,

    RE/MAX Essential

    Bought with:

    Steven L Wahnsiedler, 250632

    Berkshire Hathaway HomeServices Carolina Premier Properties

    Source: Hive MLS,MLS#: 30509758MLS LogoOriginating MLS: Cape Fear Realtors MLS, Inc.

    Facts & features

    Interior

    Bedrooms & bathrooms
    • Bedrooms: 3
    • Bathrooms: 3
    • Full bathrooms: 3
    Rooms
    • Room types: Dining Room, Living Room, Master Bedroom, Bedroom 1, Bedroom 2, Fnshd Room over Garage
    Primary bedroom
    • Description: 14x13 Level: Down- 1st Floor
    • Level: First
    • Dimensions: 14 x 13
    Bedroom 1
    • Description: 11x10 Level: Down- 1st Floor
    • Level: First
    • Dimensions: 11 x 10
    Bedroom 2
    • Description: 11x11 Level: Down- 1st Floor
    • Level: First
    • Dimensions: 11 x 11
    Dining room
    • Description: 11x9 Level: Down- 1st Floor
    • Level: First
    • Dimensions: 11 x 9
    Other
    • Description: 11x12 Level: Up- 2nd Floor
    • Level: Second
    • Dimensions: 11 x 12
    Kitchen
    • Description: 11x10 Level: Down- 1st Floor
    • Level: First
    • Dimensions: 11 x 10
    Living room
    • Description: 18x15 Level: Down- 1st Floor
    • Level: First
    • Dimensions: 18 x 15
    Heating
    • Electric, Forced Air
    Cooling
    • Central Air
    Appliances
    • Included: Built-In Microwave, Disposal, Dishwasher
    Features
    • Ceiling Fan(s)
    • Flooring: Carpet, Tile, Wood
    • Windows: Thermal Windows
    • Basement: None
    • Attic: Floored
    Interior area
    • Total structure area: 1,852
    • Total interior livable area: 1,852 sqft

    Property

    Parking
    • Total spaces: 4
    • Parking features: Off Street
    • Garage spaces: 2
    • Uncovered spaces: 2
    Features
    • Levels: Two
    • Stories: 2
    • Patio & porch: Patio, Porch, Screened
    Lot
    • Size: 10,454 Square Feet
    Details
    • Parcel number: 217808796903
    • Zoning: RR

    Construction

    Type & style
    • Home type: SingleFamily
    • Property subtype: Single Family Residence
    Materials
    • Composition
    • Foundation: Slab
    • Roof: Shingle
    Condition
    • New construction: No
    • Year built: 2010

    Utilities & green energy

    • Sewer: Public Sewer
    • Water: Public
    • Utilities for property: Sewer Available, Water Available

    Community & HOA

    Community
    • Subdivision: Compass Pointe
    HOA
    • Has HOA: Yes
    • Amenities included: Clubhouse, Pool, Fitness Center, Golf Course, Maintenance Common Areas, Maintenance Grounds, Management, Picnic Area, Playground, Security, Taxes, Tennis Court(s)
    • HOA fee: $2,592 annually
    Location
    • Region: Leland

    Financial & listing details

    • Price per square foot: $224/sqft
    • Tax assessed value: $247,530
    • Date on market: 7/31/2014
    • Cumulative days on market: 47 days
    • Listing agreement: Exclusive Right To Sell
    • Listing terms: Cash,Conventional,FHA,Lease Purchase,VA Loan
    • Road surface type: Paved

    Price history

    DateEventPrice
    9/18/2014Sold$270,000$146/sqft
    Source: Hive MLS #30509758 Report a problem

    Public tax history

    Tax history is unavailable.

    Neighborhood: 28451

    Nearby schools

    GreatSchools rating
    Get a cash offer in 3 minutes
    Find out how much your home could sell for in as little as 3 minutes with a no-obligation cash offer.
    Estimated market value

    $414,800

    Get a cash offer in 3 minutes
    Find out how much your home could sell for in as little as 3 minutes with a no-obligation cash offer.
    Estimated market value

    $414,800