You do not want to miss this once in a lifetime opportunity to own a piece of paradise in the highly coveted, Ivey Oaks. This beautifully maintained 4-bedroom, 3-full bath, 2-half bath home offers a perfect blend of elegance, functionality, and outdoor living in a serene and desirable neighborhood in Smoke Rise. Step inside to discover a bright and open floor plan with ample natural light, featuring a spacious living room, formal dining area, and a cozy family room with a fireplace-ideal for relaxing or entertaining guests. The large, well-appointed kitchen boasts granite countertops, stainless steel appliances, and an island perfect for preparing meals and gathering with family and friends. The master suite is a true sanctuary, offering a generous walk-in closet and a luxurious en-suite bathroom with a soaking tub, separate shower, and dual vanities. Step outside to your private backyard retreat, where a sparkling in-ground pool and surrounding patio area provide the perfect setting for summer relaxation and outdoor entertaining. The adjacent pool house offers additional space for hosting poolside gatherings, or as a quiet spot to unwind and enjoy the outdoors. This home also features an additional structure that can be transformed into a greenhouse, office, gym, or studio-the possibilities are endless for this versatile space! Located in a peaceful, family-friendly community, you're just minutes away from local parks, shopping, dining, and convenient access to major highways. This home offers the perfect combination of luxury, space, and outdoor living. Schedule a showing today and imagine yourself enjoying all that 2198 Ivey Creek Way has to offer!
Closed
$750,000
2198 Ivey Creek Way, Stone Mountain, GA 30087
4beds
3,463sqft
Single Family Residence
Built in 2002
1 Acres Lot
$797,300 Zestimate®
$217/sqft
$3,898 Estimated rent
Home value
$797,300
$741,000 - $861,000
$3,898/mo
Zestimate® history
Owner options
List your home for rent
$3,898/mo
Rent Zestimate®
Find your next renter with Zillow Rental Manager. Plus, with online applications, you can quickly screen prospective tenants – for free.
$3,898/mo
Rent Zestimate®
Refinance and save
$5,857/mo
Est. payment
Refinancing to a lower rate could help reduce your monthly payments and save thousands over the life of the loan.
$5,857/mo
Est. payment
Explore your selling options
Work with a Zillow partner agent
Leverage their expertise and Zillow's premium Showcase listings to get your home seen by more buyers.
Get startedList with your own agent
Get your home in front of millions of buyers by listing it on Zillow.
Learn how to do itSell it yourself
Take full control of how buyers see your home on Zillow by listing For Sale by Owner (FSBO).
List your homeWhat's special
Zillow last checked:
Listing updated:
Listed by:
Lezoena Claridy 678-778-2493,
Mandowa and Company
Bought with:
Barbara Y Tuggle, 163034
Real Estate Dimensions Inc.
Source: GAMLS,MLS#: 10398648
Facts & features
Interior
Bedrooms & bathrooms
- Bedrooms: 4
- Bathrooms: 3
- Full bathrooms: 3
- Main level bathrooms: 2
- Main level bedrooms: 3
Rooms
- Room types: Family Room, Foyer
Dining room
- Features: Separate Room
Kitchen
- Features: Breakfast Area, Kitchen Island, Solid Surface Counters, Walk-in Pantry
Heating
- Forced Air
Cooling
- Ceiling Fan(s), Central Air
Appliances
- Included: Dishwasher, Disposal, Microwave, Refrigerator
- Laundry: In Hall
Features
- Double Vanity, High Ceilings, Master On Main Level, Soaking Tub, Entrance Foyer, Walk-In Closet(s)
- Flooring: Carpet, Hardwood
- Windows: Double Pane Windows
- Basement: Crawl Space
- Attic: Pull Down Stairs
- Number of fireplaces: 1
- Fireplace features: Family Room, Other, Outside, Wood Burning Stove
- Common walls with other units/homes: No Common Walls
Interior area
- Total structure area: 3,463
- Total interior livable area: 3,463 sqft
- Finished area above ground: 3,463
- Finished area below ground: 0
Property
Parking
- Parking features: Attached, Garage
- Has attached garage: Yes
Features
- Levels: One and One Half
- Stories: 1
- Patio & porch: Deck
- Exterior features: Garden
- Has private pool: Yes
- Pool features: Heated, Pool/Spa Combo, In Ground, Salt Water
- Fencing: Back Yard,Fenced,Wood
- Body of water: None
Lot
- Size: 1 Acres
- Features: Level
Details
- Additional structures: Greenhouse, Pool House
- Parcel number: 18 219 01 092
Construction
Type & style
- Home type: SingleFamily
- Architectural style: French Provincial
- Property subtype: Single Family Residence
Materials
- Stucco
- Foundation: Slab
- Roof: Composition
Condition
- Resale
- New construction: No
- Year built: 2002
Utilities & green energy
- Sewer: Septic Tank
- Water: Public
- Utilities for property: Cable Available, Electricity Available, Natural Gas Available, Water Available
Community & HOA
Community
- Features: None
- Security: Carbon Monoxide Detector(s), Smoke Detector(s)
- Subdivision: Ivey Oaks
HOA
- Has HOA: Yes
- Services included: Maintenance Grounds, Other
- HOA fee: $1,200 annually
Location
- Region: Stone Mountain
Financial & listing details
- Price per square foot: $217/sqft
- Tax assessed value: $764,600
- Annual tax amount: $7,813
- Date on market: 10/18/2024
- Cumulative days on market: 24 days
- Listing agreement: Exclusive Right To Sell
- Listing terms: Cash,Conventional,FHA,VA Loan
- Electric utility on property: Yes
Price history
| Date | Event | Price |
|---|---|---|
| 11/22/2024 | Sold | $750,000$217/sqft |
Source:  GAMLS #10398648 Report a problem GAMLS #10398648 Report a problem | ||
| 11/11/2024 | Pending sale | $750,000$217/sqft |
Source:  FMLS GA #7474114 Report a problem FMLS GA #7474114 Report a problem | ||
| 10/18/2024 | Listed for sale | $750,000+44.2%$217/sqft |
Source: GAMLS #10398648 Report a problem | ||
| 1/29/2021 | Sold | $520,000+4.2%$150/sqft |
Source:  GAMLS #8906432 Report a problem GAMLS #8906432 Report a problem | ||
| 1/8/2021 | Pending sale | $499,000$144/sqft |
Source: GAMLS #8906432 Report a problem | ||
| 12/30/2020 | Listed for sale | $499,000+9.5%$144/sqft |
Source: Keller Knapp, Inc #8906432 Report a problem | ||
| 8/15/2002 | Sold | $455,800+436.2%$132/sqft |
Source: Public Record Report a problem | ||
| 4/1/2002 | Sold | $85,000$25/sqft |
Source: Public Record Report a problem | ||
Public tax history
| Year | Property taxes | Tax assessment |
|---|---|---|
| 2025 | $14,290 +64.5% | $305,840 +13.7% |
| 2024 | $8,689 +11.2% | $269,000 +4.4% |
| 2023 | $7,813 +10.3% | $257,720 +23.9% |
| 2022 | $7,085 -29.1% | $208,000 -4.2% |
| 2021 | $9,987 +38% | $217,120 +2.3% |
| 2020 | $7,235 +5.5% | $212,320 +6.9% |
| 2019 | $6,857 +8.8% | $198,680 +9.6% |
| 2018 | $6,305 -1.7% | $181,360 |
| 2017 | $6,414 +20.8% | $181,360 |
| 2016 | $5,310 | $181,360 +13.4% |
| 2014 | $5,310 | $160,000 |
| 2013 | -- | $160,000 -4.6% |
| 2012 | -- | $167,680 -1% |
| 2011 | -- | $169,400 |
| 2010 | $5,399 | $169,400 |
| 2009 | $5,399 +5.3% | $169,400 -1.2% |
| 2008 | $5,126 -0.9% | $171,520 |
| 2007 | $5,171 | $171,520 |
| 2006 | $5,171 +2.4% | $171,520 |
| 2005 | $5,049 +2% | $171,520 |
| 2004 | $4,952 -6% | $171,520 -6% |
| 2003 | $5,268 +316.8% | $182,400 +470% |
| 2002 | $1,264 | $32,000 |
Find assessor info on the county website
Neighborhood: 30087
Nearby homes
- $728,2005 bd5 ba3.4k sqft2208 Ivey Creek Way, Stone Mountain, GA 30087Off Market

- $798,8005 bd4 ba4.5k sqft2188 Ivey Creek Way, Stone Mountain, GA 30087Off Market
- $865,9004 bd4 ba4.6k sqft2218 Ivey Creek Way, Stone Mountain, GA 30087Off Market
- $944,4004 bd4 ba5.7k sqft2199 Ivey Creek Way, Stone Mountain, GA 30087Off Market
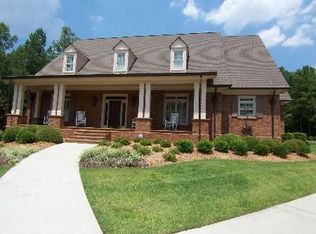
- $502,1004 bd3 ba3k sqft5632 Stillwater Ct, Stone Mountain, GA 30087Off Market
- $794,8004 bd3 ba4.6k sqft2185 Ivey Creek Way, Stone Mountain, GA 30087Off Market
- $816,9005 bd5 ba3.8k sqft2209 Ivey Creek Way, Stone Mountain, GA 30087Off Market
- $927,0006 bd6 ba5.6k sqft2181 Ivey Creek Way, Stone Mountain, GA 30087Sold
Nearby schools
GreatSchools rating
- 6/10Smoke Rise Elementary SchoolGrades: PK-5Distance: 2.2 mi
- 5/10Tucker Middle SchoolGrades: 6-8Distance: 3.4 mi
- 4/10Tucker High SchoolGrades: 9-12Distance: 3.5 mi
Schools provided by the listing agent
- Elementary: Smoke Rise
- Middle: Tucker
- High: Tucker
Source: GAMLS. This data may not be complete. We recommend contacting the local school district to confirm school assignments for this home.
Get a cash offer in 3 minutes
Find out how much your home could sell for in as little as 3 minutes with a no-obligation cash offer.
Estimated market value
$797,300
Get a cash offer in 3 minutes
Find out how much your home could sell for in as little as 3 minutes with a no-obligation cash offer.
Estimated market value
$797,300
- Georgia
- Dekalb County
- Stone Mountain
- 30087
- 2198 Ivey Creek Way
Nearby cities
Nearby zip codes
Other Stone Mountain Topics
