Welcome to 2198 Kevos Pond offering the perfect blend of accessibility, location and functionality all in a thoughtfully designed open concept home. Ideal location near Poulsbo schools, shopping and amenities with easy access to Bangor and PSNS. Built in 2021 this home was strategically designed for long term suitability and comfort with an open floorplan, no stairs, wide hallways and a low maintenance fenced yard. The home features a welcoming covered front porch opening to the foyer, with 2 of the bedrooms and a den/office to the left and moving forward opening to the great room area with a wall of windows flooding the room with natural light. Large dining area easily accommodates a table for 6 and if you choose to dine al fresco, the french doors open directly to the fenced yard with room for your outdoor furnishings. You'll love preparing meals in the kitchen with seating for 4 at the oversized island. White cabinetry, custom backsplash and charming pendant lighting create a welcoming space to be. Just off the kitchen is a spacious combo utility pantry to keep you organized. Primary bedroom just off the main living areas features a cooling ceiling fan, french doors to the yard and 5 pc bath with walk in shower, jetted soaking tub, toilet w/bidet and dual sink vanity. Laminate hardwoods throughout the home for easy upkeep. Let your broker know you want to see this one today!
Sold
Listed by: Keller Williams West Sound • Tara Scouten
Bought with: Paramount Real Estate Group
$765,000
2198 NE Kevos Pond Drive, Poulsbo, WA 98370
3beds
1,953sqft
Single Family Residence
Built in 2021
7,405 Square Feet Lot
$775,000 Zestimate®
$392/sqft
$3,302 Estimated rent
Home value
$775,000
$713,000 - $837,000
$3,302/mo
Zestimate® history
Owner options
List your home for rent
$3,302/mo
Rent Zestimate®
Find your next renter with Zillow Rental Manager. Plus, with online applications, you can quickly screen prospective tenants – for free.
$3,302/mo
Rent Zestimate®
Refinance and save
$4,645/mo
Est. payment
Refinancing to a lower rate could help reduce your monthly payments and save thousands over the life of the loan.
$4,645/mo
Est. payment
Explore your selling options
Work with a Zillow partner agent
Leverage their expertise and Zillow's premium Showcase listings to get your home seen by more buyers.
Get startedList with your own agent
Get your home in front of millions of buyers by listing it on Zillow.
Learn how to do itSell it yourself
Take full control of how buyers see your home on Zillow by listing For Sale by Owner (FSBO).
List your homeWhat's special
Cooling ceiling fanLow maintenance fenced yardCustom backsplashWhite cabinetryWelcoming covered front porchCharming pendant lightingSpacious combo utility pantry
Zillow last checked:
Listing updated:
Listed by:
Tara Scouten,
Keller Williams West Sound
Bought with:
Cari Shumaker, 22020507
Paramount Real Estate Group
Source: NWMLS as distributed by MLS GRID,MLS#: 2469843
Facts & features
Interior
Bedrooms & bathrooms
- Bedrooms: 3
- Bathrooms: 2
- Full bathrooms: 2
- Main level bathrooms: 2
- Main level bedrooms: 3
Bedroom
- Level: Main
Bedroom
- Level: Main
Bathroom full
- Level: Main
Bathroom full
- Level: Main
Dining room
- Level: Main
Kitchen with eating space
- Level: Main
Heating
- Forced Air, Heat Pump, Electric, Natural Gas
Cooling
- 90%+ High Efficiency, Forced Air
Appliances
- Included: Dishwasher, Refrigerator, Stove(s)/Range(s), Dishwasher(s), Refrigerator(s), Water Heater: Gas, Water Heater Location: Garage
Features
- Ceiling Fan(s), Dining Room, Pantry
- Flooring: Laminate
- Doors: French Doors
- Windows: Dbl Pane/Storm Window
- Basement: None
- Has fireplace: No
Interior area
- Total structure area: 1,953
- Total interior livable area: 1,953 sqft
Property
Parking
- Total spaces: 2
- Parking features: Attached Garage
- Has attached garage: Yes
- Covered spaces: 2
Accessibility
- Accessibility features: Accessible Approach with Ramp, Accessible Bath, Accessible Bedroom, Accessible Central Living Area, Accessible Entrance, Accessible Kitchen, Accessible Utility, Modifications for Hearing/Vision
Features
- Levels: One
- Stories: 1
- Entry location: Main
- Patio & porch: Ceiling Fan(s), Dbl Pane/Storm Window, Dining Room, French Doors, Jetted Tub, Pantry, Walk-In Closet(s), Water Heater
- Spa features: Bath
- Has view: Yes
- View description: Territorial
Lot
- Size: 7,405 Square Feet
- Features: Cul-De-Sac, Curbs, Paved, Gas Available
- Topography: Level
Details
- Parcel number: 13260130992006
- Special conditions: Standard
Construction
Type & style
- Home type: SingleFamily
- Architectural style: 1 Story
- Property subtype: Single Family Residence
Materials
- Cement Planked, Cement Plank
- Foundation: Slab
- Roof: Composition
Condition
- Year built: 2021
Utilities & green energy
- Electric: Company: PSE
- Sewer: Sewer Connected, Company: City of Poulsbo
- Water: Public, Company: City of Poulsbo
- Utilities for property: Comcast, Comcast
Community & HOA
Community
- Subdivision: Poulsbo
Location
- Region: Poulsbo
Financial & listing details
- Price per square foot: $392/sqft
- Annual tax amount: $5,779
- Date on market: 3/24/2026
- Cumulative days on market: 120 days
- Listing terms: Conventional,FHA,State Bond,VA Loan
- Inclusions: Dishwasher(s), Refrigerator(s), Stove(s)/Range(s)
Price history
| Date | Event | Price |
|---|---|---|
| 2/25/2026 | Sold | $765,000$392/sqft |
Source:  NWMLS as distributed by MLS GRID #2469843 Report a problem NWMLS as distributed by MLS GRID #2469843 Report a problem | ||
| 1/24/2026 | Pending sale | $765,000$392/sqft |
Source: NWMLS as distributed by MLS GRID #2469843 Report a problem | ||
| 1/20/2026 | Listed for sale | $765,000$392/sqft |
Source: NWMLS as distributed by MLS GRID #2469843 Report a problem | ||
Public tax history
Tax history is unavailable.
Neighborhood: 98370
Nearby homes
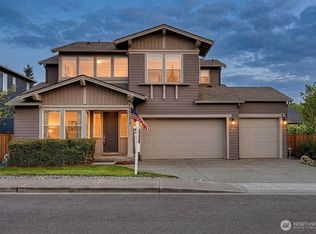
- $760,0004 bd3 ba2.7k sqft2342 NE Winlock Way, Poulsbo, WA 98370Sold
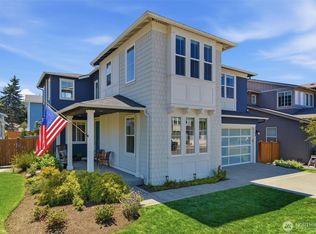
- $849,0005 bd3 ba2.8k sqft2344 NE Winlock Way, Poulsbo, WA 98370Pending
- $615,0003 bd3 ba1.6k sqft2192 NE Kevos Pond Dr, Poulsbo, WA 98370Sold

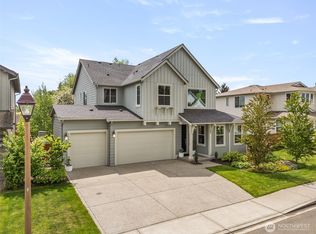
- $825,0004 bd3 ba3k sqft2336 NE Winlock Way, Poulsbo, WA 98370Pending
- $809,5004 bd3 ba3k sqft19998 Maranatha Ln, Poulsbo, WA 98370Off Market
- $830,0004 bd3 ba2.7k sqft2334 NE Winlock Way, Poulsbo, WA 98370Sold
- $685,0004 bd3 ba3.3k sqft19922 Maranatha Ln NE, Poulsbo, WA 98370Sold
- $165,0009,147.6 Square Feet0 Maranatha Ln NE LOT 2, Poulsbo, WA 98370Sold
Nearby schools
GreatSchools rating
- 9/10Poulsbo Elementary SchoolGrades: PK-5Distance: 0.9 mi
- 8/10Poulsbo Junior High SchoolGrades: 6-8Distance: 0.8 mi
- 10/10North Kitsap High SchoolGrades: 9-12Distance: 0.7 mi
Schools provided by the listing agent
- Elementary: Poulsbo Elem
- Middle: Poulsbo Middle
- High: North Kitsap High
Source: NWMLS as distributed by MLS GRID. This data may not be complete. We recommend contacting the local school district to confirm school assignments for this home.
Get a cash offer in 3 minutes
Find out how much your home could sell for in as little as 3 minutes with a no-obligation cash offer.
Estimated market value
$775,000
Get a cash offer in 3 minutes
Find out how much your home could sell for in as little as 3 minutes with a no-obligation cash offer.
Estimated market value
$775,000
- Washington
- Kitsap County
- Poulsbo
- 98370
- 2198 NE Kevos Pond Drive
Nearby cities
Nearby neighborhoods
Nearby zip codes
Other Poulsbo Topics
