Skip main navigation
Sold
  • Listed by: Windermere RE West Sound Inc.
    Bought with: eXp Realty
    $760,000

    2342 NE Winlock Way, Poulsbo, WA 98370

    4beds
    2,790sqft
    Single Family Residence
    Built in 2019
    7,405.2 Square Feet Lot
    $760,100 Zestimate®
    $272/sqft
    $3,862 Estimated rent

    Home value

    $760,100

    $722,000 - $806,000

    $3,862/mo

    Zestimate® history
    Loading
    Loading...

    Owner options

    List your home for rent

    $3,862/mo

    Rent Zestimate®

    Find your next renter with Zillow Rental Manager. Plus, with online applications, you can quickly screen prospective tenants – for free.

    Learn more

    $3,862/mo

    Rent Zestimate®

    Refinance and save

    $4,540/mo

    Est. payment

    Refinancing to a lower rate could help reduce your monthly payments and save thousands over the life of the loan.

    See today's rates

    $4,540/mo

    Est. payment

    Explore your selling options

    Work with a Zillow partner agent

    Leverage their expertise and Zillow's premium Showcase listings to get your home seen by more buyers.

    Get started

    List with your own agent

    Get your home in front of millions of buyers by listing it on Zillow.

    Learn how to do it

    Sell it yourself

    Take full control of how buyers see your home on Zillow by listing For Sale by Owner (FSBO).

    List your home

    What's special

    Mature fruit treesBeautifully landscaped backyardModern designChef-inspired kitchenOpen-concept great roomFlexible living spaceExpanded entertaining patio
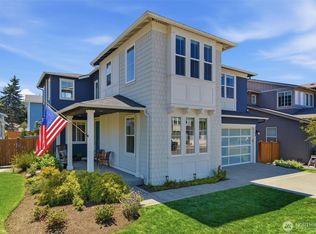
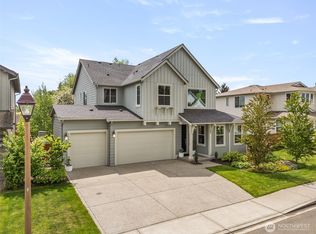
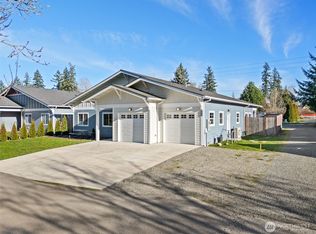
    Welcome to this stunning 2019 home in one of Poulsbo’s most desirable communities—offering modern design, flexible living space, and an incredible outdoor retreat. This spacious 4-bedroom, 2.75-bath home features a sought-after main-level guest suite with ¾ bath—ideal for visitors, multigenerational living, or a private office. The open-concept great room showcases luxury vinyl plank floors and flows seamlessly to a chef-inspired kitchen with quartz countertops, custom cabinetry, oversized walk-in pantry, and convenient mudroom entry from the 3-car garage. Upstairs, enjoy a versatile bonus room with barn door and mountain views, two additional bedrooms, full bath, laundry room, and a luxurious primary suite with walk-in closet and spa-like bath. Comfort features include AC and high-speed fiber internet. The beautifully landscaped backyard is designed for Northwest outdoor living with mature fruit trees, two pergolas, an expanded entertaining patio, and a 7-person hot tub. All just minutes to charming downtown Poulsbo, marinas, shopping, dining, and easy access to bases and ferries.

    Zillow last checked:

    Listing updated:

    Offers reviewed: Mar 16
    Listed by:

    Summer G. Davy,

    Windermere RE West Sound Inc.

    Bought with:

    Greg J Church, 20113443

    eXp Realty

    Source: NWMLS as distributed by MLS GRID,MLS#: 2489585MLS Logo

    Facts & features

    Interior

    Bedrooms & bathrooms
    • Bedrooms: 4
    • Bathrooms: 3
    • Full bathrooms: 2
    • 3/4 bathrooms: 1
    • Main level bathrooms: 1
    • Main level bedrooms: 1
    Primary bedroom
    • Level: Second
    Bedroom
    • Level: Second
    Bedroom
    • Level: Second
    Bedroom
    • Level: Main
    Bathroom full
    • Level: Second
    Bathroom full
    • Level: Second
    Bathroom three quarter
    • Level: Main
    Bonus room
    • Level: Second
    Dining room
    • Level: Main
    Entry hall
    • Level: Main
    Kitchen with eating space
    • Level: Main
    Living room
    • Level: Main
    Utility room
    • Level: Main
    Heating
    • Fireplace, Forced Air, Electric, Natural Gas
    Cooling
    • Has cooling: Yes
    Appliances
    • Included: Dishwasher, Disposal, Dryer, Microwave, Refrigerator, Stove(s)/Range(s), Tankless Water Heater, Washer, Dishwasher(s), Dryer(s), Garbage Disposal, Microwave(s), Refrigerator(s), Washer(s), Water Heater: tankless, Water Heater: gas, Water Heater Location: garage
    Features
    • Flooring: Ceramic Tile, Laminate, Vinyl Plank, Carpet
    • Basement: None
    • Number of fireplaces: 1
    • Fireplace features: Gas, Main Level: 1, Fireplace
    Interior area
    • Total structure area: 2,790
    • Total interior livable area: 2,790 sqft

    Property

    Parking
    • Total spaces: 6
    • Parking features: Attached Garage
    • Has attached garage: Yes
    • Covered spaces: 3
    • Uncovered spaces: 3
    Features
    • Levels: Two
    • Stories: 2
    • Entry location: Main
    • Patio & porch: Fireplace, Water Heater
    • Has spa: Yes
    • Has view: Yes
    • View description: Mountain(s)
    Lot
    • Size: 7,405 sqft
    • Features: Cul-De-Sac, Paved, Sidewalk, Cable TV, Fenced-Fully, Gas Available, High Speed Internet, Hot Tub/Spa, Patio
    • Topography: Level
    • Residential vegetation: Fruit Trees
    Details
    • Parcel number: 56590000070006
    • Zoning: RL
    • Zoning description: Jurisdiction: County
    • Special conditions: Standard

    Construction

    Type & style
    • Home type: SingleFamily
    • Architectural style: Traditional,2 Story
    • Property subtype: Single Family Residence
    Materials
    • Cement Planked, Wood Siding, Cement Plank
    • Foundation: Poured Concrete
    • Roof: Composition
    Condition
    • Very Good
    • Year built: 2019
    Details
    • Builder name: Quadrant

    Utilities & green energy

    • Electric: Company: Puget Sound Energy
    • Sewer: Sewer Connected, Company: City of Poulsbo
    • Water: Public, Company: City of Poulsbo
    • Utilities for property: Kpud Fiber Net 253, Kpud Fiber (Buyer To Select From Kpud Options)

    Community & neighborhood

    Location
    • Region: Poulsbo
    • Subdivision: Lincoln Hill

    Other

    Other facts
    • Listing terms: Conventional,FHA,VA Loan
    • Cumulative days on market: 53 days

    Price history

    DateEventPrice
    5/28/2026Sold$760,000-1.2%$272/sqft
    Source: NWMLS as distributed by MLS GRID #2489585 Report a problem
    5/5/2026Pending sale$769,000$276/sqft
    Source: NWMLS as distributed by MLS GRID #2489585 Report a problem
    4/19/2026Price change$769,000-1.3%$276/sqft
    Source: NWMLS as distributed by MLS GRID #2489585 Report a problem
    3/27/2026Price change$779,000-1.3%$279/sqft
    Source: NWMLS as distributed by MLS GRID #2489585 Report a problem
    3/13/2026Listed for sale$789,000+25.6%$283/sqft
    Source: NWMLS as distributed by MLS GRID #2489585 Report a problem
    9/18/2020Sold$628,000$225/sqft
    Source: NWMLS as distributed by MLS GRID #1637332 Report a problem
    8/11/2020Pending sale$628,000$225/sqft
    Source: Charter Real Estate #1637332 Report a problem
    8/4/2020Listed for sale$628,000+9.2%$225/sqft
    Source: Charter Real Estate #1637332 Report a problem
    10/9/2019Sold$574,900$206/sqft
    Source: NWMLS as distributed by MLS GRID #1442451 Report a problem
    4/24/2019Listed for sale$574,900$206/sqft
    Source: Quadrant Homes Report a problem

    Public tax history

    Tax history is unavailable.

    Neighborhood: 98370

    Nearby schools

    GreatSchools rating
    Schools provided by the listing agent
    • Elementary: Poulsbo Elem
    • Middle: Poulsbo Middle
    • High: North Kitsap High

    Source: NWMLS as distributed by MLS GRID. This data may not be complete. We recommend contacting the local school district to confirm school assignments for this home.

    Get a cash offer in 3 minutes
    Find out how much your home could sell for in as little as 3 minutes with a no-obligation cash offer.
    Estimated market value
    $760,100
    Get a cash offer in 3 minutes
    Find out how much your home could sell for in as little as 3 minutes with a no-obligation cash offer.
    Estimated market value
    $760,100