Skip main navigation
Off market
  • $639,700

    21987 Blazing Trl, New Caney, TX 77357

    3beds
    2,852sqft
    SingleFamily
    Built in 2001
    2.02 Acres Lot
    $639,700 Zestimate®
    $224/sqft
    $2,777 Estimated rent

    Home value

    $639,700

    $601,000 - $678,000

    $2,777/mo

    Zestimate® history
    Loading
    Loading...

    Owner options

    List your home for rent

    $2,777/mo

    Rent Zestimate®

    Find your next renter with Zillow Rental Manager. Plus, with online applications, you can quickly screen prospective tenants – for free.

    Learn more

    $2,777/mo

    Rent Zestimate®

    Refinance and save

    $4,325/mo

    Est. payment

    Refinancing to a lower rate could help reduce your monthly payments and save thousands over the life of the loan.

    See today's rates

    $4,325/mo

    Est. payment

    Explore your selling options

    Work with a Zillow partner agent

    Leverage their expertise and Zillow's premium Showcase listings to get your home seen by more buyers.

    Get started

    List with your own agent

    Get your home in front of millions of buyers by listing it on Zillow.

    Learn how to do it

    Sell it yourself

    Take full control of how buyers see your home on Zillow by listing For Sale by Owner (FSBO).

    List your home

    What's special

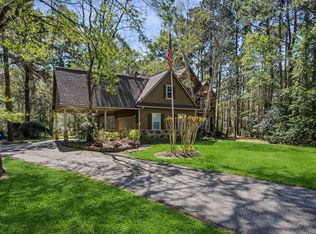
    2.2 Acres! 2.1193 TAX RATE! SECLUDED WOODED LOT! SALTWATER POOL! Do not miss your opportunity to own the beautiful 3 Bedrooms, 2.5 Baths, with 24X30 OVERSIZED 2 car garage. Downstairs as you enter the home you have a formal dining room, Family Room with DUAL SIDED GAS LOG FIREPLACE, Game Room, Primary bedroom with ensuite Bath, Kitchen, Half Bath, and Laundry Room with sink. Upstairs are 2 bedrooms with an ensuite Hollywood Bath. This property also offers a 12X24 STORAGE SHED with a 50X60 fenced animal pen attached. Additional upgrades not to miss is the limestone circle driveway, the covered patio and screened in pool area, and the firepit for those chilly evenings.

    This property is off market, which means it's not currently listed for sale or rent on Zillow. This may be different from what's available on other websites or public sources.

    Facts & features

    Interior

    Bedrooms & bathrooms
    • Bedrooms: 3
    • Bathrooms: 2
    • Full bathrooms: 2
    Heating
    • Other, Electric
    Cooling
    • Central
    Appliances
    • Included: Dishwasher, Microwave, Range / Oven
    • Laundry: Washer Hookup, Electric Dryer Hookup
    Features
    • Walk-In Closet(s), Primary Bed - 1st Floor, Countertops(Granite)
    • Flooring: Tile, Carpet
    • Windows: Drapes/Curtains/Window Cover
    • Has fireplace: Yes
    • Fireplace features: Gas Log
    Interior area
    • Structure area source: Appraisal District
    • Total interior livable area: 2,852 sqft

    Property

    Parking
    • Total spaces: 2
    • Parking features: Garage - Detached
    Features
    • Patio & porch: Covered
    • Exterior features: Stucco
    • Pool features: In Ground
    Lot
    • Size: 2.02 Acres
    • Features: Wooded, Back Yard
    Details
    • Additional structures: Shed(s)
    • Parcel number: 74280306200

    Construction

    Type & style
    • Home type: SingleFamily
    • Architectural style: Traditional
    Materials
    • Frame
    • Foundation: Slab
    • Roof: Composition
    Condition
    • Year built: 2001

    Utilities & green energy

    • Sewer: Septic Tank, Other Water/Sewer
    • Water: Public, Other Water/Sewer

    Community & neighborhood

    Security
    • Security features: Fire Alarm, Security System Owned
    Location
    • Region: New Caney

    HOA & financial

    HOA
    • Has HOA: Yes
    • HOA fee: $38 monthly

    Other

    Other facts
    • WaterSource: Public, Other Water/Sewer
    • Flooring: Carpet, Tile
    • Sewer: Septic Tank, Other Water/Sewer
    • Appliances: Dishwasher, Electric Oven, Microwave, Electric Range
    • AssociationYN: true
    • FireplaceYN: true
    • Heating: Electric
    • GarageYN: true
    • HeatingYN: true
    • CoolingYN: true
    • FoundationDetails: Slab
    • FireplacesTotal: 1
    • RoomsTotal: 10
    • ConstructionMaterials: Stucco
    • Roof: Composition
    • ArchitecturalStyle: Traditional
    • LotFeatures: Wooded, Back Yard
    • AssociationPhone: 832-678-4500
    • ParkingFeatures: Additional Parking, Detached, Garage Door Opener, Circular Driveway
    • BedroomsPossible: 3
    • ExteriorFeatures: Back Green Space, Sprinkler System
    • PoolPrivateYN: True
    • CoveredSpaces: 2
    • FireplaceFeatures: Gas Log
    • PoolFeatures: In Ground
    • PublicSurveySection: 03
    • MaintenanceExpense: 450
    • InteriorFeatures: Walk-In Closet(s), Primary Bed - 1st Floor, Countertops(Granite)
    • LaundryFeatures: Washer Hookup, Electric Dryer Hookup
    • SecurityFeatures: Fire Alarm, Security System Owned
    • Cooling: Ceiling Fan(s), Electric
    • PatioAndPorchFeatures: Covered
    • RoomMasterBathroomFeatures: Double Vanity, Half Bath, Tub w/Shower, Primary Bath + Separate Shower, Hollywood Bath
    • OtherStructures: Shed(s)
    • RoadSurfaceType: Asphalt
    • MlsStatus: Option Pending
    • TaxAnnualAmount: 9035
    • BuildingAreaSource: Appraisal District
    • LotSizeSource: Appraisal District
    • YearBuiltSource: Appraisal District
    • WindowFeatures: Drapes/Curtains/Window Cover
    • MapCoordinate: 256D
    • AssociationName: Northcrest POA/Sterling Assoc. Mg
    • Road surface type: Asphalt

    Price history

    DateEventPrice
    7/21/2023Listing removed--
    Source: HAR #76789112 Report a problem
    6/24/2023Pending sale$625,000$219/sqft
    Source: HAR #76789112 Report a problem
    6/8/2023Listed for sale$625,000+45.4%$219/sqft
    Source: HAR #76789112 Report a problem
    2/12/2021Listing removed--
    Source: RE/MAX International Report a problem
    1/5/2021Pending sale$429,990$151/sqft
    Source: RE/MAX Universal #2797226 Report a problem
    1/1/2021Listed for sale$429,990+32.3%$151/sqft
    Source: HAR #2797226 Report a problem
    2/14/2014Sold--
    Source: Agent Provided Report a problem
    4/3/2013Listed for sale$325,000-5.8%$114/sqft
    Source: John Daugherty, REALTORS #45797170 Report a problem
    8/30/2012Listing removed$345,000$121/sqft
    Source: John Daugherty, REALTORS #81474298 Report a problem
    5/10/2012Listed for sale$345,000$121/sqft
    Source: John Daugherty, REALTORS #81474298 Report a problem
    8/9/2011Listing removed$345,000$121/sqft
    Source: John Daugherty, REALTORS #36458572 Report a problem
    9/4/2010Listed for sale$345,000$121/sqft
    Source: John Daugherty, Realtors #36458572 Report a problem

    Public tax history

    YearProperty taxesTax assessment
    2025-- $568,534 -6.2%
    2024-- $606,281 +28.2%
    2023$7,006 $472,990 +10%
    2022-- $429,990 +6.6%
    2021$7,648 -2.3%$403,200 -1.3%
    2020$7,830 +0.3%$408,340 +5.3%
    2019$7,808 -5.3%$387,830 -0.1%
    2018$8,247 +5.6%$388,150 +5.5%
    2017$7,811 -4.1%$367,750 +0.7%
    2016$8,141 +6.9%$365,070 +2.4%
    2015$7,617 $356,540 -3.1%
    2014$7,617 $368,060 +15.9%
    2013-- $317,460
    2012-- $317,460 -5.9%
    2011-- $337,490 +29.2%
    2010-- $261,200
    2009-- $261,200 +7.1%
    2008-- $243,820 +8.4%
    2007-- $224,980 +6.1%
    2006-- $211,950 +11.9%
    2005-- $189,490 +8.3%
    2004-- $175,010
    2003-- $175,010 -10.6%
    2002-- $195,760 +712.6%
    2001-- $24,090

    Find assessor info on the county website

    Neighborhood: 77357

    Nearby schools

    GreatSchools rating
    Schools provided by the listing agent
    • District: 47 - Splendora

    Source: The MLS. This data may not be complete. We recommend contacting the local school district to confirm school assignments for this home.

    Get a cash offer in 3 minutes
    Find out how much your home could sell for in as little as 3 minutes with a no-obligation cash offer.
    Estimated market value
    $639,700
    Get a cash offer in 3 minutes
    Find out how much your home could sell for in as little as 3 minutes with a no-obligation cash offer.
    Estimated market value
    $639,700