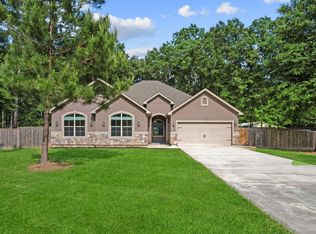
Nestled on over two private, wooded acres in Northcrest Ranch and zoned to Splendora ISD, this Colorado-inspired cabin-style home offers the perfect blend of rustic charm and modern comfort. With over 2,800 square feet, this 3-bedroom, 2.5-bath home features a spacious layout, NEW roof, wood-look tile flooring, and carpet throughout. The light-filled living room boasts a wood-burning fireplace and walls of windows overlooking the serene property. Enjoy both a formal dining room and a breakfast area off the kitchen. The oversized primary suite includes his/her closets and a spa-like bath with separate sinks, a clawfoot tub, and a walk-in shower. Upstairs, you’ll find two bedrooms with custom wood built-ins and a massive game room—perfect for entertaining. A large covered back porch provides the ideal setting to relax and take in the peaceful surroundings, where deer and other native wildlife are often seen roaming. Experience the feel of a Colorado retreat—right here in Texas.
For sale
$539,900
21978 Hardwood Trl, New Caney, TX 77357
3beds
2,851sqft
:
Get pre-qualified$3,846/mo
Single Family Residence
Built in 2001
2.01 Acres Lot
$521,100 Zestimate®
$189/sqft
$40/mo HOA
What's special
Wood-burning fireplaceCarpet throughoutFormal dining roomWood-look tile flooringClawfoot tubPeaceful surroundingsLarge covered back porch
- 31 days |
- 344 |
- 24 |
Zillow last checked:
Listing updated:
Listed by:
Shary Luthe TREC #0697770 409-457-4626,
Home Sweet Home Realty, LLC
Source: HAR,MLS#: 73782792
Facts & features
Interior
Bedrooms & bathrooms
- Bedrooms: 3
- Bathrooms: 3
- Full bathrooms: 2
- 1/2 bathrooms: 1
Rooms
- Room types: Family Room, Utility Room
Primary bathroom
- Features: Half Bath, Primary Bath: Double Sinks, Primary Bath: Separate Shower, Primary Bath: Soaking Tub, Secondary Bath(s): Tub/Shower Combo, Vanity Area
Kitchen
- Features: Island w/ Cooktop, Kitchen open to Family Room, Pantry, Walk-in Pantry
Heating
- Electric
Cooling
- Ceiling Fan(s), Electric
Appliances
- Included: Disposal, Dryer, Washer, Electric Oven, Microwave, Electric Range, Dishwasher
- Laundry: Electric Dryer Hookup, Washer Hookup
Features
- Formal Entry/Foyer, High Ceilings, 2 Bedrooms Up, Primary Bed - 1st Floor, Walk-In Closet(s)
- Flooring: Carpet, Tile
- Windows: Insulated/Low-E windows
- Number of fireplaces: 1
- Fireplace features: Wood Burning
Interior area
- Total structure area: 2,851
- Total interior livable area: 2,851 sqft
Property
Parking
- Total spaces: 4
- Parking features: Attached, Attached Carport
- Attached garage spaces: 2
- Carport spaces: 2
- Covered spaces: 4
Features
- Stories: 2
- Patio & porch: Covered, Patio/Deck
- Exterior features: Side Yard, Sprinkler System
Lot
- Size: 2.01 Acres
- Features: Back Yard, Cleared, Corner Lot, Wooded, 2 Up to 5 Acres
Details
- Additional structures: Shed(s)
- Parcel number: 282468
Construction
Type & style
- Home type: SingleFamily
- Property subtype: Single Family Residence
Materials
- Cement Siding, Stone
- Foundation: Slab
- Roof: Composition
Condition
- New construction: No
- Year built: 2001
Utilities & green energy
- Sewer: Aerobic Septic
- Water: Public
Green energy
- Energy efficient items: Thermostat
Community & HOA
Community
- Subdivision: Northcrest Ranch 03
HOA
- Has HOA: Yes
- HOA fee: $480 annually
Location
- Region: New Caney
Financial & listing details
- Price per square foot: $189/sqft
- Tax assessed value: $517,063
- Annual tax amount: $9,747
- Date on market: 7/2/2026
- Listing terms: Cash,Conventional,FHA,VA Loan
- Ownership: Full Ownership
- Road surface type: Asphalt
Estimated market value
$521,100
$495,000 - $547,000
$2,775/mo
Price history
| Date | Event | Price |
|---|---|---|
| 7/2/2026 | Listed for sale | $539,9000%$189/sqft |
Source:  HAR #73782792 Report a problem HAR #73782792 Report a problem | ||
| 6/29/2026 | Listing removed | $540,000$189/sqft |
Source: HAR #46627582 Report a problem | ||
| 6/6/2026 | Listed for sale | $540,000-0.9%$189/sqft |
Source: HAR #46627582 Report a problem | ||
| 6/6/2026 | Listing removed | $545,000$191/sqft |
Source: HAR #12234702 Report a problem | ||
| 5/1/2026 | Price change | $545,000-0.9%$191/sqft |
Source: HAR #12234702 Report a problem | ||
| 4/20/2026 | Price change | $550,000-1.8%$193/sqft |
Source: HAR #12234702 Report a problem | ||
| 3/19/2026 | Listed for sale | $560,000+1.8%$196/sqft |
Source: HAR #12234702 Report a problem | ||
| 2/11/2026 | Listing removed | $550,000$193/sqft |
Source: HAR #25406148 Report a problem | ||
| 1/22/2026 | Price change | $550,000-3.3%$193/sqft |
Source: HAR #25406148 Report a problem | ||
| 10/22/2025 | Price change | $569,000-3.4%$200/sqft |
Source: HAR #25406148 Report a problem | ||
| 9/19/2025 | Price change | $589,000-1.7%$207/sqft |
Source: HAR #25406148 Report a problem | ||
| 7/24/2025 | Listed for sale | $599,000$210/sqft |
Source: HAR #25406148 Report a problem | ||
Public tax history
| Year | Property taxes | Tax assessment |
|---|---|---|
| 2025 | $9,747 -2.8% | $517,063 -2.6% |
| 2024 | $10,026 +10.1% | $530,747 +6.6% |
| 2023 | $9,102 | $497,720 +7.3% |
| 2022 | -- | $463,920 +28.7% |
| 2021 | $7,494 +5.4% | $360,560 +6.7% |
| 2020 | $7,108 +0.9% | $338,000 +6.2% |
| 2019 | $7,044 -5.2% | $318,370 0% |
| 2018 | $7,433 +5.7% | $318,400 +6% |
| 2017 | $7,034 +2.3% | $300,480 +2.3% |
| 2016 | $6,873 +29.3% | $293,590 +2.5% |
| 2015 | $5,317 | $286,350 +11.5% |
| 2014 | $5,317 | $256,930 +1.3% |
| 2013 | -- | $253,690 |
| 2012 | -- | $253,690 |
| 2011 | -- | $253,690 -6.7% |
| 2010 | -- | $271,890 |
| 2009 | -- | $271,890 +7.2% |
| 2008 | -- | $253,690 +8.4% |
| 2007 | -- | $233,950 +6.9% |
| 2006 | -- | $218,770 +11.8% |
| 2005 | -- | $195,690 +8.3% |
| 2004 | -- | $180,640 |
| 2003 | -- | $180,640 +26.3% |
| 2002 | -- | $143,010 +493.2% |
| 2001 | -- | $24,110 |
Find assessor info on the county website
Monthly payment
Est. payment
Payment breakdown
Explore the cost of this home by adjusting the details. Changes won't be saved.Climate risks
Neighborhood: 77357
Nearby schools
GreatSchools rating
- 4/10Timber Lakes Elementary SchoolGrades: PK-6Distance: 3.4 mi
- 4/10Splendora Junior High SchoolGrades: 7-8Distance: 4.9 mi
- 2/10Splendora High SchoolGrades: 9-12Distance: 4.6 mi
Schools provided by the listing agent
- Elementary: Timber Lakes Elementary School
- Middle: Splendora Junior High
- High: Splendora High School
Source: HAR. This data may not be complete. We recommend contacting the local school district to confirm school assignments for this home.
- $484,200-- bd3 ba2.3k sqft21979 Blazing Trl, New Caney, TX 77357Off Market
- $643,9003 bd2 ba2.8k sqft21987 Blazing Trl, New Caney, TX 77357Off Market
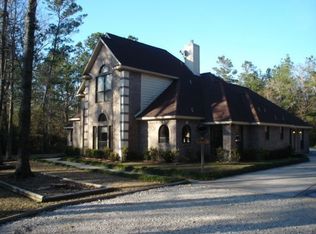
- $664,4004 bd4 ba2.8k sqft21983 Hardwood Trl, New Caney, TX 77357Off Market
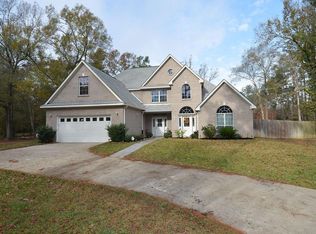
- $644,6003 bd3 ba2.7k sqft21986 Blazing Trl, New Caney, TX 77357Off Market

- $152,304-- bd-- ba-- sqft21991 Blazing Trl, New Caney, TX 77357Off Market
- $521,6004 bd3 ba2.4k sqft21975 Blazing Trl, New Caney, TX 77357Off Market
- $231,4554.138 Acres21982 Hardwood Trl, New Caney, TX 77357Off Market
- $661,3004 bd5 ba3.4k sqft21976 Blazing Trl, New Caney, TX 77357Off Market
A local agent can set up tours, give advice and negotiate with sellers.
A local lender can help you make sure your offer is ready when you are.
Similar homes
- $585,0003 bd2 ba2.1k sqft17136 Mustang Ln, New Caney, TX 77357For Sale
 MLS ID #68761816, Richard Moore, Keller Williams Houston Central. HAR
 - $610,0004 bd4 ba2.6k sqft23971 Arrowhead Point, New Caney, TX 77357For Sale
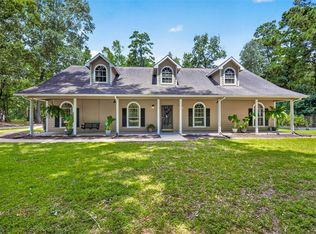 MLS ID #67213671, Stephanie Murphy, Real Broker, LLC. HAR
 - $549,9995 bd3 ba3.3k sqft17663 Gardenia Ln, New Caney, TX 77357For Sale
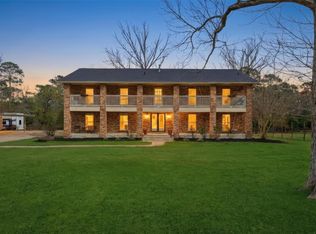 MLS ID #48037326, Tammy Pratka, JLA Realty. HAR
 - $499,0004 bd3 ba2.6k sqft17111 Paluxy Ct, Splendora, TX 77372For Sale
 MLS ID #13753229, Rainy Rawls, JLA Realty. HAR
 - $575,0004 bd4 ba3.4k sqft10985 Woods Ln, Cleveland, TX 77328For SaleMLS ID #65704118, Landie Morrison, Grand Terra Realty. HAR
- $450,0003 bd3 ba2.2k sqft15480 Fm 3083 Rd, Conroe, TX 77302For SaleMLS ID #89325825, Jimmy Franklin, eXp Realty LLC. HAR
- $529,9994 bd4 ba3.3k sqft5819 Rocky Brook Dr, Kingwood, TX 77345For SaleMLS ID #48103319, Jennifer Sheridan, Keller Williams Realty Northeast. HAR
- $349,9004 bd2 ba2.9k sqft1158 Bohlssen Way, New Caney, TX 77357For SaleMLS ID #88042177, Johnathan Stickle, JLA Realty. HAR
- $475,0004 bd3 ba2.8k sqft18327 Wisp Willow Way, Porter, TX 77365For SaleMLS ID #93023316, Tami Christopher, Market Force Realty. HAR
- $599,9993 bd2 ba2.5k sqft18316 Wisp Willow Way, Porter, TX 77365For SaleMLS ID #64471587, Sandra Tristan, Coldwell Banker Realty - The Woodlands. HAR
- $429,0004 bd3 ba2.6k sqft5118 Sycamore Villas Dr, Kingwood, TX 77345For SaleMLS ID #32242351, Kim Fazzino, eXp Realty LLC. HAR
- $699,0004 bd3 ba3.1k sqft29910 Commons Superior Dr, Huffman, TX 77336For SaleMLS ID #16411822, Karen Kidd, The Kidd Team. HAR
- $540,0004 bd3 ba2.5k sqft81 S Hidden View Cir, Spring, TX 77381For SaleMLS ID #11911335, Diane Kink, Keller Williams Realty The Woodlands. HAR
- $449,0003 bd3 ba2.8k sqft31311 Mallards Pond Ct, Spring, TX 77386For SaleMLS ID #57632385, Myka-Lyn Zito, Southern Heritage Realty, LLC. HAR
- $475,0003 bd2 ba1.4k sqft70 Oak Leaf Dr, Huffman, TX 77336For SaleMLS ID #36308642, Jeffrey Clark, Monarch Real Estate & Ranch. HAR
- $515,0004 bd4 ba3.2k sqft706 Santa Elena Cyn, Spring, TX 77388For SaleMLS ID #14934778, Matthew Shelton, Greenwood King Properties - Heights Office. HAR
- $529,9005 bd4 ba3.5k sqft2214 Deer Cove Trl, Humble, TX 77339For SaleMLS ID #89860631, Joseph Adams, RE/MAX Universal. HAR
- $649,0003 bd2 ba2.7k sqft11714 Creek View Ln, Conroe, TX 77385For SaleMLS ID #19603919, JD Cook, Better Homes and Gardens Real Estate Gary Greene - The Woodlands. HAR
- $556,7003 bd4 ba3.4k sqft3734 Prelude Springs Ln, Spring, TX 77386For SaleMLS ID #35235928, Isiah Forero, Keller Williams Houston Central. HAR
- $649,0005 bd4 ba3.3k sqft2702 Royal Circle Dr, Humble, TX 77339For SaleMLS ID #45403887, Janis Adams, RE/MAX Universal. HAR
