Beautiful 3-bedroom, 2-bathroom property situated on 5 unrestricted acres, offering endless possibilities for country living, expansion, or investment opportunities. This charming home features an open-concept layout with the kitchen, living room, & dining area seamlessly connected, creating a bright & welcoming atmosphere. Large sliding glass doors overlook the screened porch & picturesque backyard, allowing for plenty of natural light & peaceful outdoor views, including daily deer visits that add to the serene country setting. Additional features include a separate laundry room & a stunning sun room perfect for relaxing year-round, enjoying morning coffee, or taking in the surrounding scenery. The expansive property also includes utility hookups for an additional home on site, providing excellent potential for a guest house, rental property, or multigenerational living. Enjoy privacy, space & flexibility while still being conveniently located near local amenities.
Pending
Price cut: $20K (7/8)
$475,000
70 Oak Leaf Dr, Huffman, TX 77336
3beds
1,484sqft
Single Family Residence
Built in 1991
5 Acres Lot
$-- Zestimate®
$320/sqft
$-- HOA
What's special
Picturesque backyardBright and welcoming atmospherePlenty of natural lightPeaceful outdoor viewsSeparate laundry roomOpen-concept layoutLarge sliding glass doors
- 101 days
- 261
- 15
Zillow last checked:
Listing updated:
Listed by:
Jeffrey Clark TREC #0783315 281-727-6287,
Monarch Real Estate & Ranch,
Angeline Clark TREC #0680616 832-696-9662,
Monarch Real Estate & Ranch
Source: HAR,MLS#: 36308642
Facts & features
Interior
Bedrooms & bathrooms
- Bedrooms: 3
- Bathrooms: 2
- Full bathrooms: 2
Primary bedroom
- Level: First
- Area: 210
- Dimensions: 14 x 15
Bedroom
- Level: First
- Area: 156
- Dimensions: 12 x13
Bedroom
- Level: First
- Area: 143
- Dimensions: 11 x 13
Dining room
- Level: First
- Area: 143
- Dimensions: 11 x 13
Kitchen
- Level: First
- Area: 143
- Dimensions: 11 x 13
Living room
- Level: First
- Area: 323
- Dimensions: 17 x 19
Utility room
- Level: First
- Area: 48
- Dimensions: 6 x 8
Heating
- Electric
Cooling
- Electric
Appliances
- Included: Microwave, Dishwasher
Features
- Number of fireplaces: 1
- Fireplace features: Decorative
Interior area
- Total structure area: 1,484
- Total interior livable area: 1,484 sqft
Video & virtual tour
Property
Parking
- Total spaces: 2
- Parking features: Detached
- Garage spaces: 2
Features
- Stories: 1
Lot
- Size: 5 Acres
- Features: Other, 2 Up to 5 Acres
Details
- Parcel number: 1142890000070
Construction
Type & style
- Home type: SingleFamily
- Architectural style: Other
- Property subtype: Single Family Residence
Materials
- Vinyl Siding
- Foundation: Slab
- Roof: Composition
Condition
- New construction: No
- Year built: 1991
Utilities & green energy
- Water: Well
Community & HOA
Community
- Subdivision: Huffman Hills Sec 02 U/R
Location
- Region: Huffman
Financial & listing details
- Price per square foot: $320/sqft
- Tax assessed value: $379,226
- Annual tax amount: $6,798
- Date on market: 5/29/2026
Estimated market value
Not available
Estimated sales range
Not available
$1,809/mo
Price history
| Date | Event | Price |
|---|---|---|
| 8/28/2026 | Pending sale | $475,000$320/sqft |
Source:  HAR #36308642 Report a problem HAR #36308642 Report a problem | ||
| 8/14/2026 | Listed for sale | $475,000$320/sqft |
Source: HAR #36308642 Report a problem | ||
| 8/10/2026 | Pending sale | $475,000$320/sqft |
Source: HAR #36308642 Report a problem | ||
| 7/8/2026 | Price change | $475,000-4%$320/sqft |
Source: HAR #36308642 Report a problem | ||
| 5/29/2026 | Listed for sale | $495,000$334/sqft |
Source: HAR #36308642 Report a problem | ||
Public tax history
| Year | Property taxes | Tax assessment |
|---|---|---|
| 2025 | $2,764 -5.9% | $379,226 -8.5% |
| 2024 | $2,937 +11.6% | $414,445 |
| 2023 | $2,632 +848.8% | $414,445 +42.4% |
| 2022 | $277 | $291,123 +8.1% |
| 2021 | -- | $269,235 +15.4% |
| 2020 | $235 -25.5% | $233,399 +6.4% |
| 2019 | $315 -48.4% | $219,384 +7.9% |
| 2018 | $611 | $203,242 |
| 2017 | $611 0% | $203,242 |
| 2016 | $611 -13.8% | $203,242 |
| 2015 | $709 | $203,242 +14.4% |
| 2014 | $709 | $177,620 |
| 2013 | -- | $177,620 |
| 2011 | -- | $177,620 |
| 2010 | -- | $177,620 |
| 2009 | -- | $177,620 +3.6% |
| 2008 | -- | $171,397 +16.4% |
| 2007 | -- | $147,269 |
| 2006 | -- | -- |
| 2005 | -- | $128,920 +10% |
| 2004 | -- | $117,200 +9.9% |
| 2003 | -- | $106,630 +0.5% |
| 2002 | -- | $106,100 +9.9% |
| 2001 | -- | $96,500 +19.9% |
| 2000 | -- | $80,490 |
Find assessor info on the county website
Monthly payment
Est. payment
Payment breakdown
Explore the cost of this home by adjusting the details. Changes won't be saved.Climate risks
Neighborhood: 77336
Nearby schools
Schools provided by the listing agent
- Elementary: Falcon Ridge Elementary School
- Middle: Huffman Middle School
- High: Hargrave High School
Source: HAR. This data may not be complete. We recommend contacting the local school district to confirm school assignments for this home.
Similar homes
- $430,0003 bd2 ba1.3k sqft79 E Pine Dr, Huffman, TX 77336For Sale
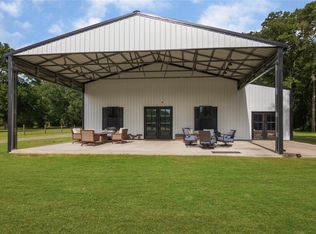 MLS ID #94707829, D'Ann Fleming, JLA Realty. HAR
 - $399,0003 bd2 ba1.5k sqft2 Magnolia Ln, Huffman, TX 77336For Sale
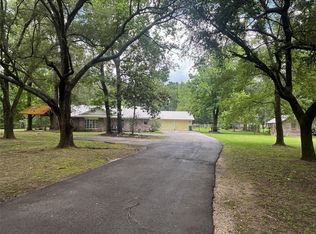 MLS ID #16551767, Diana Rodriguez, Ruth Longoria, REALTORS. HAR
 - $475,0004 bd3 ba2k sqft811 County Road 2267, Cleveland, TX 77327For Sale
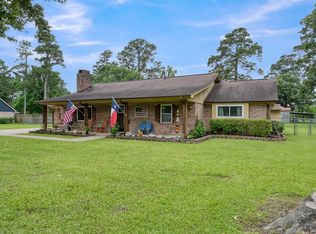 MLS ID #55755429, Eliesa Wright, Lawrence Realty. HAR
 - $450,0003 bd2 ba1.5k sqft26390 Pecan Grv, Cleveland, TX 77328For Sale
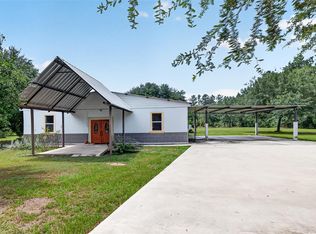 MLS ID #66187593, Kenny Maldonado, eXp Realty LLC. HAR
