Int Rate Buydown w/ contract by 2/15/24! New Construction ready NOW in very established neighborhood of Dickens Place! Set on 3/4-acre lot, this home offers many more upgrades and amenities that normal! House has 4 br's, game room or 5th br, large bonus area or loft area, 3.5 baths, and large laundry room. The list of amenities is impressive. Hickory floors throughout downstairs, quartz counters in kitchen and baths, custom cabinets w decorative vent a hood, tiled backsplashes, center island w overhang counter, accent mantle over fireplace that goes all the way to ceiling and accent wall in master, upgraded light fixtures throughout, all wood shelving in all closets, 10 ft ceilings downstairs w crown molding, wrought iron railing, front and back covered porches. Laundry room has a ton of cabinets and space and 1/2 bath off of kitchen has decorative tile on one wall that is just beautiful! This home also has a knockout primary bathroom w big dbl walk-in closets, separate vanities and walk-in glass shower. Primary bedroom is large too. Lots of extra touches on this new construction home that make it stand out. Pics coming soon
Closed
Price Unknown
2199 Belmarie Dr, Southaven, MS 38672
5beds
3,306sqft
Residential, Single Family Residence
Built in 2023
0.74 Acres Lot
$579,600 Zestimate®
$--/sqft
$3,579 Estimated rent
Home value
$579,600
$551,000 - $609,000
$3,579/mo
Zestimate® history
Owner options
List your home for rent
$3,579/mo
Rent Zestimate®
Find your next renter with Zillow Rental Manager. Plus, with online applications, you can quickly screen prospective tenants – for free.
$3,579/mo
Rent Zestimate®
Refinance and save
$120/mo
Est. payment
Refinancing to a lower rate could help reduce your monthly payments and save thousands over the life of the loan.
$120/mo
Est. payment
Explore your selling options
Work with a Zillow partner agent
Leverage their expertise and Zillow's premium Showcase listings to get your home seen by more buyers.
Get startedList with your own agent
Get your home in front of millions of buyers by listing it on Zillow.
Learn how to do itSell it yourself
Take full control of how buyers see your home on Zillow by listing For Sale by Owner (FSBO).
List your homeWhat's special
Game roomLarge bonus areaLoft areaSeparate vanitiesWalk-in glass showerWood shelvingWrought iron railing
Zillow last checked:
Listing updated:
Listed by:
Christopher Farm 901-674-1601,
Kaizen Realty
Bought with:
Christopher Farm, B-16949
Kaizen Realty
Source: MLS United,MLS#: 4054967
Facts & features
Interior
Bedrooms & bathrooms
- Bedrooms: 5
- Bathrooms: 4
- Full bathrooms: 3
- 1/2 bathrooms: 1
Heating
- Central
Cooling
- Ceiling Fan(s), Central Air, Gas, Multi Units
Appliances
- Included: Disposal, Free-Standing Electric Range, Gas Cooktop, Microwave, Range Hood, Tankless Water Heater
Features
- Ceiling Fan(s), Crown Molding, Double Vanity, High Ceilings, His and Hers Closets, Kitchen Island, Open Floorplan, Pantry, Primary Downstairs, Walk-In Closet(s)
- Flooring: Tile, Wood
- Doors: Double Entry
- Windows: Vinyl
- Has fireplace: Yes
- Fireplace features: Great Room
Interior area
- Total structure area: 3,306
- Total interior livable area: 3,306 sqft
Property
Parking
- Total spaces: 2
- Parking features: Garage Door Opener, Concrete
- Garage spaces: 2
Features
- Levels: Two
- Stories: 2
- Patio & porch: Front Porch, Rear Porch
- Exterior features: Rain Gutters
Lot
- Size: 0.74 Acres
- Features: Few Trees
Details
- Parcel number: 2072090900052900
Construction
Type & style
- Home type: SingleFamily
- Architectural style: Traditional
- Property subtype: Residential, Single Family Residence
Materials
- Brick
- Foundation: Slab
- Roof: Architectural Shingles
Condition
- New construction: Yes
- Year built: 2023
Utilities & green energy
- Sewer: Public Sewer
- Water: Public
- Utilities for property: Natural Gas Connected, Sewer Connected
Community & HOA
Community
- Subdivision: Dickens Place
HOA
- Has HOA: Yes
- Services included: Management
- HOA fee: $120 annually
Location
- Region: Southaven
Financial & listing details
- Tax assessed value: $436,095
- Annual tax amount: $911
- Date on market: 8/3/2023
Price history
| Date | Event | Price |
|---|---|---|
| 2/22/2024 | Sold | -- |
Source: MLS United #4054967 Report a problem | ||
| 2/16/2024 | Pending sale | $582,500$176/sqft |
Source: MLS United #4054967 Report a problem | ||
| 2/1/2024 | Contingent | $582,500$176/sqft |
Source: MLS United #4054967 Report a problem | ||
| 11/6/2023 | Price change | $582,500-0.4%$176/sqft |
Source: MLS United #4054967 Report a problem | ||
| 9/12/2023 | Price change | $585,000-1.7%$177/sqft |
Source: MLS United #4054967 Report a problem | ||
| 8/3/2023 | Listed for sale | $595,000+1486.7%$180/sqft |
Source: MLS United #4054967 Report a problem | ||
| 12/13/2021 | Sold | -- |
Source: MLS United #2328396 Report a problem | ||
| 11/10/2021 | Pending sale | $37,500$11/sqft |
Source: MLS United #2328396 Report a problem | ||
| 11/2/2021 | Listed for sale | $37,500$11/sqft |
Source: MLS United #2328396 Report a problem | ||
| 9/22/2021 | Pending sale | $37,500$11/sqft |
Source: MLS United #2328396 Report a problem | ||
| 6/9/2021 | Listing removed | -- |
Source:  NWMAR MLS Report a problem NWMAR MLS Report a problem | ||
| 4/8/2021 | Price change | $37,500+15.4%$11/sqft |
Source:  NWMAR MLS #328396 Report a problem NWMAR MLS #328396 Report a problem | ||
| 3/23/2020 | Listed for sale | $32,500$10/sqft |
Source: BRIDGFORTH REALTY, INC. #328396 Report a problem | ||
Public tax history
| Year | Property taxes | Tax assessment |
|---|---|---|
| 2025 | $4,993 +436.5% | $43,610 +584.1% |
| 2024 | $931 | $6,375 |
| 2023 | $931 +2.1% | $6,375 |
| 2022 | $911 +33% | $6,375 +33.3% |
| 2021 | $685 | $4,781 |
| 2020 | $685 | $4,781 |
| 2019 | $685 | $4,781 |
| 2018 | $685 -0.5% | $4,781 |
| 2017 | $689 | $4,781 |
| 2016 | $689 +1.1% | $4,781 |
| 2015 | $681 -78.9% | $4,781 |
| 2014 | $3,235 | $4,781 |
Find assessor info on the county website
Neighborhood: 38672
Nearby homes
- $--4 bd3 ba3.4k sqft4203 Weladay Dr, Southaven, MS 38672Sold

- $470,5004 bd3 ba3k sqft2183 Belmarie Dr, Southaven, MS 38672Off Market

- $453,2004 bd-- ba2.6k sqft4146 Squire Cv, Southaven, MS 38672Off Market
- $544,9005 bd5 ba4.2k sqft2180 Belmarie Dr, Southaven, MS 38672For Sale
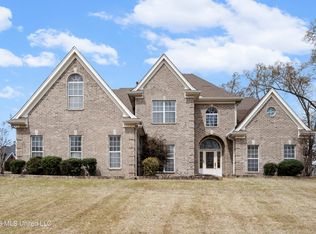
- $392,1004 bd-- ba2k sqft2208 Belmarie Cv, Southaven, MS 38671Off Market
- $435,0004 bd-- ba2.3k sqft4126 Squire Cv, Southaven, MS 38672Off Market
- $432,4004 bd-- ba2.3k sqft4126 Squire Cv, Southaven, MS 38671Off Market
- $412,4004 bd-- ba2k sqft2208 Belmarie Dr, Southaven, MS 38672Off Market
Nearby schools
GreatSchools rating
- 6/10Desoto Central Elementary SchoolGrades: 3-5Distance: 1.3 mi
- 8/10Desoto Central Middle SchoolGrades: 6-8Distance: 1.4 mi
- 8/10Desoto Central High SchoolGrades: 9-12Distance: 1.5 mi
Schools provided by the listing agent
- Elementary: Desoto Central
- Middle: Desoto Central
- High: Desoto Central
Source: MLS United. This data may not be complete. We recommend contacting the local school district to confirm school assignments for this home.
Sell for more on Zillow
Get a Zillow Showcase℠ listing at no additional cost and you could sell for .
$579,600
2% more
+$11,592
With Zillow Showcase(estimated)
$591,192
- Mississippi
- DeSoto County
- Southaven
- 38672
- 2199 Belmarie Dr
Nearby cities
Nearby zip codes
Other Southaven Topics
