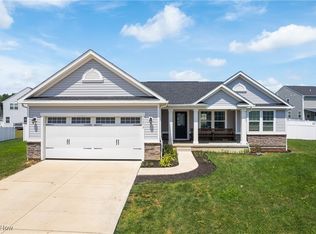
Spectacular two-story home located in the desirable Cranberry Creek neighborhood, offering stylish updates and truly move-in-ready living with great curb appeal, a manicured lawn, and beautifully maintained flower beds. A welcoming foyer opens to a versatile bonus room—perfect for a home office, playroom, or additional living space. The impressive great room features soaring 12-foot ceilings and an open-concept design that seamlessly connects the living, kitchen, and formal dining areas, all highlighted by luxury vinyl flooring.
The kitchen is designed for both function and style, featuring white cabinetry, granite countertops, a spacious 4x10 island, and a full appliance package including a smart 4-door french door refrigerator, range, dishwasher, and microwave—ideal for everyday living and entertaining. A convenient first-floor half bath and functional mudroom area off the attached garage add everyday ease.
Upstairs, a loft provides additional flexible space, along with three generously sized bedrooms, all equipped with ceiling fans. The primary suite offers a private retreat with a full bath featuring a double vanity, walk-in shower, and an expansive 7x15 walk-in closet. An additional full bath with soaking tub and a convenient second-floor laundry room (washer and dryer included) complete this level.
The finished lower-level recreation room adds even more living space with pool table included, along with a basement and utility area for storage. Outside, enjoy the covered front porch and a backyard designed for relaxation and entertaining, featuring a deck, patio, and vinyl-fenced yard.
Additional highlights include recessed lighting, updated fixtures, neutral décor, and a three-car attached garage. Situated on a cul-de-sac with sidewalks and conveniently located near expressways, shopping, and local colleges.
Don’t miss this exceptional opportunity—schedule your private showing today!
Closed
$429,900
2199 Orchard Cir, Ravenna, OH 44266
3beds
3,134sqft
Single Family Residence
Built in 2022
9,670 Square Feet Lot
$433,400 Zestimate®
$137/sqft
$3,378 Estimated rent
Home value
$433,400
$403,000 - $464,000
$3,378/mo
Zestimate® history
Owner options
List your home for rent
$3,378/mo
Rent Zestimate®
Find your next renter with Zillow Rental Manager. Plus, with online applications, you can quickly screen prospective tenants – for free.
$3,378/mo
Rent Zestimate®
Refinance and save
$3,199/mo
Est. payment
Refinancing to a lower rate could help reduce your monthly payments and save thousands over the life of the loan.
$3,199/mo
Est. payment
Explore your selling options
Work with a Zillow partner agent
Leverage their expertise and Zillow's premium Showcase listings to get your home seen by more buyers.
Get startedList with your own agent
Get your home in front of millions of buyers by listing it on Zillow.
Learn how to do itSell it yourself
Take full control of how buyers see your home on Zillow by listing For Sale by Owner (FSBO).
List your homeWhat's special
Vinyl-fenced yardManicured lawnThree-car attached garageVersatile bonus roomConvenient first-floor half bathGreat curb appealWelcoming foyer
Zillow last checked:
Listing updated:
Listed by:
Ava J Wagner 330-815-9741 AvaWagner@neo.rr.com,
Berkshire Hathaway HomeServices Stouffer Realty
Bought with:
Donna E Montgomery, 449805
Keller Williams Chervenic Rlty
Source: MLS Now,MLS#: 5206464 Originating MLS: Akron Cleveland Association of REALTORS
Originating MLS: Akron Cleveland Association of REALTORSFacts & features
Interior
Bedrooms & bathrooms
- Bedrooms: 3
- Bathrooms: 3
- Full bathrooms: 2
- 1/2 bathrooms: 1
- Main level bathrooms: 1
Primary bedroom
- Description: 7x15 Walk in Closet with Attic Access, Ceiling Fan,Flooring: Carpet
- Features: Walk-In Closet(s)
- Level: Second
- Dimensions: 14 x 20
Bedroom
- Description: Remote Ceiling Fan,Flooring: Carpet
- Features: Window Treatments
- Level: Second
- Dimensions: 11 x 12
Bedroom
- Description: Flooring: Carpet
- Features: Window Treatments
- Level: Second
- Dimensions: 11 x 11
Primary bathroom
- Description: Double Sinks, Shower, Water Closet,Flooring: Luxury Vinyl Tile
- Level: Second
- Dimensions: 8 x 14
Bathroom
- Description: Half Bath,Flooring: Luxury Vinyl Tile
- Level: First
- Dimensions: 3 x 6
Bathroom
- Description: Flooring: Luxury Vinyl Tile
- Features: Soaking Tub
- Level: Second
- Dimensions: 5 x 7
Bonus room
- Description: Flooring: Carpet
- Features: Window Treatments
- Level: First
- Dimensions: 11 x 11
Dining room
- Description: Flooring: Luxury Vinyl Tile
- Features: Window Treatments
- Level: First
- Dimensions: 9 x 10
Great room
- Description: Recessed Lighting, Ceiling Fan,Flooring: Luxury Vinyl Tile
- Features: High Ceilings, Window Treatments
- Level: First
- Dimensions: 16 x 20
Kitchen
- Description: Recessed Lighting, 4x10 Island/Breakfast Bar,Flooring: Luxury Vinyl Tile
- Features: Breakfast Bar, Granite Counters, High Ceilings
- Level: First
- Dimensions: 9 x 15
Laundry
- Description: Shelving,Flooring: Luxury Vinyl Tile
- Level: Second
- Dimensions: 5 x 8
Loft
- Description: Closet,Flooring: Carpet
- Level: Second
- Dimensions: 11 x 13
Recreation
- Description: Recessed Lighting,Flooring: Carpet
- Level: Lower
- Dimensions: 16 x 30
Utility room
- Description: Storage Area,Flooring: Concrete
- Level: Lower
Heating
- Forced Air, Gas
Cooling
- Central Air, Ceiling Fan(s)
Appliances
- Included: Dryer, Dishwasher, Disposal, Microwave, Range, Refrigerator, Washer
- Laundry: Electric Dryer Hookup, Laundry Room, Upper Level
Features
- Breakfast Bar, Ceiling Fan(s), Double Vanity, Granite Counters, High Ceilings, Kitchen Island, Recessed Lighting, Storage, Soaking Tub
- Basement: Full,Finished
- Has fireplace: No
- Fireplace features: None
Interior area
- Total structure area: 3,134
- Total interior livable area: 3,134 sqft
- Finished area above ground: 2,424
- Finished area below ground: 710
Property
Parking
- Total spaces: 3
- Parking features: Attached, Concrete, Driveway, Electricity, Garage, Garage Door Opener
- Attached garage spaces: 3
Features
- Levels: Two
- Stories: 2
- Patio & porch: Covered, Front Porch, Patio
- Fencing: Back Yard,Vinyl
Lot
- Size: 9,670 Square Feet
- Features: Back Yard, Cul-De-Sac, Front Yard, Landscaped
Details
- Parcel number: 040271000058108
Construction
Type & style
- Home type: SingleFamily
- Architectural style: Colonial
- Property subtype: Single Family Residence
Materials
- Stone, Vinyl Siding
- Roof: Asphalt,Fiberglass
Condition
- Year built: 2022
Utilities & green energy
- Sewer: Public Sewer
- Water: Public
Community & HOA
Community
- Subdivision: Cranberry Crk Sub Ph Four
HOA
- Has HOA: Yes
- Services included: Common Area Maintenance
- HOA fee: $460 annually
- HOA name: Cranberry Creek
Location
- Region: Ravenna
Financial & listing details
- Price per square foot: $137/sqft
- Tax assessed value: $379,700
- Annual tax amount: $5,417
- Date on market: 5/3/2026
- Cumulative days on market: 38 days
- Listing terms: Cash,Conventional,FHA,VA Loan
Price history
| Date | Event | Price |
|---|---|---|
| 6/8/2026 | Sold | $429,900$137/sqft |
Source:  MLS Now #5206464 Report a problem MLS Now #5206464 Report a problem | ||
| 6/8/2026 | Pending sale | $429,900$137/sqft |
Source: MLS Now #5206464 Report a problem | ||
| 5/3/2026 | Listed for sale | $429,900+17.8%$137/sqft |
Source: MLS Now #5206464 Report a problem | ||
| 6/10/2022 | Sold | $364,945+490.5%$116/sqft |
Source: MLS Now #4338320 Report a problem | ||
| 2/22/2022 | Sold | $61,800-83%$20/sqft |
Source: Public Record Report a problem | ||
| 12/30/2021 | Pending sale | $364,110$116/sqft |
Source: MLS Now #4338320 Report a problem | ||
| 12/16/2021 | Listed for sale | $364,110+4%$116/sqft |
Source: MLS Now #4338320 Report a problem | ||
| 10/31/2021 | Listing removed | -- |
Source: MLS Now #4319071 Report a problem | ||
| 9/24/2021 | Listed for sale | $350,000$112/sqft |
Source: MLS Now #4319071 Report a problem | ||
Public tax history
| Year | Property taxes | Tax assessment |
|---|---|---|
| 2025 | $5,417 +1.1% | $132,900 |
| 2024 | $5,360 +22.1% | $132,900 +43.2% |
| 2023 | $4,391 +477.4% | $92,820 +636.7% |
| 2022 | $761 | $12,600 |
| 2021 | -- | -- |
Find assessor info on the county website
Neighborhood: 44266
Nearby homes
- $378,9003 bd2 ba2k sqft2207 Orchard Cir, Ravenna, OH 44266Off Market
- $335,0003 bd2 ba1.5k sqft2273 Cranberry Creek Rd, Ravenna, OH 44266Sold
- $370,3004 bd3 ba1.8k sqft2215 Orchard Cir, Ravenna, OH 44266Off Market
- $370,4003 bd2 ba1.6k sqft2281 Cranberry Creek Rd, Ravenna, OH 44266Off Market
- $488,7003 bd2 ba2.4k sqft2183 Orchard Cir, Ravenna, OH 44266Off Market
- $408,0004 bd4 ba3.6k sqft2267 Cranberry Creek Rd, Ravenna, OH 44266Sold
- $444,2003 bd2 ba2.6k sqft2192 Orchard Cir, Ravenna, OH 44266Off Market
- $458,3003 bd3 ba2.4k sqft2188 Orchard Cir, Ravenna, OH 44266Off Market
Nearby schools
GreatSchools rating
- 7/10Brimfield Elementary SchoolGrades: K-5Distance: 1.9 mi
- 8/10Field Middle SchoolGrades: 6-8Distance: 3.8 mi
- 5/10Field High SchoolGrades: 9-12Distance: 3.8 mi
Schools provided by the listing agent
- District: Field LSD - 6703
Source: MLS Now. This data may not be complete. We recommend contacting the local school district to confirm school assignments for this home.
Get a cash offer in 3 minutes
Find out how much your home could sell for in as little as 3 minutes with a no-obligation cash offer.
Estimated market value
$433,400
Get a cash offer in 3 minutes
Find out how much your home could sell for in as little as 3 minutes with a no-obligation cash offer.
Estimated market value
$433,400
- Ohio
- Portage County
- Kent
- 44266
- 2199 Orchard Cir
Nearby cities
Nearby neighborhoods
Nearby zip codes
Other Kent Topics
