Imagine waking up to a brighter tomorrow in your dream haven at 2183 Orchard Circle, nestled in the breathtaking Cranberry Creek allotment in Brimfield! This magnificent 2021 build radiates joy, boasting 3 spacious bedrooms, 3.5 bathrooms, and approximately 3400 sq ft of living space, where unforgettable memories are waiting to be crafted. The main floor is designed to bring people together, with an open living concept, gourmet kitchen, and expansive deck access, perfect for creating a lifetime of cherished moments. The office area is a beacon of productivity, flooded with natural light and featuring stylish barn doors, inspiring you to chase your dreams. As you ascend to the second level, a sprawling loft area awaits, ideal for a playroom, office, or additional living space, where imagination knows no bounds. The luxurious master suite is a serene sanctuary, complete with a massive walk-in closet, spa-inspired bathroom, and ample storage, where you can unwind and recharge. The finished basement is a vibrant playground, featuring a home theater, full bar, and flexible office/bedroom space, where laughter and memories are made. With a three-car garage, concrete drive, and lush backyard oasis, this property is the epitome of perfection! Will you seize this incredible opportunity and make this extraordinary home yours today?
Active
Price cut: $10K (10/10)
$459,900
2183 Orchard Cir, Ravenna, OH 44266
4beds
3,540sqft
Single Family Residence
Built in 2021
0.43 Acres Lot
$-- Zestimate®
$130/sqft
$38/mo HOA
What's special
Sprawling loft areaFinished basementOpen living conceptHome theaterStylish barn doorsLuxurious master suiteThree-car garage
- 42 days
- 388
- 11
Zillow last checked:
Listing updated:
Listed by:
Ronald L Lewis Jr 330-296-9997 jkohlre@jkohlre.com,
Jack Kohl Realty
Source: MLS Now,MLS#: 5247431 Originating MLS: Akron Cleveland Association of REALTORS
Facts & features
Interior
Bedrooms & bathrooms
- Bedrooms: 4
- Bathrooms: 3
- Full bathrooms: 2
- 1/2 bathrooms: 1
- Main level bathrooms: 1
Primary bedroom
- Description: Flooring: Carpet
- Level: Second
- Dimensions: 24 x 14
Bedroom
- Description: Flooring: Carpet
- Level: Basement
- Dimensions: 12 x 10
Bedroom
- Description: Flooring: Carpet
- Level: Second
- Dimensions: 13 x 12
Bedroom
- Description: Flooring: Carpet
- Level: Second
- Dimensions: 12 x 11
Eat in kitchen
- Description: Flooring: Laminate
- Level: First
- Dimensions: 19 x 17
Laundry
- Description: Flooring: Laminate
- Level: Second
- Dimensions: 7 x 6
Living room
- Description: Flooring: Carpet
- Level: First
- Dimensions: 19 x 18
Loft
- Description: Flooring: Carpet
- Level: Second
- Dimensions: 13 x 11
Office
- Description: Flooring: Carpet
- Level: First
- Dimensions: 11 x 11
Recreation
- Description: Flooring: Carpet,Laminate
- Level: Basement
- Dimensions: 22 x 16
Heating
- Forced Air, Gas
Cooling
- Central Air
Appliances
- Included: Dishwasher, Microwave, Range, Refrigerator
- Laundry: Upper Level
Features
- Basement: Full,Finished
- Number of fireplaces: 1
- Fireplace features: Gas, Living Room
Interior area
- Total structure area: 3,540
- Total interior livable area: 3,540 sqft
- Finished area above ground: 2,340
- Finished area below ground: 1,200
Video & virtual tour
Property
Parking
- Total spaces: 3
- Parking features: Attached, Driveway, Garage
- Attached garage spaces: 3
Features
- Levels: Two
- Stories: 2
- Patio & porch: Deck, Porch
- Exterior features: IrrigationSprinklers
Lot
- Size: 0.43 Acres
Details
- Parcel number: 040271000058106
- Special conditions: Standard
Construction
Type & style
- Home type: SingleFamily
- Architectural style: Conventional
- Property subtype: Single Family Residence
Materials
- Stone, Vinyl Siding
- Foundation: Other
- Roof: Asphalt,Fiberglass
Condition
- Year built: 2021
Utilities & green energy
- Sewer: Public Sewer
- Water: Public
Community & HOA
Community
- Subdivision: Cranberry Creek Sd Phase 4
HOA
- Has HOA: Yes
- Services included: Common Area Maintenance
- HOA fee: $460 annually
- HOA name: Cranberry Creek Home Owners Association
Location
- Region: Ravenna
Financial & listing details
- Price per square foot: $130/sqft
- Tax assessed value: $381,600
- Annual tax amount: $5,549
- Date on market: 9/24/2026
- Cumulative days on market: 43 days
Estimated market value
Not available
Estimated sales range
Not available
Not available
Price history
| Date | Event | Price |
|---|---|---|
| 10/10/2026 | Price change | $459,900-2.1%$130/sqft |
Source:  MLS Now #5247431 Report a problem | ||
| 9/24/2026 | Listed for sale | $469,900+27.2%$133/sqft |
Source: MLS Now #5247431 Report a problem | ||
| 12/23/2021 | Sold | $369,364+515.6%$104/sqft |
Source: MLS Now #4280327 Report a problem | ||
| 9/21/2021 | Sold | $60,000-83.7%$17/sqft |
Source: Public Record Report a problem | ||
| 5/26/2021 | Pending sale | $367,720$104/sqft |
Source: MLS Now #4280327 Report a problem | ||
| 5/19/2021 | Listed for sale | $367,720$104/sqft |
Source: MLS Now #4280327 Report a problem | ||
Public tax history
| Year | Property taxes | Tax assessment |
|---|---|---|
| 2025 | $5,448 +1.1% | $133,560 |
| 2024 | $5,391 +18.8% | $133,560 +40% |
| 2023 | $4,539 -0.6% | $95,380 |
| 2022 | $4,565 | $95,380 |
| 2021 | -- | -- |
Find assessor info on the county website
Monthly payment
Est. payment
Payment breakdown
Explore the cost of this home by adjusting the details. Changes won't be saved.Climate risks
Neighborhood: 44266
Nearby schools
Schools provided by the listing agent
- District: Field LSD - 6703
Source: MLS Now. This data may not be complete. We recommend contacting the local school district to confirm school assignments for this home.
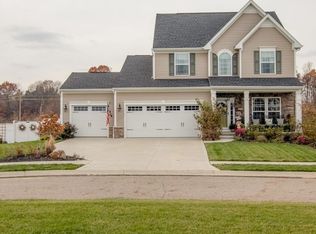

Similar homes
- $434,9004 bd3 ba3.2k sqft4830 Brower Tree Ln, Kent, OH 44240For Sale
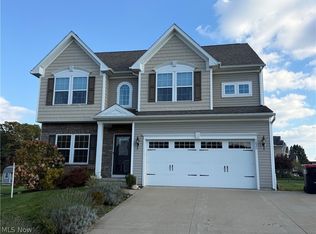 MLS ID #5255681, Kristin Berthiaume, Keller Williams Chervenic Rlty. MLS Now
- $450,0003 bd3 ba3.1k sqft2573 Sandy Lake Rd, Ravenna, OH 44266For Sale
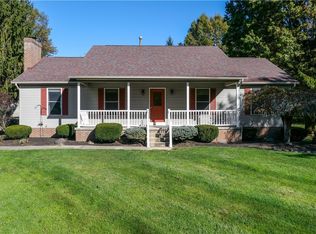 MLS ID #5254778, Lori A Wadlington, Jack Kohl Realty. MLS Now
- $499,0004 bd4 ba2.8k sqft2533 Acorn Ave, Ravenna, OH 44266For Sale
 MLS ID #5246299, Ryan Poland, Jack Kohl Realty. MLS Now
- $459,0004 bd3 ba3.5k sqft5906 Tallmadge Rd, Rootstown, OH 44272For Sale
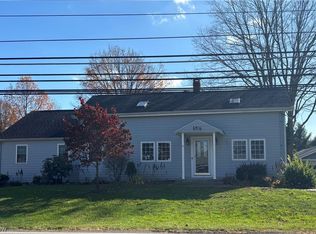 MLS ID #5258333, Shari Jesko, Howard Hanna. MLS Now
