EXCELLENT CONDITION, SUPER CLEAN, WELL CARED FOR. OPEN FLOOR PLAN, WITH ALL STAINLESS STEEL APPLIANCES. STORAGE SHED AT BACK OF LOT. THERE IS A WALK IN CLOSET IN THE MASTER SUITE. ALL WINDOWS HAVE NICE 2 INCH BLINDS. THE FLOOR PLAN IS A SPLIT BEDROOM ARRANGEMENT WITH LOTS OF PRIVACY. THIS HOME IS PRICED ABOUT 15,000 BELOW MARKET VALUE. WE HAVE A MFG BROKER, LENDER TO HELP WITH FINANCING, WITH 5% DOWN. DONT MISS THIS CHANCE TO BUY YOUR OWN PLACE AND STOP RENTING. SHADOW MOUNTAIN IS A WELL MANAGED, QUIET COMMUNITY. THEY HAVE A BASIC LOT RATE OF 590 AND OFFER LAWN MAINTENANCE AT $50.00 PER MONTH. i AM HAPPY TO SHOW THE PROPERTY ANYTIME BEFORE 8P ANY EVENING. LETS CHECK IT OUT. THERE IS A LOVELY POOL WITH A WATER FALL TO ENJOY. A PLAYGROUND GOR KIDS OR GRANDKIDS. THE HVAC WORKS SUPER WELL. SELLER CAN HELL WITH CLOSING COST AT FULL PRICE OFFER
For sale
Price cut: $100 (8/14)
$49,800
22-1601 E Fm 1417, Sherman, TX 75090
2beds
868sqft
Manufactured Home, Single Family Residence
Built in 2021
2,178 Square Feet Lot
$-- Zestimate®
$57/sqft
$-- HOA
What's special
Open floor planHvac works super wellAll stainless steel appliances
- 11 days |
- 172 |
- 7 |
Likely to sell faster than
Zillow last checked:
Listing updated:
Listed by:
Donna Brown 0611150,
Texas Premier Realty 210-844-8683
Source: NTREIS,MLS#: 21351830
Facts & features
Interior
Bedrooms & bathrooms
- Bedrooms: 2
- Bathrooms: 2
- Full bathrooms: 2
Primary bedroom
- Level: First
- Dimensions: 14 x 14
Bedroom
- Level: First
- Dimensions: 12 x 12
Den
- Level: First
- Dimensions: 14 x 16
Other
- Level: First
- Dimensions: 8 x 8
Kitchen
- Level: First
- Dimensions: 10 x 6
Appliances
- Included: Built-In Gas Range, Dishwasher, Electric Cooktop, Electric Oven, Electric Range, Electric Water Heater, Disposal, Microwave, Refrigerator
- Laundry: Laundry in Utility Room
Features
- Double Vanity, Eat-in Kitchen, High Speed Internet, Open Floorplan, Cable TV, Walk-In Closet(s)
- Has basement: No
- Has fireplace: No
Interior area
- Total interior livable area: 868 sqft
Video & virtual tour
Property
Parking
- Parking features: Concrete, Driveway, Open
- Has uncovered spaces: Yes
Features
- Levels: One
- Stories: 1
- Pool features: None
Lot
- Size: 2,178 Square Feet
Details
- Parcel number: 482201
Construction
Type & style
- Home type: MobileManufactured
- Architectural style: Traditional
- Property subtype: Manufactured Home, Single Family Residence
- Attached to another structure: Yes
Materials
- Aluminum Siding
Condition
- Year built: 2021
Utilities & green energy
- Sewer: Public Sewer
- Utilities for property: Sewer Available, Cable Available
Community & HOA
Community
- Subdivision: Shadow Mountain
HOA
- Has HOA: No
Location
- Region: Sherman
Financial & listing details
- Price per square foot: $57/sqft
- Date on market: 8/5/2026
- Cumulative days on market: 12 days
Estimated market value
Not available
Estimated sales range
Not available
Not available
Price history
| Date | Event | Price |
|---|---|---|
| 8/14/2026 | Price change | $49,800-0.2%$57/sqft |
Source: NTREIS #21351830 Report a problem | ||
| 8/6/2026 | Listed for sale | $49,900$57/sqft |
Source: NTREIS #21351830 Report a problem | ||
Public tax history
Tax history is unavailable.
Monthly payment
Climate risks
Neighborhood: 75090
Nearby schools
GreatSchools rating
- 3/10Dillingham Elementary SchoolGrades: K-5Distance: 5 mi
- 4/10Sherman MiddleGrades: 6-8Distance: 2.9 mi
- 5/10Sherman High SchoolGrades: 9-12Distance: 2.8 mi
Schools provided by the listing agent
- Elementary: Washington
- Middle: Piner
- High: Sherman
- District: Sherman ISD
Source: NTREIS. This data may not be complete. We recommend contacting the local school district to confirm school assignments for this home.
- $15,475-- bd-- ba952 sqft1601 E Fm 1417 APT 26, Sherman, TX 75090Off Market
- $8,9792 bd2 ba1.1k sqft1601 E Fm 1417 APT 12, Sherman, TX 75090Off Market
- $68,700-- bd-- ba1.2k sqft1601 E Fm 1417 APT 208, Sherman, TX 75090Off Market
- $18,0243 bd2 ba1.2k sqft1601 E Fm 1417 APT 290, Sherman, TX 75090Off Market
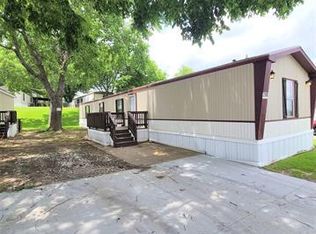
- $79,300-- bd-- ba1.2k sqft1601 E Fm 1417 APT 164, Sherman, TX 75090Off Market
- $68,100-- bd-- ba1.2k sqft1601 E Fm 1417 APT 3, Sherman, TX 75090Off Market
- $102,400-- bd-- ba1.2k sqft1601 E Fm 1417 APT 176, Sherman, TX 75090Off Market
- $27,1953 bd2 ba1.2k sqft1601 E Fm 1417 APT 287, Sherman, TX 75090Off Market
- $113,000-- bd-- ba1.1k sqft1601 E Fm 1417 APT 6, Sherman, TX 75090Off Market
Similar homes
- $50,0003 bd2 ba960 sqft709 N Collins Fwy Lot 70, Howe, TX 75459For Sale
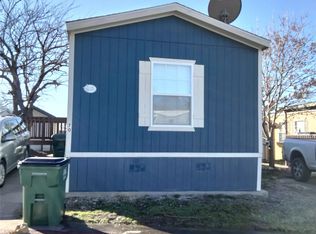 MLS ID #21175661, Amanda Scaggs. NTREIS
 - $45,0002 bd2 ba960 sqft115 Collins Dr, Knollwood, TX 75092For Sale
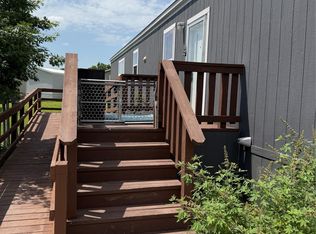 MLS ID #21314396, Rhonda Salicos. NTREIS
 - $54,9003 bd2 ba1.2k sqft217 Cannon Ln, Knollwood, TX 75092For Sale
 MLS ID #11629627, Christy Watkins, VMF Homes. My State MLS
 - $35,0003 bd2 ba1k sqft48 Bill Ln, Sherman, TX 75090For Sale
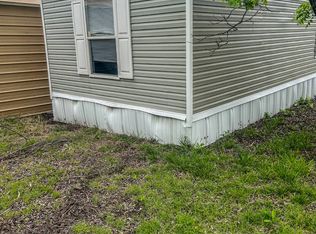 MLS ID #11692590, Eric Faulkner, Texas Mobile Home Brokers. NY State MLS
 - $62,0002 bd2 ba868 sqft110 Knollwood Dr, Knollwood, TX 75092For SaleMLS ID #21247763, Angie Patton. NTREIS
- $6,527-- bd-- ba1.2k sqft132 Knollwood Dr, Knollwood, TX 75092Off Market
- $24,9003 bd1 ba784 sqft115 Valerie Ln, Knollwood, TX 75092For SaleMLS ID #21248719, Angie Patton. NTREIS
- $64,9003 bd2 ba1.2k sqft86 Cannon Ln, Knollwood, TX 75092For SaleMLS ID #11906313, Christy Watkins, VMF Homes. My State MLS
- $45,0002 bd1 ba992 sqft1605 W Johnson St, Denison, TX 75020For SaleMLS ID #40833535, Christopher Dahl, Stag & Stone Realty LLC. HAR
- $27,0003 bd2 ba1.1k sqft709 N Collins Fwy Lot 213, Howe, TX 75459New ConstructionPradera
- $60,0002 bd1 ba840 sqft1055 Star St, Denison, TX 75020For SaleMLS ID #21307201, Reid Hill. NTREIS
- $39,9002 bd1 ba896 sqft101 Munson St, Bells, TX 75414For SaleMLS ID #21317043, Patty McCallum. NTREIS
- $29,5001 bd1 ba672 sqft125 E Munson St, Denison, TX 75021For SaleMLS ID #21361682, LAURA FILIP. NTREIS
- $59,900-- bd-- ba780 sqft515 E Murray St, Denison, TX 75021For SaleMLS ID #21235626, Cindy Aguilar. NTREIS
- $65,0003 bd2 ba1.1k sqft610 S Magnolia St, Pottsboro, TX 75076For SaleMLS ID #21318604, Mark Hudson. NTREIS
- from $30,9003 bd2 ba1.1k sqft3 Bed 2 Bath Single Section Plan, Pradera, Howe, TX 75459New ConstructionPradera
- $60,0003 bd1 ba1k sqft417 N Scullin Ave, Denison, TX 75020For SaleMLS ID #21147048, Ashley Galloway. NTREIS
- $68,0003 bd2 ba1.1k sqft1905 W Morton St APT 12, Denison, TX 75020AuctionXome
- $35,0002 bd1 ba840 sqft2889 Big Mineral Rd #24, Gordonville, TX 76245For Sale By Owner
