Welcome to this beautifully maintained Marrano-built Patio Home, offered by its original owner. Conveniently located in the Village of Hamburg, this home provides easy access to shopping, restaurants, and major routes for commuting. Designed for comfort and convenience, the home features two first-floor bedrooms, including a spacious primary suite with a private bath and walk-in closet. A second full bath is located near the additional bedroom. The open-concept living room and dining room offer an inviting space for everyday living and entertaining. A gas fireplace and cathedral ceiling add warmth and architectural interest, while the soaring ceiling leads to an open loft area—ideal for an office, reading nook, or hobby space. The loft also includes a large walk-in closet for exceptional extra storage. The bright eat-in kitchen features a breakfast nook and hardwood floors that extend into the foyer. A first-floor laundry room with a sink and window adds everyday practicality. The basement is unfinished with poured concrete walls, offering a clean slate for future expansion or abundant storage. This home combines thoughtful design, flexible living spaces, and a prime Hamburg location—perfect for those seeking comfort and convenience in a well-crafted Marrano patio home.
Active
$304,900
22 Allie Ln, Hamburg, NY 14075
3beds
1,622sqft
Single Family Residence
Built in 2007
5,445 Square Feet Lot
$-- Zestimate®
$188/sqft
$230/mo HOA
What's special
Gas fireplaceTwo first-floor bedroomsBreakfast nookCathedral ceilingBright eat-in kitchen
- 14 days |
- 2,533 |
- 106 |
Zillow last checked:
Listing updated:
Listed by:
Howard Hanna WNY Inc. 716-837-7500,
Therese M Melchiorre 716-239-8672
Source: NYSAMLSs,MLS#: B1698539 Originating MLS: Buffalo
Originating MLS: BuffaloFacts & features
Interior
Bedrooms & bathrooms
- Bedrooms: 3
- Bathrooms: 2
- Full bathrooms: 2
- Main level bathrooms: 2
- Main level bedrooms: 2
Bedroom 1
- Level: First
- Dimensions: 14.00 x 12.00
Bedroom 2
- Level: First
- Dimensions: 10.00 x 12.00
Kitchen
- Level: First
- Dimensions: 20.00 x 9.00
Living room
- Level: First
- Dimensions: 26.00 x 14.00
Loft
- Level: Second
- Dimensions: 15.00 x 11.00
Heating
- Gas, Forced Air
Cooling
- Central Air
Appliances
- Included: Dishwasher, Gas Water Heater, Refrigerator
- Laundry: Main Level
Features
- Ceiling Fan(s), Eat-in Kitchen, Country Kitchen, Living/Dining Room, Natural Woodwork, Bedroom on Main Level, Main Level Primary
- Flooring: Carpet, Hardwood, Laminate, Varies
- Basement: Full
- Number of fireplaces: 1
Interior area
- Total structure area: 1,622
- Total interior livable area: 1,622 sqft
Video & virtual tour
Property
Parking
- Total spaces: 2
- Parking features: Attached, Garage, Other, See Remarks
- Attached garage spaces: 2
Accessibility
- Accessibility features: Accessible Approach with Ramp
Features
- Patio & porch: Deck, Open, Porch
- Exterior features: Deck
Lot
- Size: 5,445 Square Feet
- Dimensions: 41 x 130
- Features: Irregular Lot, Residential Lot
Details
- Parcel number: 1448031821500011042000
- Special conditions: Standard
Construction
Type & style
- Home type: SingleFamily
- Architectural style: Patio Home
- Property subtype: Single Family Residence
Materials
- Vinyl Siding, Copper Plumbing
- Roof: Asphalt
Condition
- Resale
- Year built: 2007
Details
- Builder model: Marrano
Utilities & green energy
- Sewer: Connected
- Water: Connected, Public
- Utilities for property: Electricity Connected, Sewer Connected, Water Connected
Community & HOA
Community
- Subdivision: Country Meadows Condo
HOA
- Amenities included: None
- Services included: Maintenance Structure, Sewer, Snow Removal, Trash, Water
- HOA fee: $230 monthly
- HOA name: Arc
- HOA phone: 000-000-0000
Location
- Region: Hamburg
Financial & listing details
- Price per square foot: $188/sqft
- Tax assessed value: $93,000
- Annual tax amount: $7,451
- Date on market: 7/16/2026
- Listing terms: Cash,Conventional
Estimated market value
Not available
Estimated sales range
Not available
$2,786/mo
Price history
| Date | Event | Price |
|---|---|---|
| 7/16/2026 | Listed for sale | $304,900+42.4%$188/sqft |
Source:  NYSAMLSs #B1699168 Report a problem NYSAMLSs #B1699168 Report a problem | ||
| 3/7/2008 | Sold | $214,042$132/sqft |
Source: Public Record Report a problem | ||
Public tax history
| Year | Property taxes | Tax assessment |
|---|---|---|
| 2025 | -- | $93,000 |
| 2024 | -- | $93,000 |
| 2023 | -- | $93,000 |
| 2022 | -- | $93,000 |
| 2021 | -- | $93,000 |
| 2020 | -- | $93,000 |
| 2019 | -- | $93,000 |
| 2018 | -- | $93,000 |
| 2017 | $5,641 +235.1% | $93,000 |
| 2016 | $1,684 | $93,000 |
| 2015 | -- | $93,000 |
| 2014 | -- | $93,000 |
| 2013 | -- | $93,000 |
| 2012 | -- | $93,000 |
| 2011 | -- | $93,000 |
| 2010 | -- | $93,000 -7% |
| 2009 | -- | $100,000 -6.5% |
| 2008 | -- | $107,000 +1683.3% |
| 2007 | -- | $6,000 |
Find assessor info on the county website
Monthly payment
Climate risks
Neighborhood: 14075
Nearby schools
GreatSchools rating
- 9/10Cloverbank Elementary SchoolGrades: PK-5Distance: 2.2 mi
- 7/10Frontier Middle SchoolGrades: 6-8Distance: 2 mi
- 6/10Frontier Senior High SchoolGrades: 9-12Distance: 2.8 mi
Schools provided by the listing agent
- District: Frontier
Source: NYSAMLSs. This data may not be complete. We recommend contacting the local school district to confirm school assignments for this home.
- $392,2002 bd2 ba1.6k sqft20 Allie Ln, Hamburg, NY 14075Sold
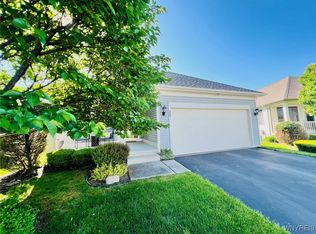
- $382,6003 bd2 ba1.3k sqft24 Allie Ln, Hamburg, NY 14075Off Market
- $331,8002 bd2 ba1.3k sqft18 Allie Ln, Hamburg, NY 14075Off Market
- $295,3003 bd1 ba1.4k sqft108 Crownview Ter, Hamburg, NY 14075Off Market
- $283,0003 bd1 ba1.3k sqft114 Crownview Ter, Hamburg, NY 14075Off Market
- $300,1003 bd2 ba1.2k sqft102 Crownview Ter, Hamburg, NY 14075Off Market
- $342,4002 bd2 ba1.3k sqft17 Allie Ln, Hamburg, NY 14075Off Market
- $316,8003 bd1 ba1.4k sqft120 Crownview Ter, Hamburg, NY 14075Off Market
A local agent can set up tours, give advice and negotiate with sellers.
Similar homes
- $299,9003 bd2 ba1.4k sqft16 Jordy Ct, Hamburg, NY 14075For Sale

 MLS ID #B1699525, Jerry Harrington, Listing by: WNY Metro Roberts Realty. NYSAMLSs
 - $299,0003 bd1 ba1.4k sqft424 Sunset Dr, Hamburg, NY 14075For Sale
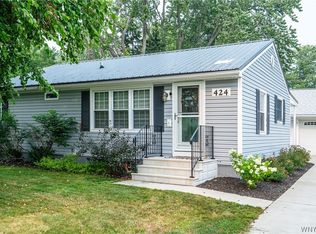 MLS ID #B1700216, Gary Greco Jr, Listing by: Gurney Becker & Bourne. NYSAMLSs
 - $295,0003 bd2 ba1.4k sqft3211 Durham Rd, Hamburg, NY 14075For Sale
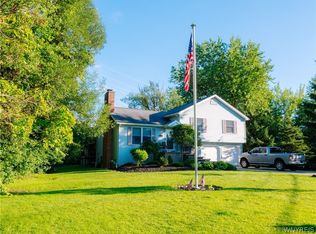 MLS ID #B1700711, Brenda M Bacon, Listing by: Howard Hanna WNY Inc.. NYSAMLSs
 - $349,9003 bd3 ba1.4k sqft60 Allie Ln, Hamburg, NY 14075For Sale
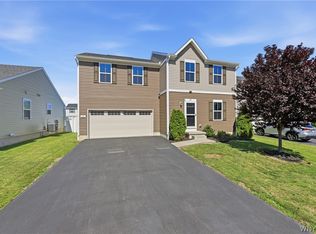 MLS ID #B1698100, Brian Hillery, Listing by: HUNT Real Estate ERA. NYSAMLSs
 - $299,9003 bd2 ba1.3k sqft4696 Chapman Pkwy, Hamburg, NY 14075For SaleMLS ID #B1699991, Theodore S Smith II, Listing by: WNY Metro Roberts Realty. NYSAMLSs
- $349,9002 bd2 ba1.6k sqft3 Allie Ln, Hamburg, NY 14075For SaleMLS ID #R1699597, Cindy Maze, Listing by: RE/MAX Plus. NYSAMLSs
- $285,0003 bd2 ba1.4k sqft27 Linwood Ave, Hamburg, NY 14075For SaleMLS ID #B1699970, Caren Lee, Listing by: WNY Metro Roberts Realty. NYSAMLSs
- $375,0003 bd3 ba1.8k sqft3 Scooter Ln, Hamburg, NY 14075For SaleMLS ID #B1698883, Christopher Welch, Listing by: Gurney Becker & Bourne. NYSAMLSs
- $319,0003 bd2 ba1.3k sqft22 Henderson Pl, Hamburg, NY 14075For SaleMLS ID #B1697961, Sherri L Bellanca, Listing by: Howard Hanna WNY Inc.. NYSAMLSs
- $315,0003 bd2 ba1.7k sqft307 Pleasant Ave, Hamburg, NY 14075For SaleMLS ID #B1693434, Kelly A Poulos, Listing by: HUNT Real Estate ERA. NYSAMLSs
- $299,9004 bd2 ba1.8k sqft5068 Chapman Pkwy, Hamburg, NY 14075For SaleMLS ID #B1698609, Kendelle Bernardi, Listing by: WNY Metro Roberts Realty. NYSAMLSs
- $285,0003 bd1 ba2k sqft93 Lake St, Hamburg, NY 14075For SaleMLS ID #B1700810, Derek Greene, Listing by: The Greene Realty Group. NYSAMLSs
- $299,9004 bd2 ba1.8k sqft7157 Taylor Rd, Hamburg, NY 14075For SaleMLS ID #B1697888, James M Hoffman, Listing by: HUNT Real Estate ERA. NYSAMLSs
- $259,9003 bd2 ba1.1k sqft6751 E Eden Rd, Hamburg, NY 14075For SaleMLS ID #B1701864, Jessica Janca, Listing by: WNY Metro Roberts Realty. NYSAMLSs
- $329,9003 bd2 ba1.3k sqft82 Crescent Ave, Hamburg, NY 14075For SaleMLS ID #B1683451, Marie A Stoklosa, Listing by: Howard Hanna WNY Inc.. NYSAMLSs
- $374,9005 bd3 ba2.2k sqft120 Sunset Dr, Hamburg, NY 14075For SaleMLS ID #B1701417, Nancy M Barry, Listing by: Howard Hanna WNY Inc.. NYSAMLSs
- $369,9003 bd3 ba1.6k sqft11 Scooter Ln, Hamburg, NY 14075For SaleMLS ID #B1687105, Corey Parish, Listing by: HUNT Real Estate ERA. NYSAMLSs
- $359,9003 bd2 ba1.4k sqft37 Anderson Pl, Hamburg, NY 14075For SaleMLS ID #B1699594, Kelly A Skomra, Listing by: Howard Hanna WNY Inc.. NYSAMLSs
- $--3 bd1 ba1.2k sqft4754 Abbott Rd, Orchard Park, NY 14127AuctionAuction.com 2
- $324,9003 bd2 ba1.7k sqft5159 Glendale Ave, Hamburg, NY 14075For SaleMLS ID #B1694551, Heather Baker, Listing by: WNY Metro Roberts Realty. NYSAMLSs
