Exceptional ranch living in the Village of Hamburg! Welcome to 424 Sunset Dr, a well cared for and recently updated 3 bed, 1 bath home with the perfect amount of livable square footage and enough backyard and outdoor storage to accommodate even the most adventurous types. Front door walks into oversized foyer that can double as an office or small dining area. Kitchen has been newly updated (2022) to include granite countertops, tile backsplash, and stainless steel appliances. Kitchen flows seamlessly into the formal dining area with refinished hardwood floors. The rear of the home features an expansive living area, complete with vaulted ceilings, vented gas burning fireplace and sliding glass door leading to your serene backyard. Three well sized bedrooms and full bath with tile surround complete this perfectly packaged home. Backyard is fully equipped to include trex decking covered by a brand new awning (2026), which steps down to a lower level of patio pavers. Yard is fully fenced (2024) and offers over 150’ of depth. Large 2 car garage has additional ‘shed’ storage off the rear to house all your lawn and snow care equipment. Other recent improvements include new HVAC, central air and HWT (2022), garage roof (2022), concrete driveway (2022) and all new LED lighting (2021). Open House Sunday 7/26 from 11AM-1PM.
Active
$299,000
424 Sunset Dr, Hamburg, NY 14075
3beds
1,400sqft
Single Family Residence
Built in 1951
0.37 Acres Lot
$-- Zestimate®
$214/sqft
$-- HOA
What's special
Vented gas burning fireplaceThree well sized bedrooms
- 4 days |
- 1,452 |
- 91 |
Zillow last checked:
Listing updated:
Listed by:
Gurney Becker & Bourne 716-849-1234,
Gary Greco Jr 716-208-5340,
Jeffrey Moyer 716-818-9042,
Gurney Becker & Bourne
Source: NYSAMLSs,MLS#: B1700216 Originating MLS: Buffalo
Originating MLS: BuffaloFacts & features
Interior
Bedrooms & bathrooms
- Bedrooms: 3
- Bathrooms: 1
- Full bathrooms: 1
- Main level bathrooms: 1
- Main level bedrooms: 3
Bedroom 1
- Level: First
- Dimensions: 12.00 x 12.00
Bedroom 2
- Level: First
- Dimensions: 10.00 x 11.00
Bedroom 3
- Level: First
- Dimensions: 11.00 x 12.00
Dining room
- Level: First
- Dimensions: 10.00 x 12.00
Family room
- Level: First
- Dimensions: 21.00 x 15.00
Heating
- Gas, Forced Air, Hot Water, Stove
Cooling
- Central Air
Appliances
- Included: Dishwasher, Electric Oven, Electric Range, Gas Water Heater, Microwave, Refrigerator
- Laundry: In Basement
Features
- Ceiling Fan(s), Cathedral Ceiling(s), Separate/Formal Dining Room, Entrance Foyer, Granite Counters, Great Room, Sliding Glass Door(s), Bedroom on Main Level, Main Level Primary
- Flooring: Carpet, Ceramic Tile, Hardwood, Varies, Vinyl
- Doors: Sliding Doors
- Basement: Full,Sump Pump
- Number of fireplaces: 1
Interior area
- Total structure area: 1,400
- Total interior livable area: 1,400 sqft
Property
Parking
- Total spaces: 2.5
- Parking features: Detached, Garage, Workshop in Garage, Garage Door Opener
- Garage spaces: 2.5
Features
- Levels: One
- Stories: 1
- Patio & porch: Covered, Deck, Patio, Porch
- Exterior features: Awning(s), Concrete Driveway, Deck, Fully Fenced, Patio, Private Yard, See Remarks
- Fencing: Full
Lot
- Size: 0.37 Acres
- Dimensions: 70 x 230
- Features: Rectangular, Rectangular Lot
Details
- Additional structures: Barn(s), Outbuilding
- Parcel number: 1448031821200002020000
- Special conditions: Standard
Construction
Type & style
- Home type: SingleFamily
- Architectural style: Ranch
- Property subtype: Single Family Residence
Materials
- Frame, Other, Vinyl Siding
- Foundation: Block
- Roof: Metal
Condition
- Resale
- Year built: 1951
Utilities & green energy
- Sewer: Connected
- Water: Connected, Public
- Utilities for property: Electricity Connected, High Speed Internet Available, Sewer Connected, Water Connected
Community & HOA
Location
- Region: Hamburg
Financial & listing details
- Price per square foot: $214/sqft
- Tax assessed value: $72,000
- Annual tax amount: $6,657
- Date on market: 7/20/2026
- Listing terms: Cash,Conventional,FHA
Estimated market value
Not available
Estimated sales range
Not available
Not available
Price history
| Date | Event | Price |
|---|---|---|
| 7/20/2026 | Listed for sale | $299,000+49.5%$214/sqft |
Source:  NYSAMLSs #B1700216 Report a problem NYSAMLSs #B1700216 Report a problem | ||
| 12/30/2021 | Sold | $200,000$143/sqft |
Source: Public Record Report a problem | ||
| 11/11/2021 | Pending sale | $200,000$143/sqft |
Source: NYSAMLSs #B1373121 Report a problem | ||
| 10/29/2021 | Listed for sale | $200,000$143/sqft |
Source: NYSAMLSs #B1373121 Report a problem | ||
| 10/29/2021 | Pending sale | $200,000$143/sqft |
Source: NYSAMLSs #B1373121 Report a problem | ||
| 10/26/2021 | Pending sale | $200,000$143/sqft |
Source: NYSAMLSs #B1373121 Report a problem | ||
| 10/16/2021 | Listed for sale | $200,000$143/sqft |
Source: NYSAMLSs #B1373121 Report a problem | ||
Public tax history
| Year | Property taxes | Tax assessment |
|---|---|---|
| 2025 | -- | $72,000 |
| 2024 | -- | $72,000 |
| 2023 | -- | $72,000 |
| 2022 | -- | $72,000 |
| 2021 | -- | $72,000 |
| 2020 | -- | $72,000 |
| 2019 | -- | $72,000 |
| 2018 | -- | $72,000 |
| 2017 | $3,600 +178.4% | $72,000 |
| 2016 | $1,293 | $72,000 |
| 2015 | -- | $72,000 |
| 2014 | -- | $72,000 |
| 2013 | -- | $72,000 |
| 2012 | -- | $72,000 |
| 2011 | -- | $72,000 |
| 2010 | -- | $72,000 |
| 2009 | -- | $72,000 |
| 2008 | -- | $72,000 |
| 2007 | -- | $72,000 |
| 2006 | -- | $72,000 |
| 2005 | -- | $72,000 |
| 2004 | -- | $72,000 |
| 2003 | -- | $72,000 |
| 2002 | -- | $72,000 |
| 2001 | -- | $72,000 |
| 2000 | -- | $72,000 |
Find assessor info on the county website
Monthly payment
Climate risks
Neighborhood: 14075
Nearby schools
GreatSchools rating
- 4/10Union Pleasant Avenue Elementary SchoolGrades: K-5Distance: 1.2 mi
- 6/10Hamburg Middle SchoolGrades: 6-8Distance: 0.8 mi
- 9/10Hamburg High SchoolGrades: 9-12Distance: 0.9 mi
Schools provided by the listing agent
- District: Hamburg
Source: NYSAMLSs. This data may not be complete. We recommend contacting the local school district to confirm school assignments for this home.
- $366,2003 bd3 ba1.3k sqft416 Sunset Dr, Hamburg, NY 14075Off Market

- $270,0003 bd1 ba1.1k sqft432 Sunset Dr, Hamburg, NY 14075Off Market
- $422,0003 bd3 ba1.8k sqft410 Sunset Dr, Hamburg, NY 14075Off Market
- $194,0002 bd1 ba1.1k sqft440 Sunset Dr, Hamburg, NY 14075Sold

- $310,9002 bd2 ba1.1k sqft406 Sunset Dr, Hamburg, NY 14075Off Market
- $348,9004 bd2 ba2k sqft448 Sunset Dr, Hamburg, NY 14075Off Market
- $336,5003 bd1 ba1.4k sqft396 Sunset Dr, Hamburg, NY 14075Off Market
- $238,3002 bd1 ba1k sqft423 Sunset Dr, Hamburg, NY 14075Off Market
A local agent can set up tours, give advice and negotiate with sellers.
Similar homes
- $295,0003 bd2 ba1.4k sqft3211 Durham Rd, Hamburg, NY 14075For Sale
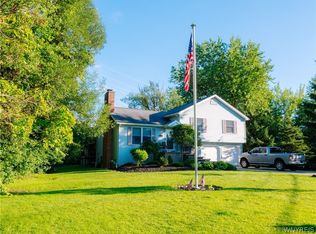
 MLS ID #B1700711, Brenda M Bacon, Listing by: Howard Hanna WNY Inc.. NYSAMLSs
 - $299,9003 bd2 ba1.3k sqft4696 Chapman Pkwy, Hamburg, NY 14075For Sale
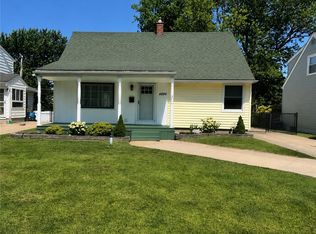 MLS ID #B1699991, Theodore S Smith II, Listing by: WNY Metro Roberts Realty. NYSAMLSs
 - $285,0003 bd2 ba1.4k sqft27 Linwood Ave, Hamburg, NY 14075For Sale
 MLS ID #B1699970, Caren Lee, Listing by: WNY Metro Roberts Realty. NYSAMLSs
 - $285,0004 bd2 ba1.8k sqft6641 Taylor Rd, Hamburg, NY 14075For Sale
 MLS ID #B1700017, Jeannine Meinzer, Listing by: WNY Metro Roberts Realty. NYSAMLSs
 - $289,9002 bd1 ba1.5k sqft4815 Crestwood Dr, Hamburg, NY 14075For SaleMLS ID #B1700359, Sonya L Jindra, Listing by: WNY Metro Roberts Realty. NYSAMLSs
- $274,9003 bd1 ba1.1k sqft4294 Beetow Dr, Hamburg, NY 14075For SaleMLS ID #B1699475, Ryan Daley, Listing by: Keller Williams Realty Lancaster. NYSAMLSs
- $285,0003 bd1 ba2k sqft93 Lake St, Hamburg, NY 14075For SaleMLS ID #B1700810, Derek Greene, Listing by: The Greene Realty Group. NYSAMLSs
- $299,9003 bd2 ba1.4k sqft16 Jordy Ct, Hamburg, NY 14075For SaleMLS ID #B1699525, Jerry Harrington, Listing by: WNY Metro Roberts Realty. NYSAMLSs
- $319,0003 bd2 ba1.3k sqft22 Henderson Pl, Hamburg, NY 14075For SaleMLS ID #B1697961, Sherri L Bellanca, Listing by: Howard Hanna WNY Inc.. NYSAMLSs
- $279,9003 bd1 ba912 sqft4374 Robin Ln, Hamburg, NY 14075For SaleMLS ID #R1700283, Jody Desnoyers, Listing by: DEZ Realty LLC. NYSAMLSs
- $304,9003 bd2 ba1.6k sqft22 Allie Ln, Hamburg, NY 14075For SaleMLS ID #B1698539, Therese M Melchiorre, Listing by: Howard Hanna WNY Inc.. NYSAMLSs
- $359,9003 bd2 ba1.4k sqft37 Anderson Pl, Hamburg, NY 14075For SaleMLS ID #B1699594, Kelly A Skomra, Listing by: Howard Hanna WNY Inc.. NYSAMLSs
- $275,5002 bd2 ba1.1k sqft4293 Twilight Ln, Hamburg, NY 14075For SaleMLS ID #B1692842, Peggy Margar L Reynolds, Listing by: Howard Hanna WNY Inc.. NYSAMLSs
- $294,5003 bd2 ba1.3k sqft3940 Harvard St, Hamburg, NY 14075For SaleMLS ID #B1695009, Colleen A Brunelle, Listing by: HUNT Real Estate Corporation. NYSAMLSs
- $299,9004 bd2 ba1.8k sqft5068 Chapman Pkwy, Hamburg, NY 14075For SaleMLS ID #B1698609, Kendelle Bernardi, Listing by: WNY Metro Roberts Realty. NYSAMLSs
- $315,0003 bd2 ba1.7k sqft307 Pleasant Ave, Hamburg, NY 14075For SaleMLS ID #B1693434, Kelly A Poulos, Listing by: HUNT Real Estate Corporation. NYSAMLSs
- $329,9003 bd2 ba1.3k sqft82 Crescent Ave, Hamburg, NY 14075For SaleMLS ID #B1683451, Marie A Stoklosa, Listing by: Howard Hanna WNY Inc.. NYSAMLSs
- $300,0003 bd1 ba1.3k sqft3933 Sharondale Dr, Hamburg, NY 14075For SaleMLS ID #B1696348, Frank Ungaro, Listing by: WNY Metro Roberts Realty. NYSAMLSs
- $350,0003 bd2 ba1.6k sqft114 Meadow Run, Hamburg, NY 14075For SaleMLS ID #B1697222, Marc Collins, Listing by: Realty WG. NYSAMLSs
- $299,9003 bd2 ba1.3k sqft5841 Lakecrest Dr, Lake View, NY 14085For SaleMLS ID #B1700743, Bradley Gurbacki, Listing by: WNY Metro Roberts Realty. NYSAMLSs
